Address Unavailable
About this property
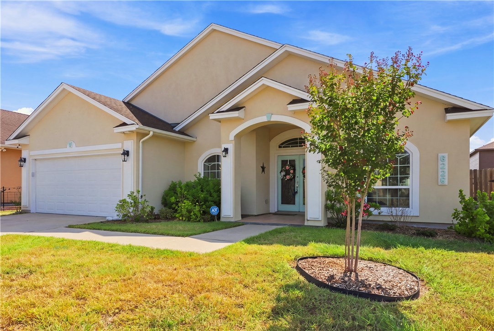
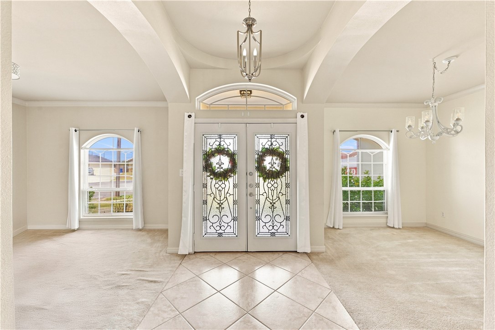
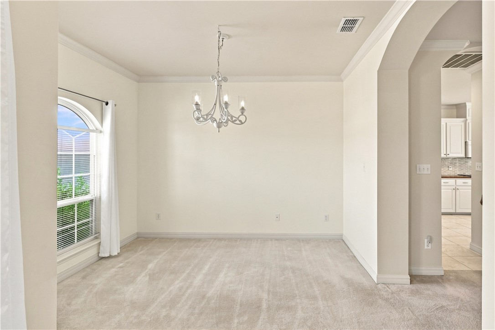
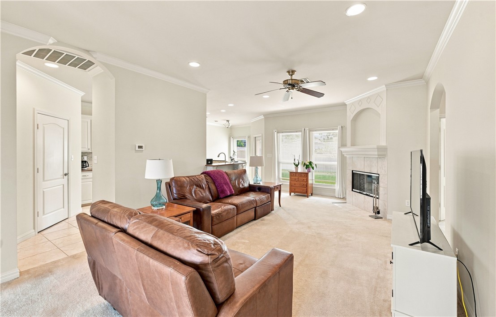
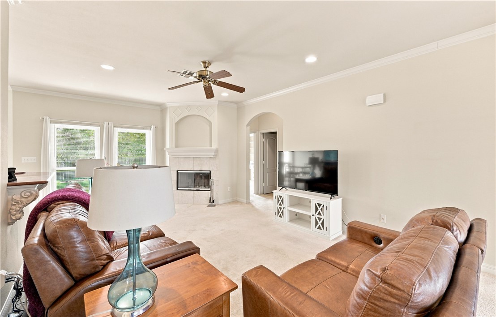
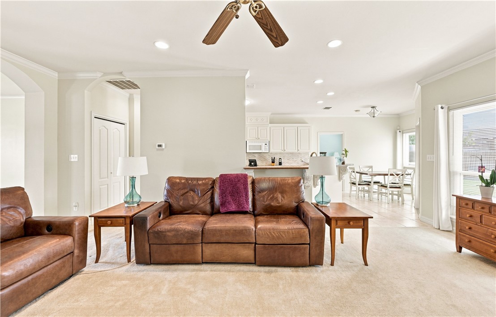
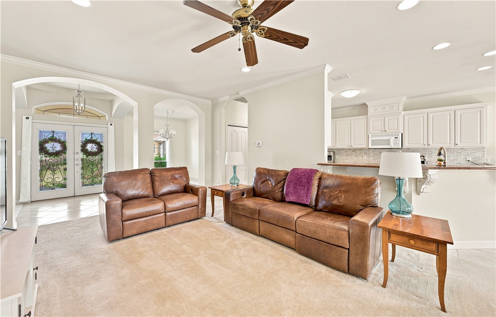
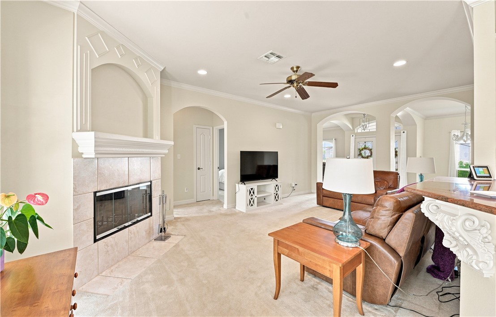
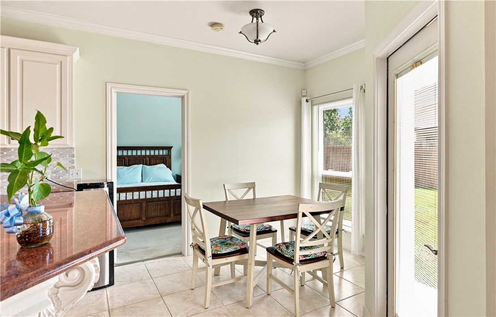
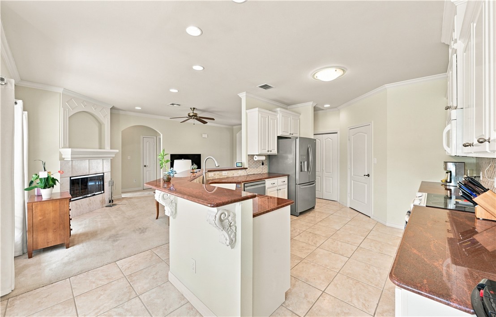
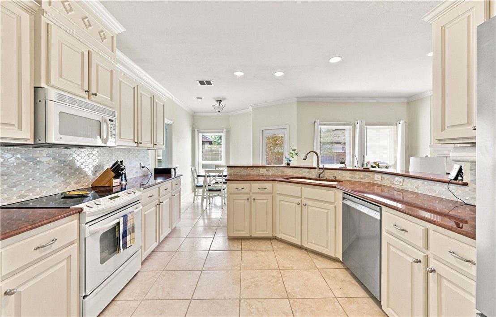
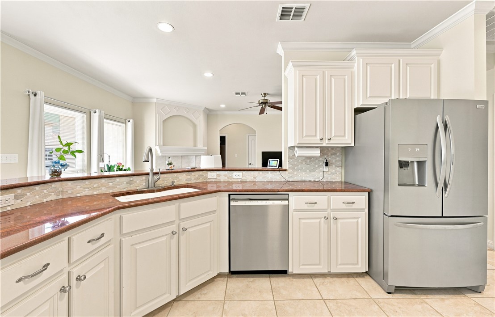
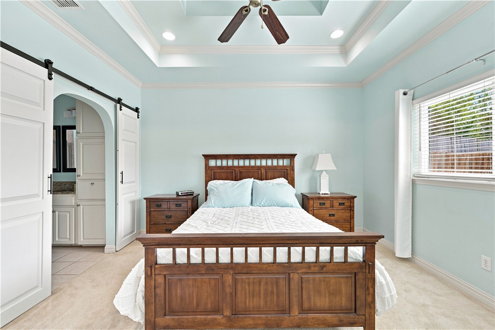
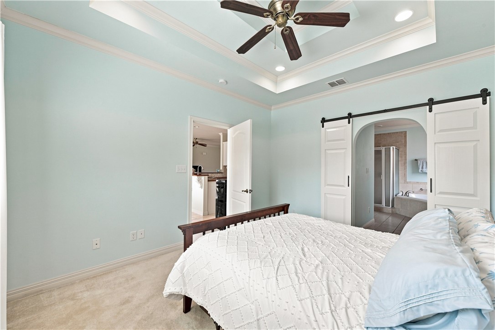
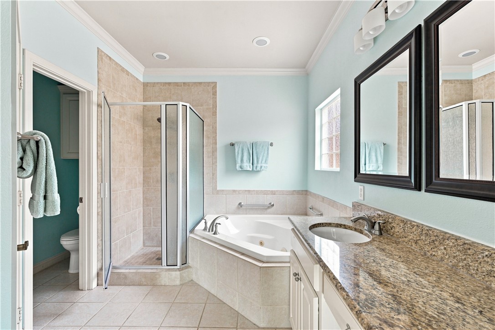
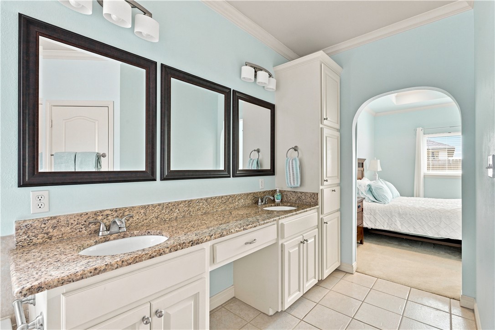
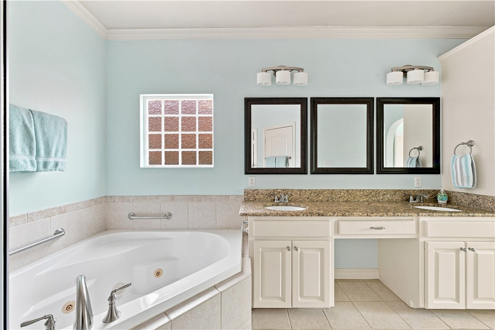
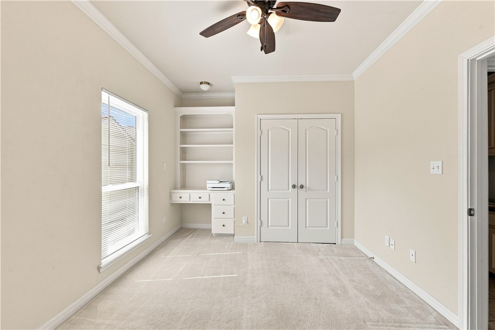
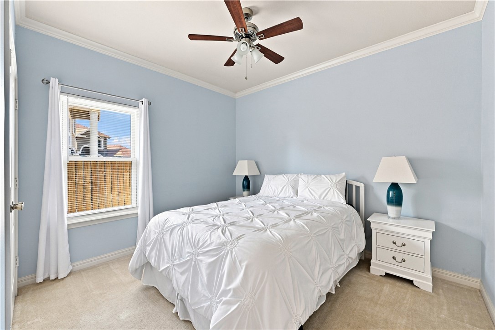
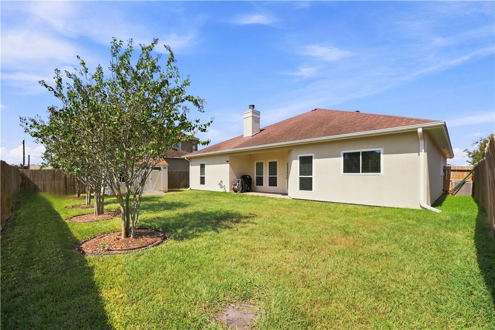
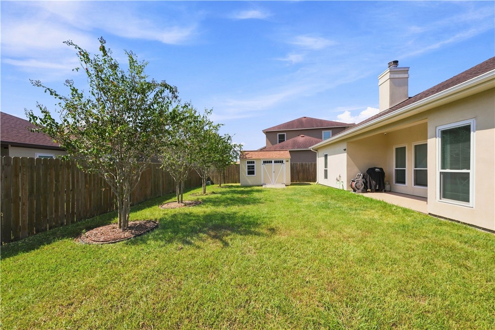
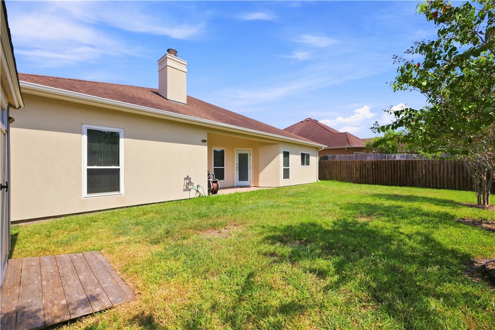
This Landscaped, Coastal inspired home is located at: 6226 Angelique Ct, in Corpus Christi on the Southside. Home is close to Schools, Restaurants and hospital. The home is well maintained and could be perfect for you. The larger backyard features a 8 x 12 storage shed. There are 4 crepe myrtle trees that bloom in pink flowers. The Kitchen is large with a pantry and lots of lighting. A marble back splash was added 3 years ago. There is a raised counter you can eat at. Bosch dishwasher is 2 years old. Refrigerator has French doors and a pull out freezer drawer. Dinette is off the kitchen. Primary bedroom is to the left of kitchen, a new window was just put in. Barn doors were added to keep bathroom warmer when showering. Updated faucets, mirrors and hardware were added to the bath. Walk-in closet is in the area. Walking in the front door to the right is a space that can be used as a den or home office. Formal dining area is to the left of the entrance. Tray ceiling in entry and primary suite. Window treatments come with the home, six windows in total have been replaced. Call your Agent to show you this home.
About this property
This Landscaped, Coastal inspired home is located at: 6226 Angelique Ct, in Corpus Christi on the Southside. Home is close to Schools, Restaurants and hospital. The home is well maintained and could be perfect for you. The larger backyard features a 8 x 12 storage shed. There are 4 crepe myrtle trees that bloom in pink flowers. The Kitchen is large with a pantry and lots of lighting. A marble back splash was added 3 years ago. There is a raised counter you can eat at. Bosch dishwasher is 2 years old. Refrigerator has French doors and a pull out freezer drawer. Dinette is off the kitchen. Primary bedroom is to the left of kitchen, a new window was just put in. Barn doors were added to keep bathroom warmer when showering. Updated faucets, mirrors and hardware were added to the bath. Walk-in closet is in the area. Walking in the front door to the right is a space that can be used as a den or home office. Formal dining area is to the left of the entrance. Tray ceiling in entry and primary suite. Window treatments come with the home, six windows in total have been replaced. Call your Agent to show you this home.
Features and Additional Information
Baths
Presented By Coldwell Banker Commercial Gateway



Schools in the Area
-
turned_in
Elementary School
-
turned_in
Middle School
-
turned_in
High School
Want to See More Listings in the Area?
Brokerage: RE/MAX Professionals