9978 Chavaneaux Lndg
About this property
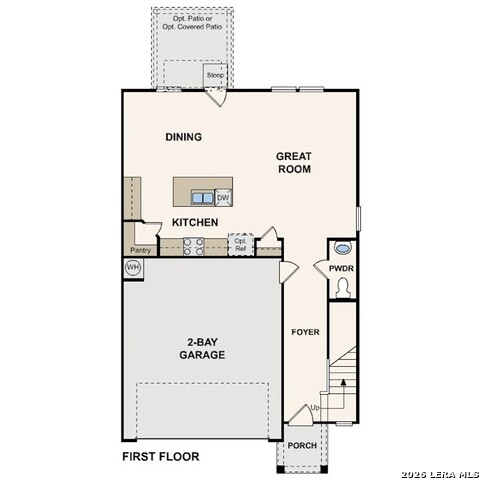
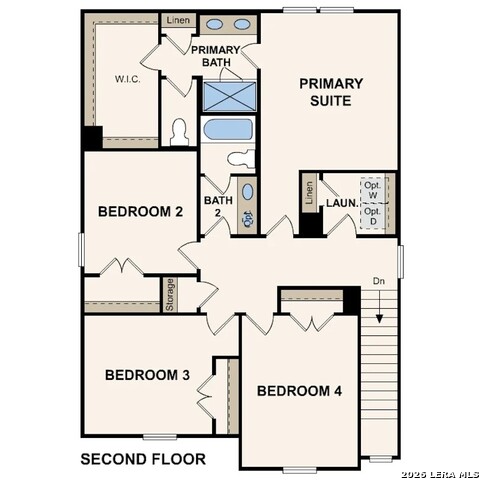
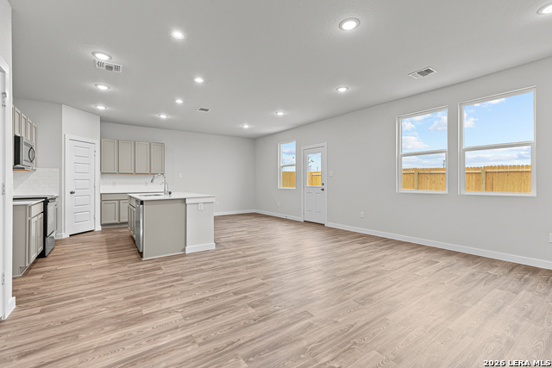
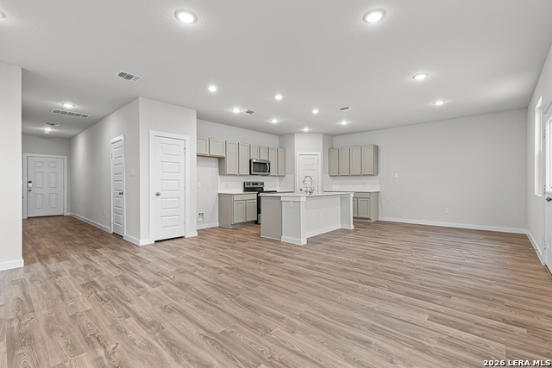
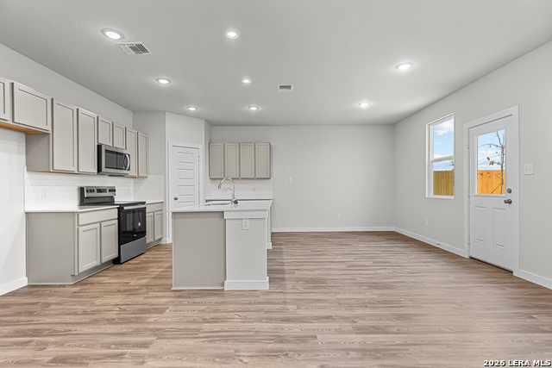
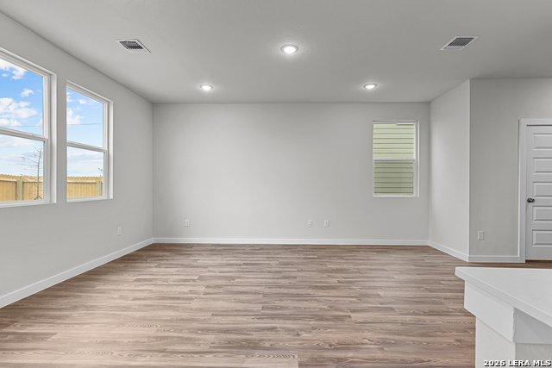
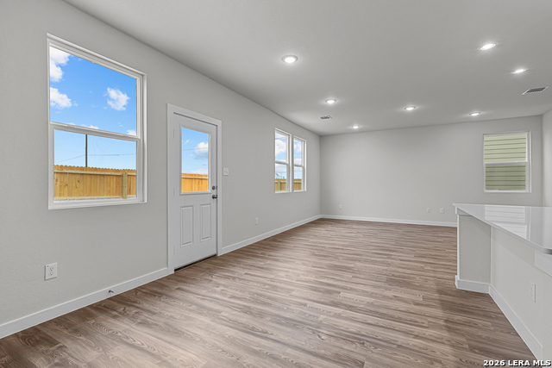
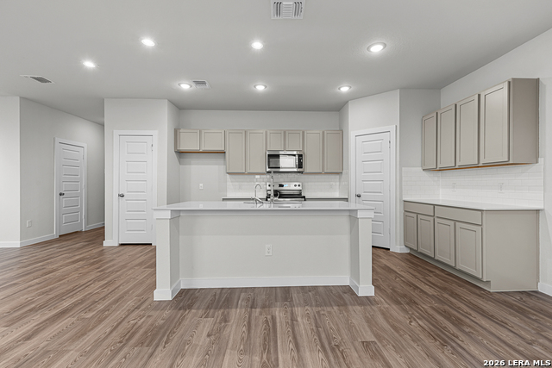
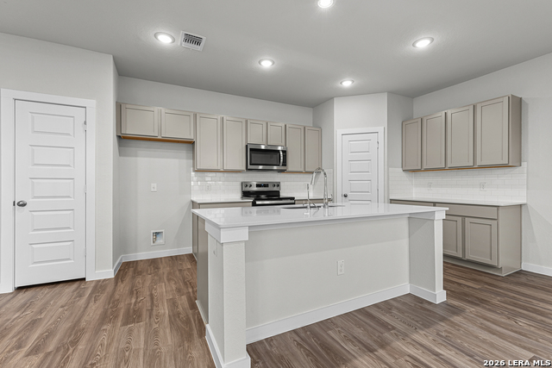
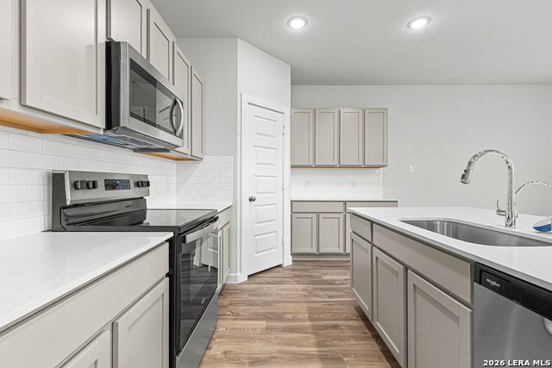
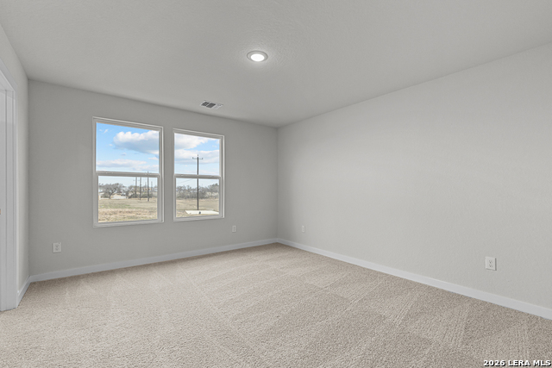
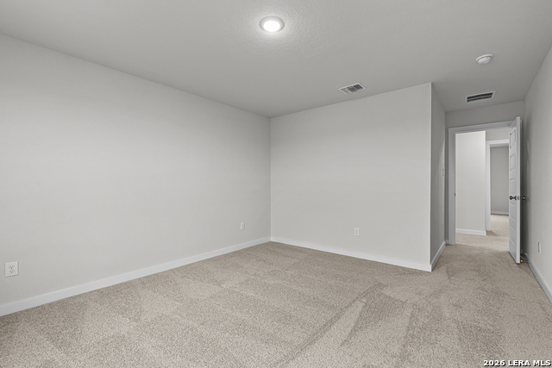
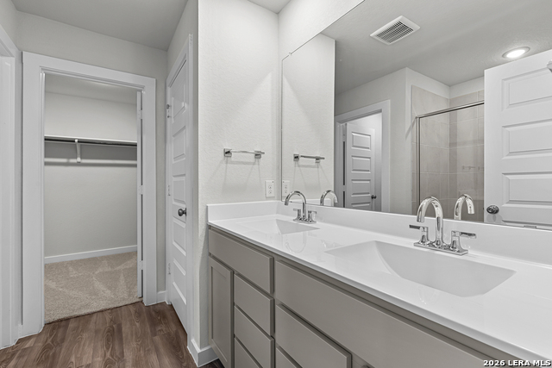
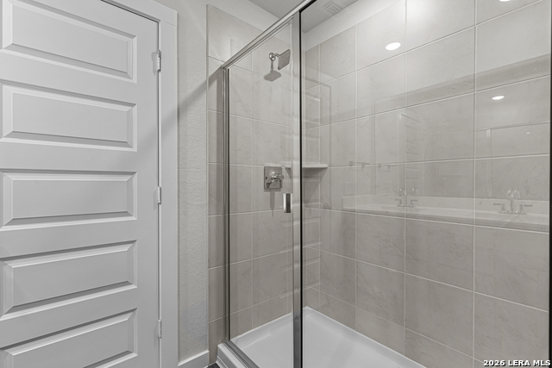
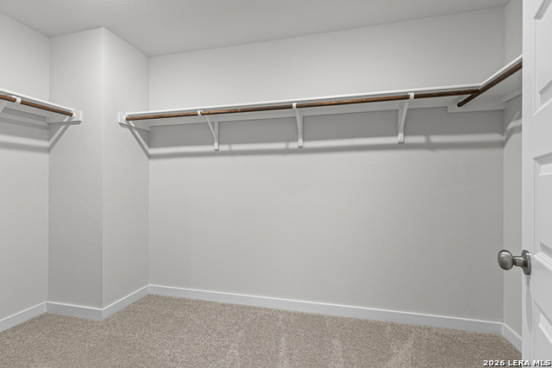
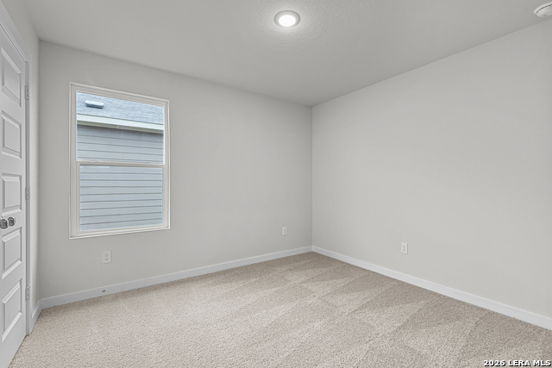
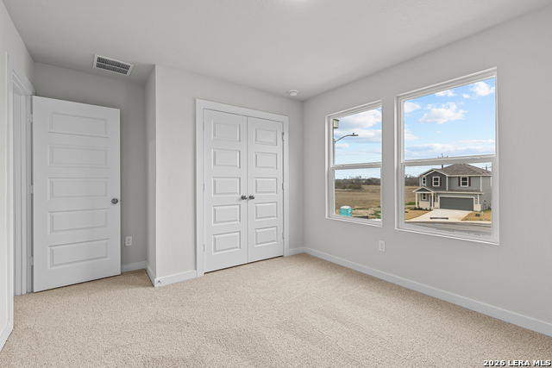
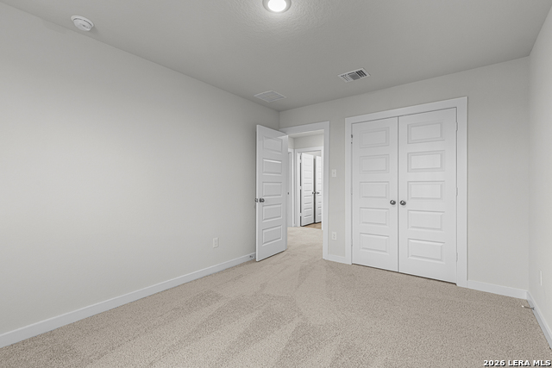
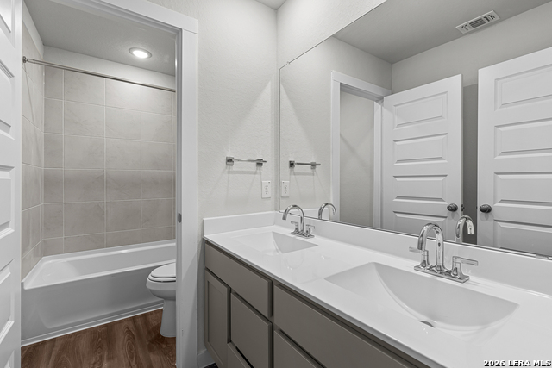
The Rudy at Hacienda features a thoughtfully designed two-story floor plan that combines modern style, comfortable living, and everyday convenience. The open-concept main level offers a spacious great room that flows seamlessly into the dining area and kitchen, creating an ideal space for entertaining and daily life. The kitchen features a large center island, abundant cabinetry, generous counter space, and a corner walk-in pantry for exceptional storage. A convenient powder room is also located on the main floor. Step outside and enjoy the covered patio, providing a great space for outdoor dining, relaxing, or entertaining. Upstairs, the private primary suite offers a spacious retreat with a large walk-in closet and an en-suite bath featuring dual vanities and modern finishes. Three additional bedrooms provide flexibility for guests, a home office, or hobbies and share a full bathroom. An upstairs laundry room adds convenience and efficiency to everyday routines. Completing the home is a spacious 2-car garage. With its versatile layout, open living spaces, and functional design, The Rudy is designed to fit a variety of lifestyles.
About this property
The Rudy at Hacienda features a thoughtfully designed two-story floor plan that combines modern style, comfortable living, and everyday convenience. The open-concept main level offers a spacious great room that flows seamlessly into the dining area and kitchen, creating an ideal space for entertaining and daily life. The kitchen features a large center island, abundant cabinetry, generous counter space, and a corner walk-in pantry for exceptional storage. A convenient powder room is also located on the main floor. Step outside and enjoy the covered patio, providing a great space for outdoor dining, relaxing, or entertaining. Upstairs, the private primary suite offers a spacious retreat with a large walk-in closet and an en-suite bath featuring dual vanities and modern finishes. Three additional bedrooms provide flexibility for guests, a home office, or hobbies and share a full bathroom. An upstairs laundry room adds convenience and efficiency to everyday routines. Completing the home is a spacious 2-car garage. With its versatile layout, open living spaces, and functional design, The Rudy is designed to fit a variety of lifestyles.
Features and Additional Information
Baths
Presented By Coldwell Banker Commercial Gateway



Schools in the Area
-
turned_in
Elementary SchoolFreedom Elementary
-
turned_in
Middle SchoolJulius Matthey
-
turned_in
High SchoolSouthside
Want to See More Listings in the Area?
Brokerage: eXp Realty