944 Chachalaca
About this property
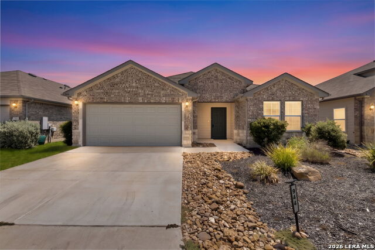
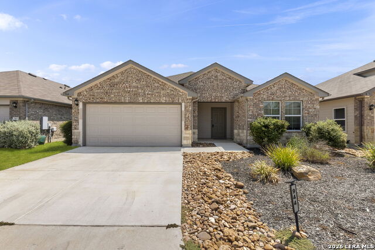
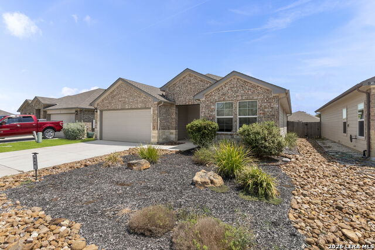
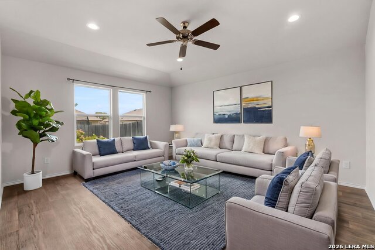
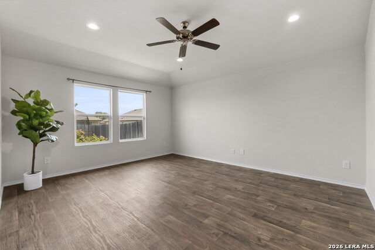
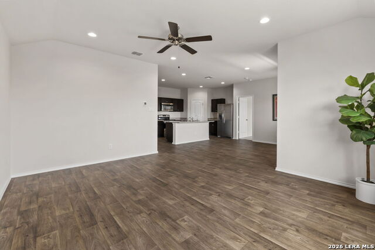
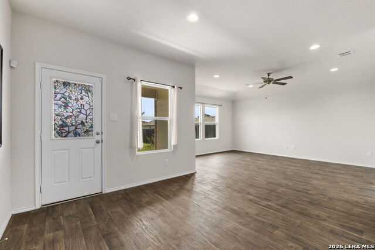
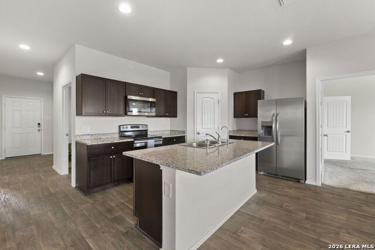
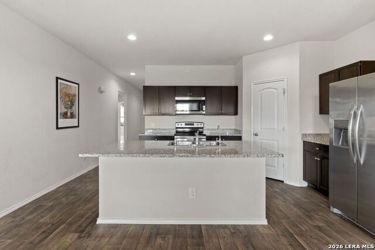
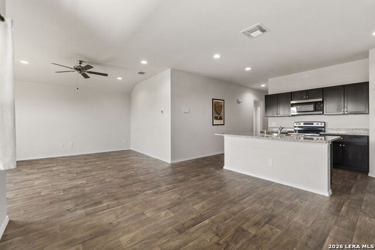
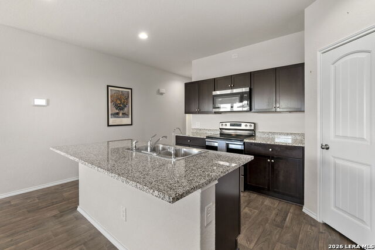
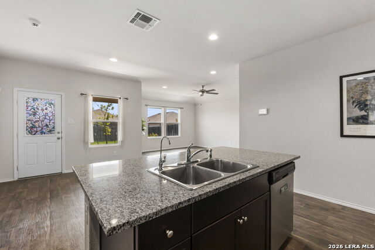
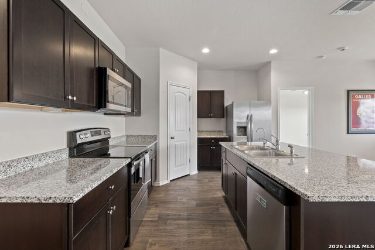
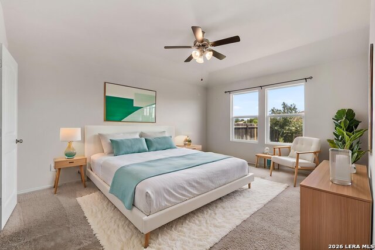
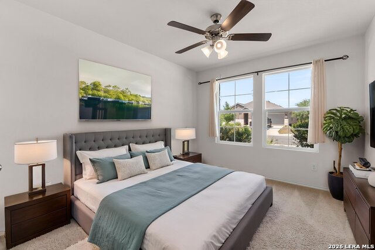
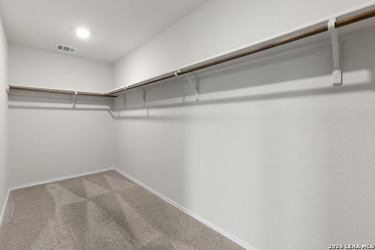
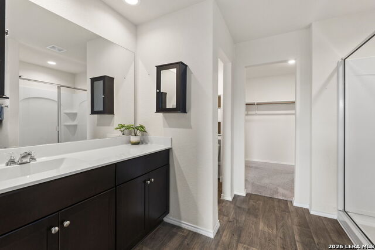
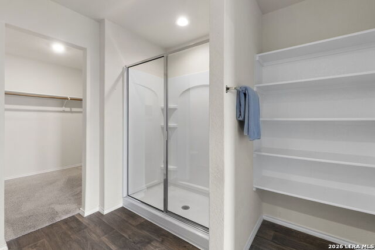
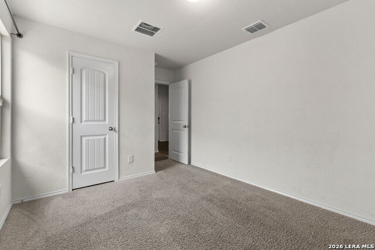
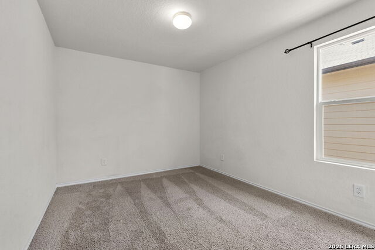
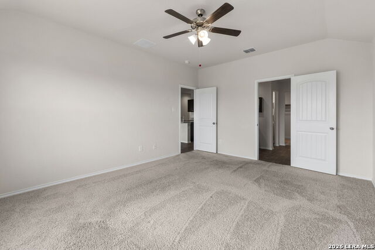
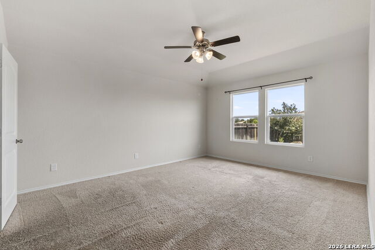
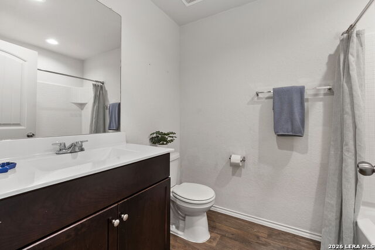
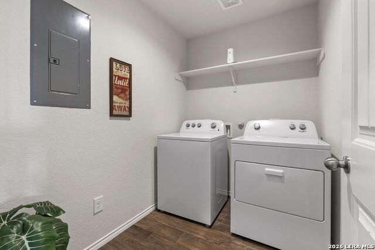
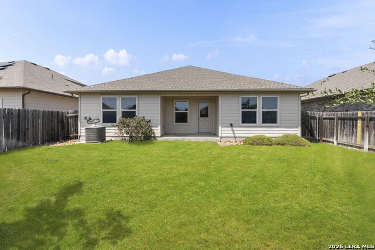
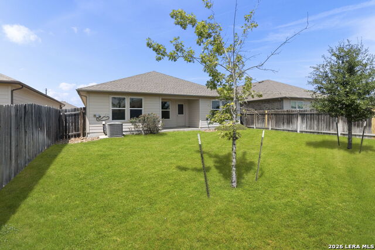
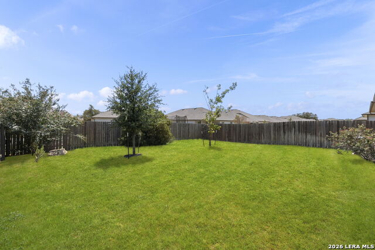
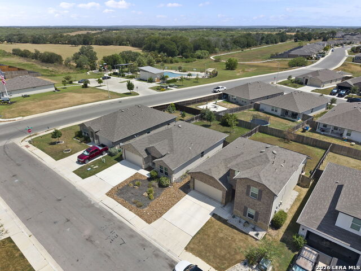
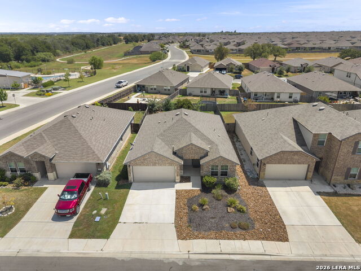
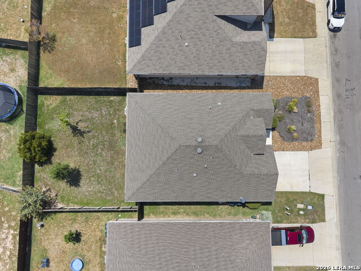
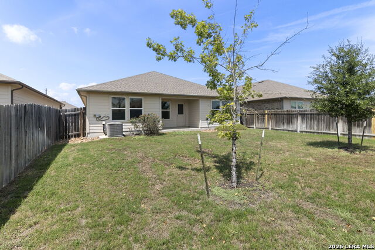
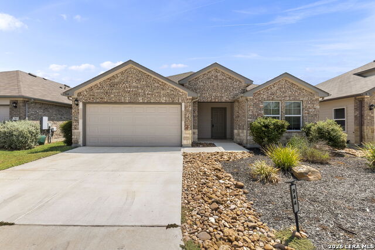
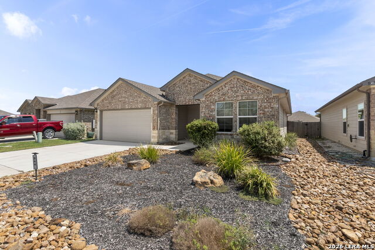
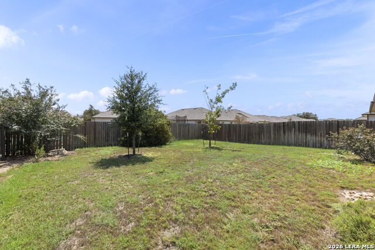
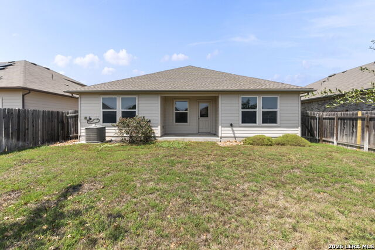
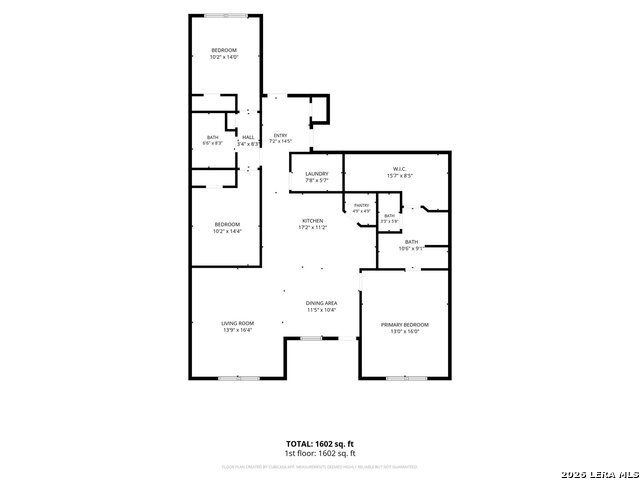
Welcome to The Denton at Arroyo Ranch, a thoughtfully designed one-story home offering 3 bedrooms, 2 bathrooms, a 2-car garage, and 1,575 sq. ft. of comfortable living space. Conveniently located near the elementary school just outside the community, with neighborhood amenities across the street including a pool, playground, and more. A charming covered front porch welcomes you into an inviting open-concept floor plan where the kitchen, dining area, and family room flow seamlessly together. The spacious L-shaped kitchen features granite countertops, a large center island with built-in sink, stainless steel appliances, 36-inch upper cabinets, and a corner pantry offering plenty of storage. The private primary suite is tucked away just off the dining area and features an ensuite bath with a walk-in shower, vanity, private water closet, and oversized walk-in closet with generous shelving. Two secondary bedrooms are located toward the front of the home and share a full bath, providing flexibility for guests, family, or a home office. Additional features include vinyl flooring throughout the main living areas, carpeted bedrooms, a covered back patio, front and backyard irrigation, a 6-foot privacy fence, and xeriscaping in the front yard for easier maintenance. The home also includes America's Smart Home base package for added convenience. Even better, all appliances convey, including the refrigerator, washer, and dryer, along with the reverse osmosis and water softener systems. With a functional floor plan, desirable upgrades, nearby amenities, and everyday conveniences, this Arroyo Ranch home is ready for its next owner!
About this property
Welcome to The Denton at Arroyo Ranch, a thoughtfully designed one-story home offering 3 bedrooms, 2 bathrooms, a 2-car garage, and 1,575 sq. ft. of comfortable living space. Conveniently located near the elementary school just outside the community, with neighborhood amenities across the street including a pool, playground, and more. A charming covered front porch welcomes you into an inviting open-concept floor plan where the kitchen, dining area, and family room flow seamlessly together. The spacious L-shaped kitchen features granite countertops, a large center island with built-in sink, stainless steel appliances, 36-inch upper cabinets, and a corner pantry offering plenty of storage. The private primary suite is tucked away just off the dining area and features an ensuite bath with a walk-in shower, vanity, private water closet, and oversized walk-in closet with generous shelving. Two secondary bedrooms are located toward the front of the home and share a full bath, providing flexibility for guests, family, or a home office. Additional features include vinyl flooring throughout the main living areas, carpeted bedrooms, a covered back patio, front and backyard irrigation, a 6-foot privacy fence, and xeriscaping in the front yard for easier maintenance. The home also includes America's Smart Home base package for added convenience. Even better, all appliances convey, including the refrigerator, washer, and dryer, along with the reverse osmosis and water softener systems. With a functional floor plan, desirable upgrades, nearby amenities, and everyday conveniences, this Arroyo Ranch home is ready for its next owner!
Features and Additional Information
Baths
Presented By Coldwell Banker Commercial Gateway



Schools in the Area
-
turned_in
Elementary SchoolVogel Elementary
-
turned_in
Middle SchoolA.J. BRIESEMEISTER
-
turned_in
High SchoolSeguin
Want to See More Listings in the Area?
Brokerage: BHHS PenFed Realty