94-96 Marina Alta Ave
About this property
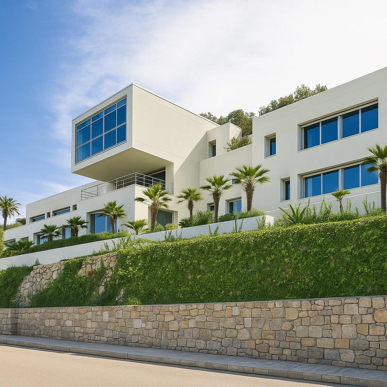
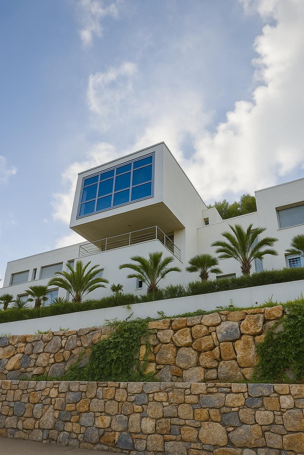
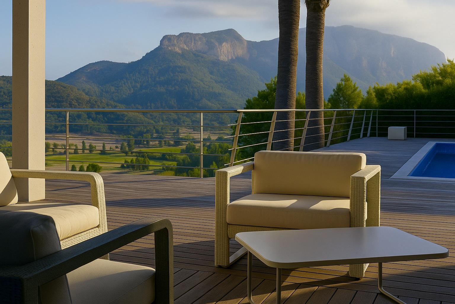
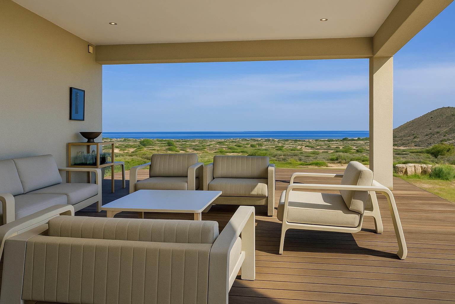
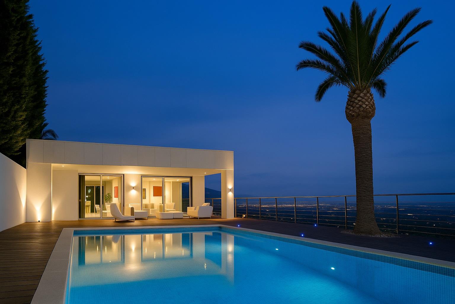
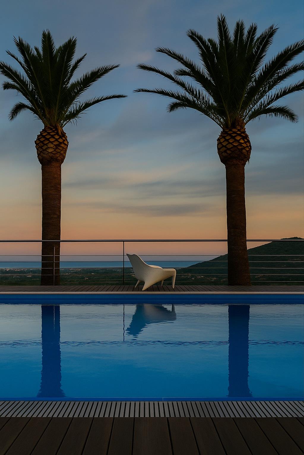
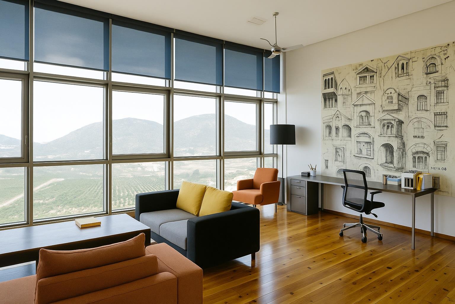
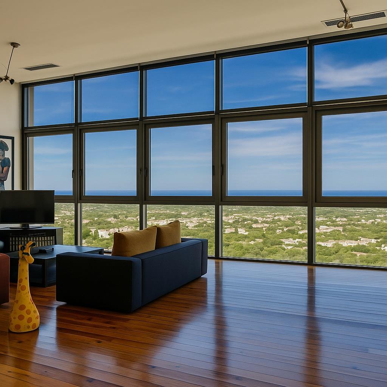
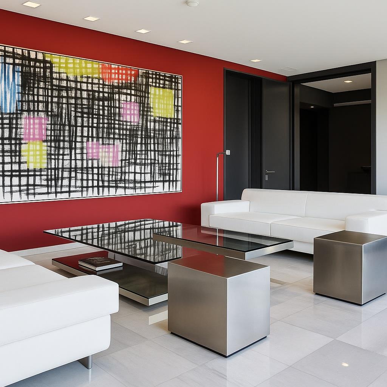
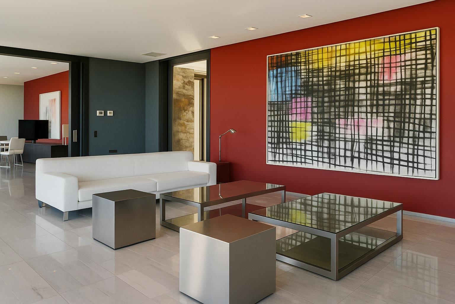
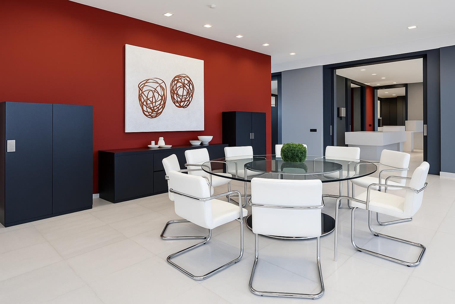
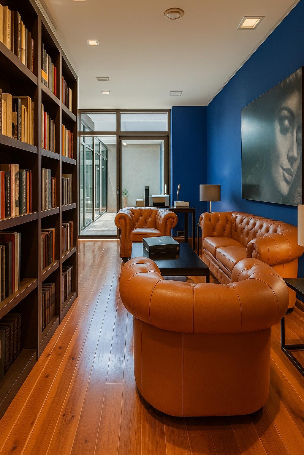
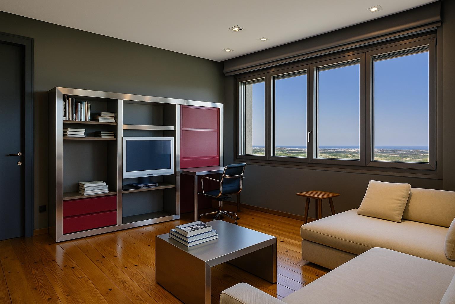
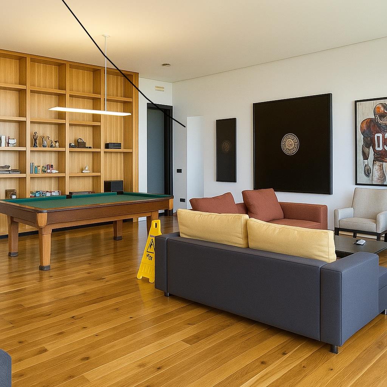
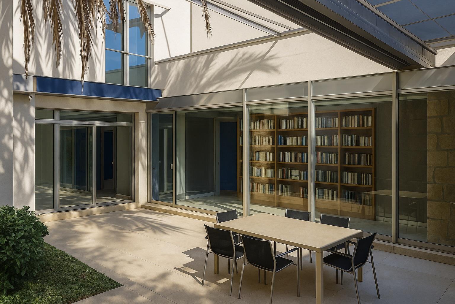
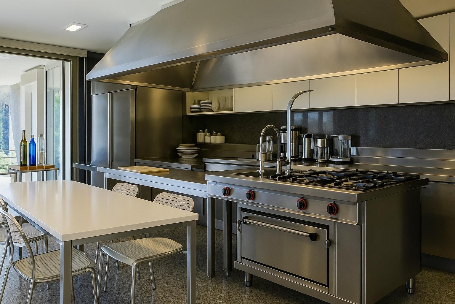
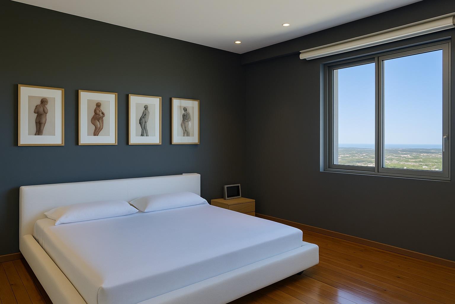
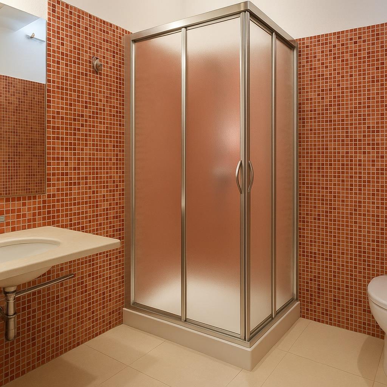
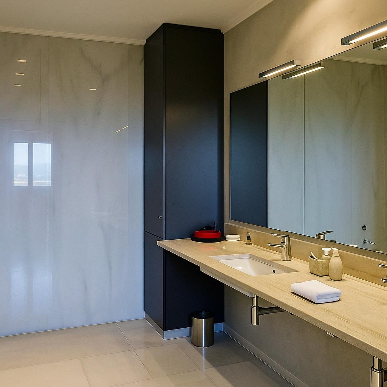
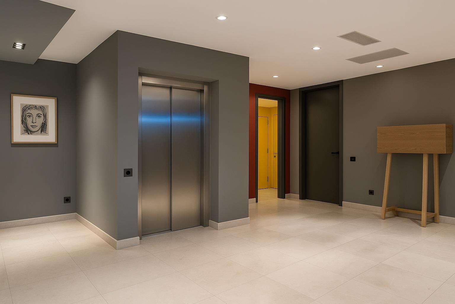
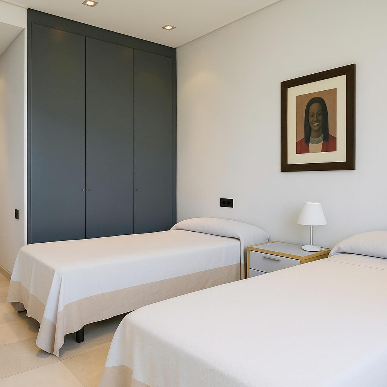
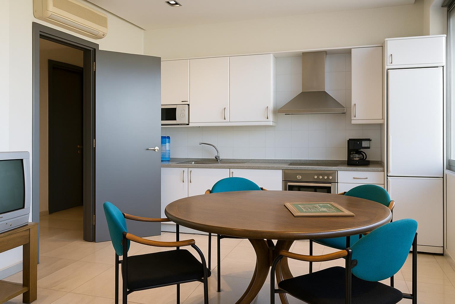
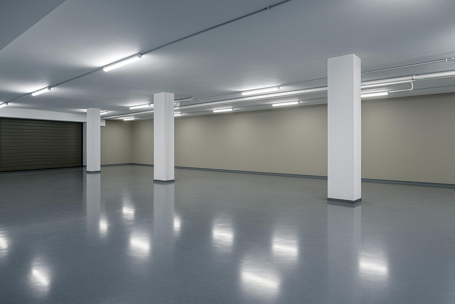
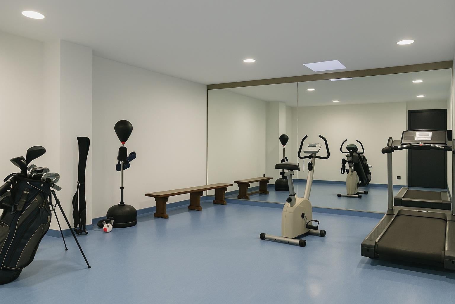
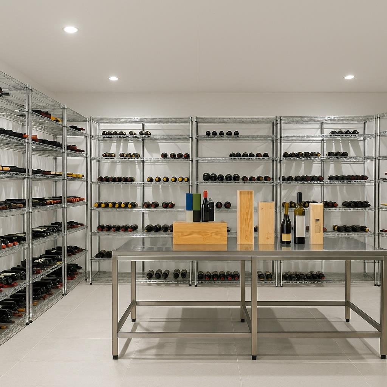
Located in the exclusive Denia Marriott La Sella Golf Resort & Spa, this extraordinary avant-garde-style villa was built in 2004 by the Architect/Design team of Luis Ortenbach and Augusto Ruiz. The home design demonstrates clean, straight lines. The solid hand-crafted wood front doors are an open invitation. The land is fully landscaped with Holm oaks, walnut, orange, and lemon trees. This villa has 3 levels. The right wing is the guest and domestic service area. 3 bedrooms/3 in-suite baths, and a full kitchen. The first floor boasts a spacious living area with incredible views of the Mediterranean Sea, the City of Denia, Montgo Massif, and the luxurious 27-hole La Sella golf course. The interior walls are of solid concrete with marble floors throughout the living spaces and parquet in the bedrooms. The outdoor living/pool and terraces are made of Irocco wood. The marble primary bath, has 2 sitting areas, 2 dressing, 2 commodes, and a hydromassage bath. The left wing of the home has a 5-car garage, climate-controlled wine cellar, gym, ping pong room, and Turkish bath with 2 changing rooms and separate showers. The luxurious pool has a state-of-the-art lighting system and is open to open-air living with a paella grill/pit.
About this property
Located in the exclusive Denia Marriott La Sella Golf Resort & Spa, this extraordinary avant-garde-style villa was built in 2004 by the Architect/Design team of Luis Ortenbach and Augusto Ruiz. The home design demonstrates clean, straight lines. The solid hand-crafted wood front doors are an open invitation. The land is fully landscaped with Holm oaks, walnut, orange, and lemon trees. This villa has 3 levels. The right wing is the guest and domestic service area. 3 bedrooms/3 in-suite baths, and a full kitchen. The first floor boasts a spacious living area with incredible views of the Mediterranean Sea, the City of Denia, Montgo Massif, and the luxurious 27-hole La Sella golf course. The interior walls are of solid concrete with marble floors throughout the living spaces and parquet in the bedrooms. The outdoor living/pool and terraces are made of Irocco wood. The marble primary bath, has 2 sitting areas, 2 dressing, 2 commodes, and a hydromassage bath. The left wing of the home has a 5-car garage, climate-controlled wine cellar, gym, ping pong room, and Turkish bath with 2 changing rooms and separate showers. The luxurious pool has a state-of-the-art lighting system and is open to open-air living with a paella grill/pit.
Features and Additional Information
Baths
Presented By Coldwell Banker Commercial Gateway



Schools in the Area
-
turned_in
Elementary SchoolOther
-
turned_in
Middle SchoolOther
-
turned_in
High SchoolOther
Want to See More Listings in the Area?
Brokerage: McAllister & Associates