917 Silver Buckle Lane
About this property
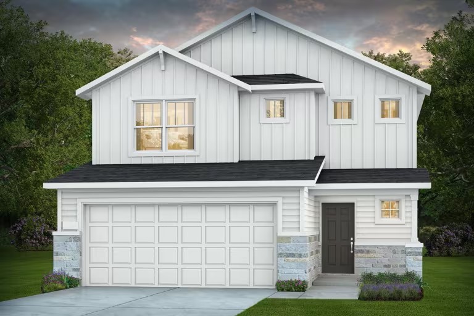
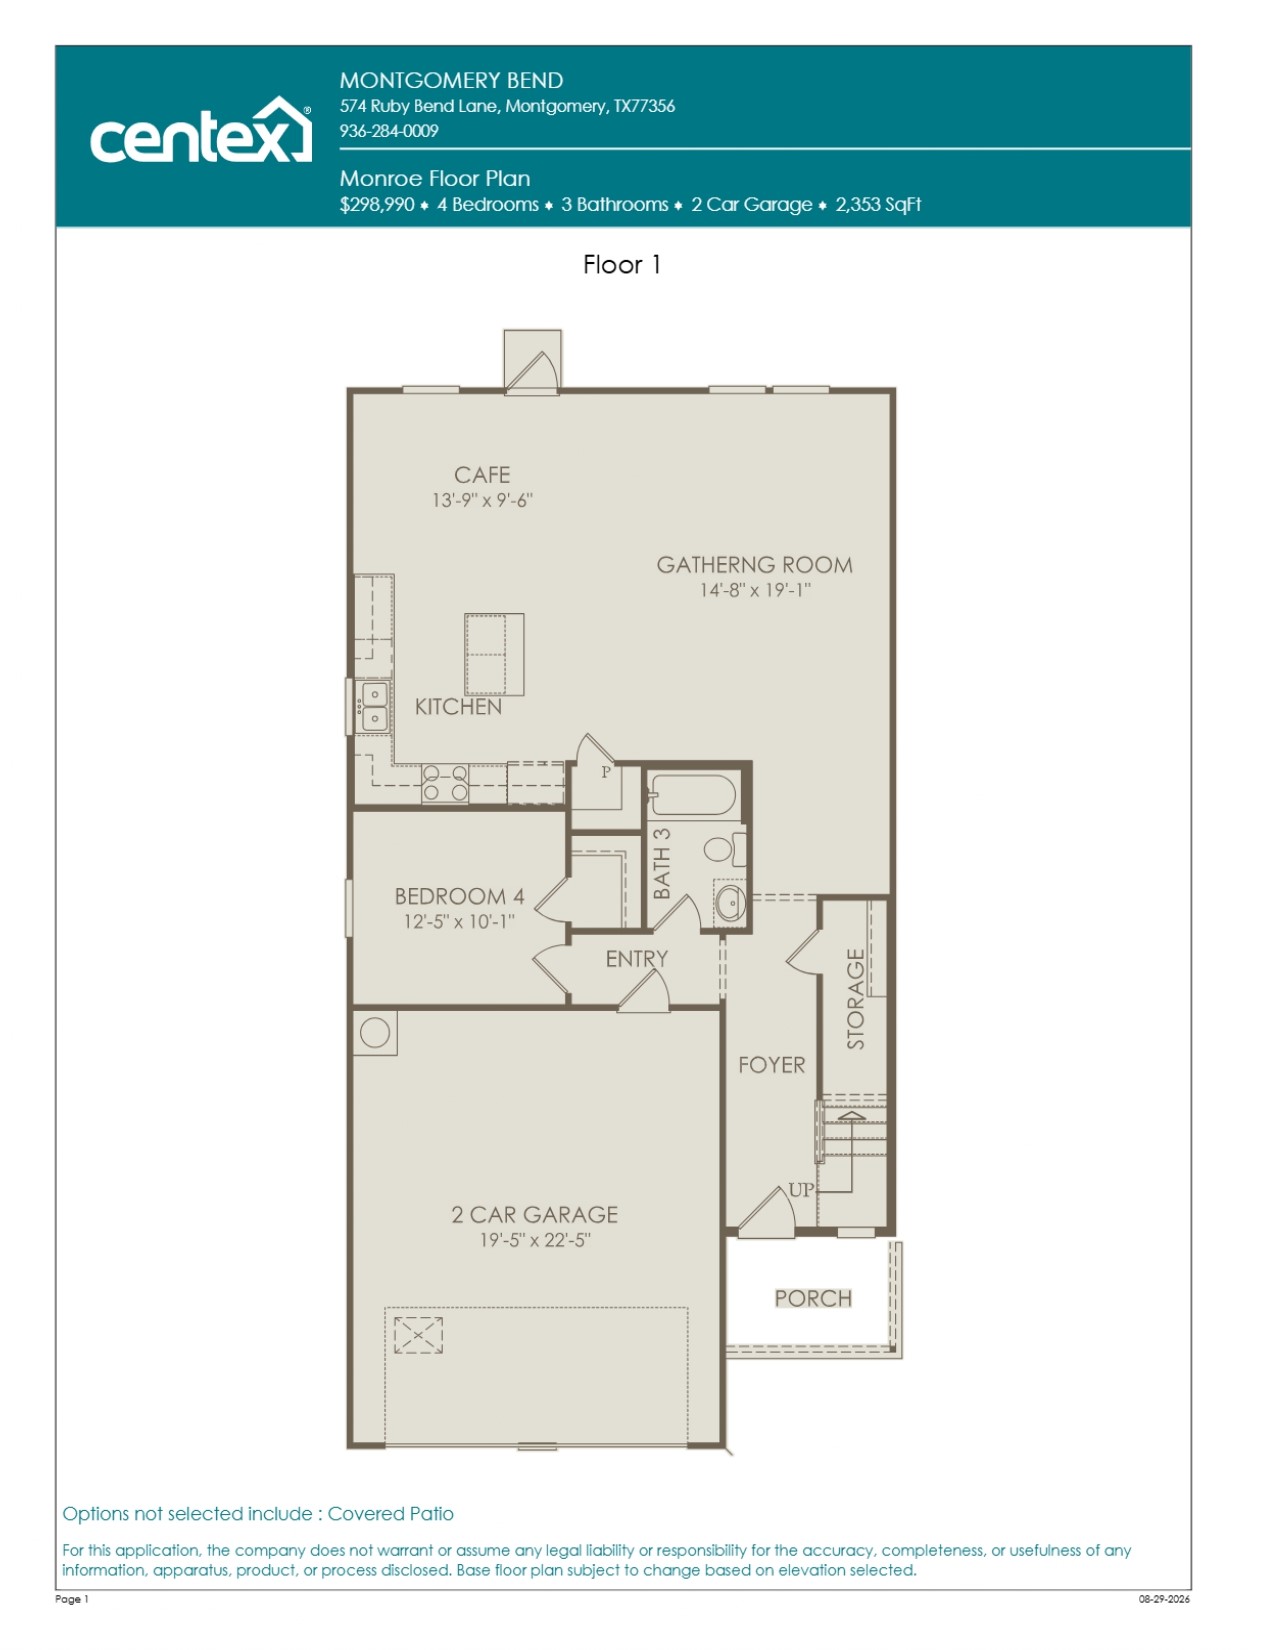
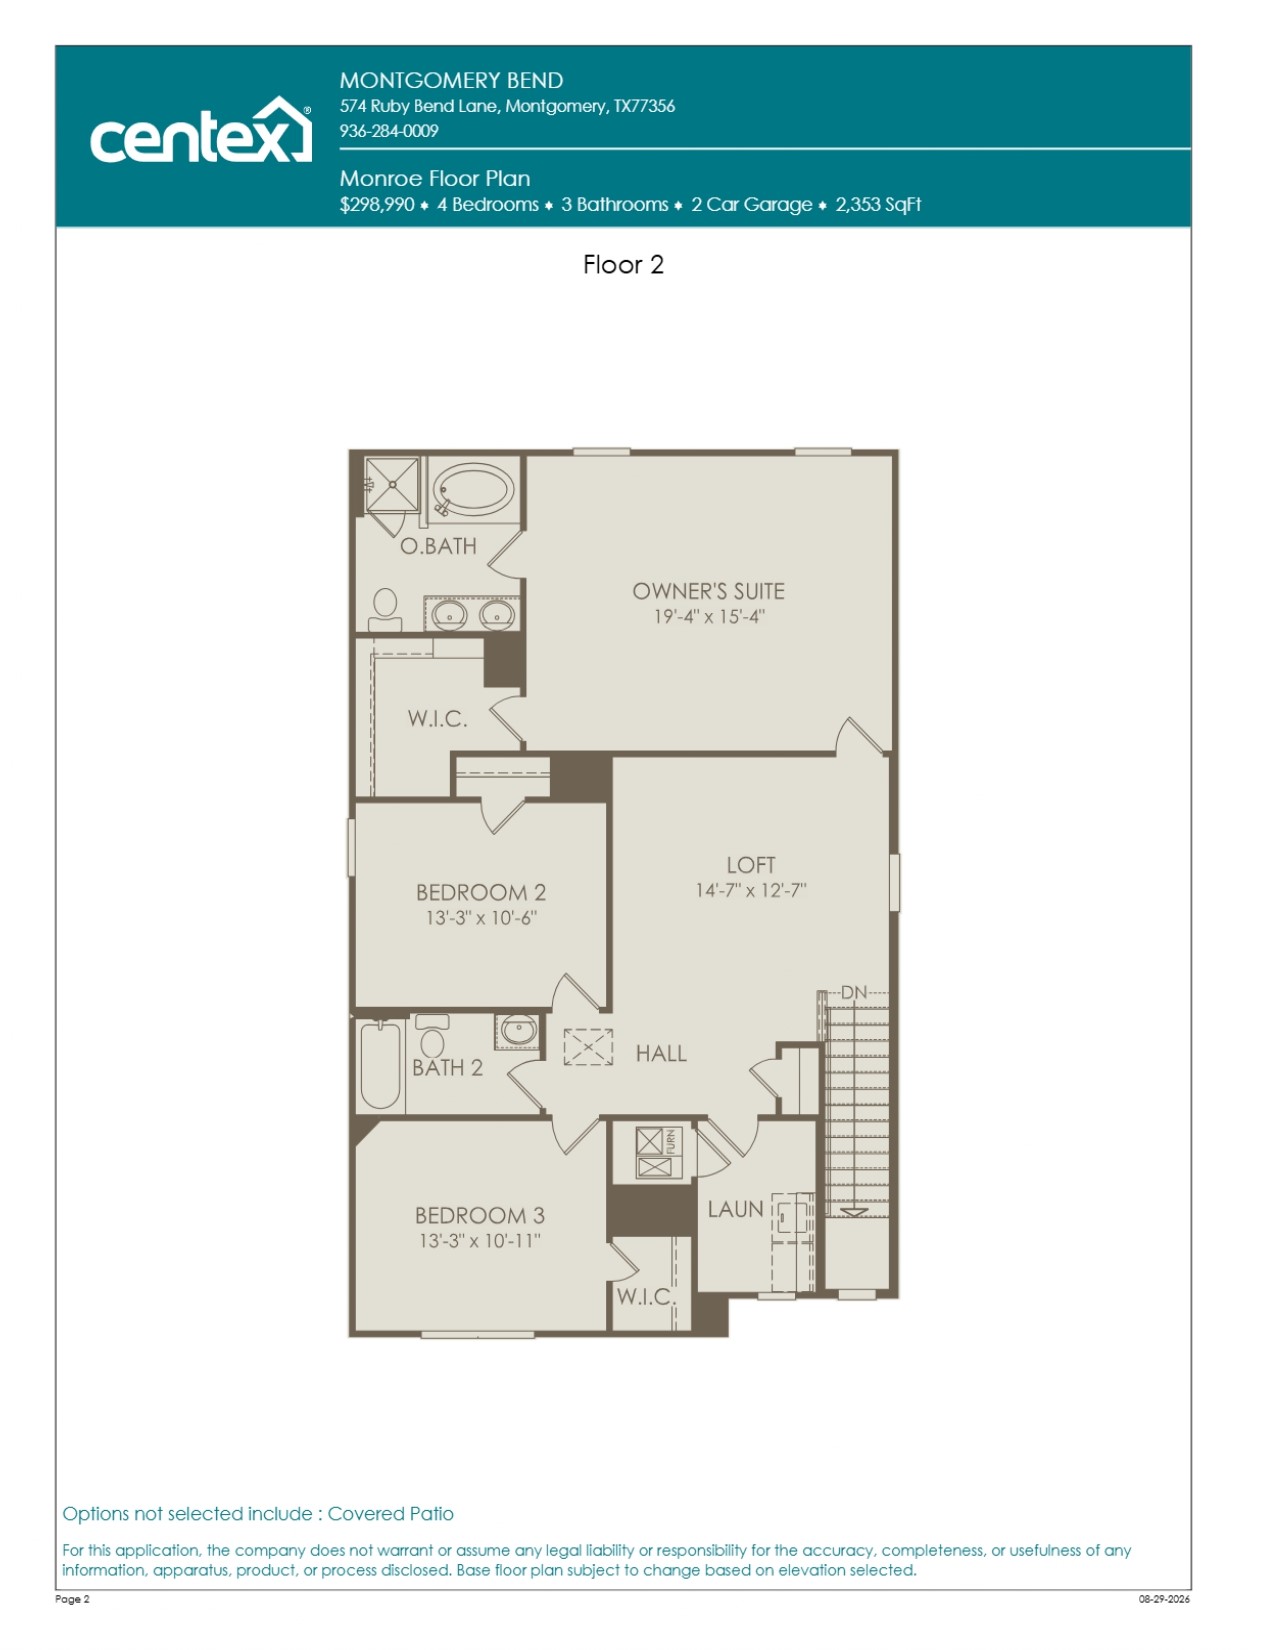
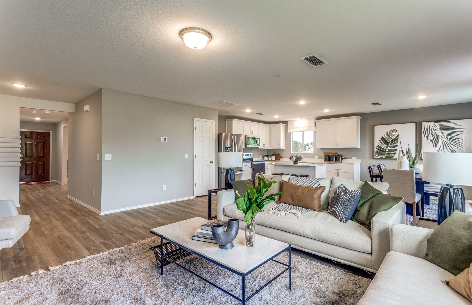
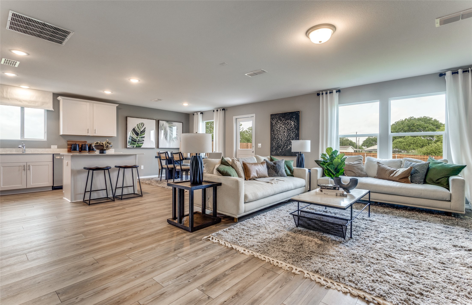
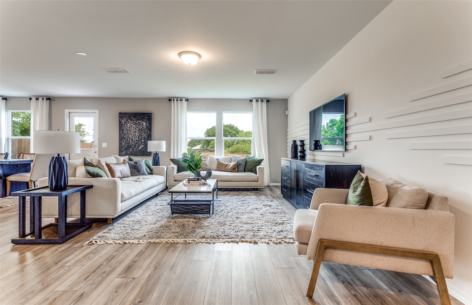
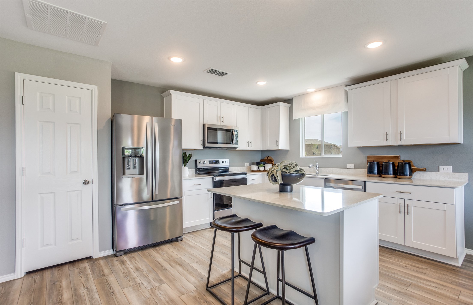
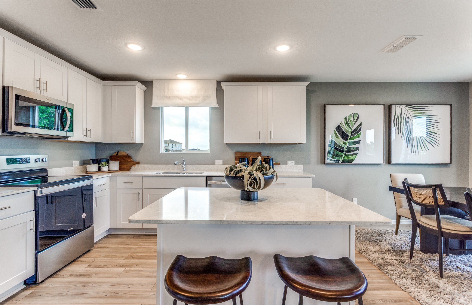
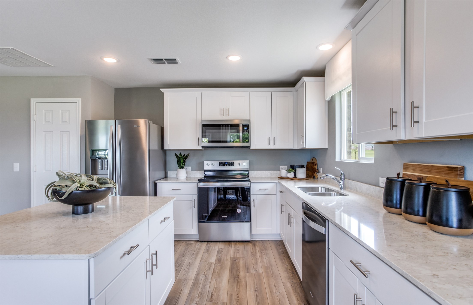
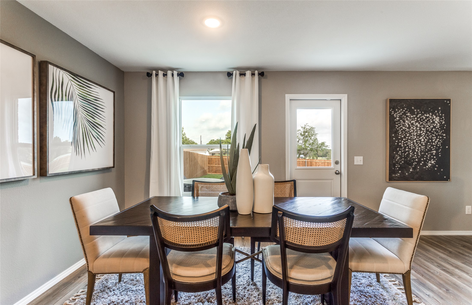
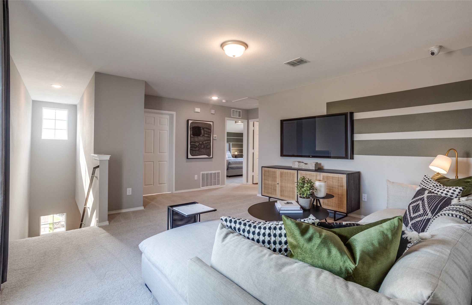
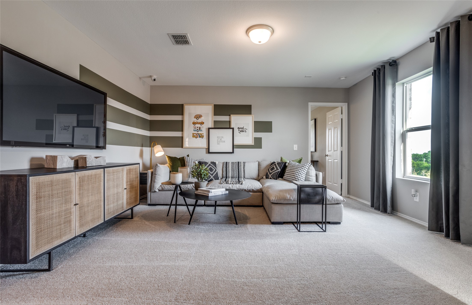
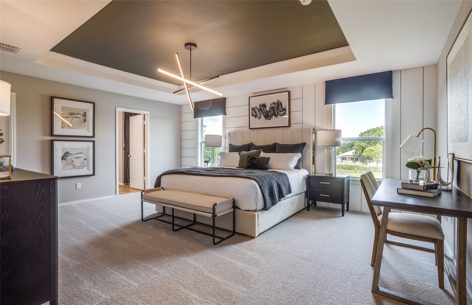
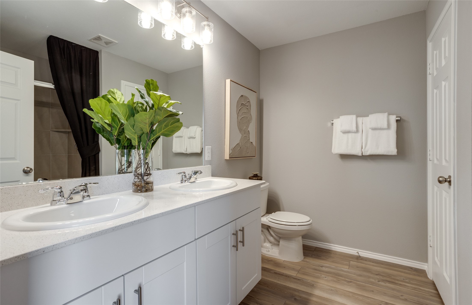
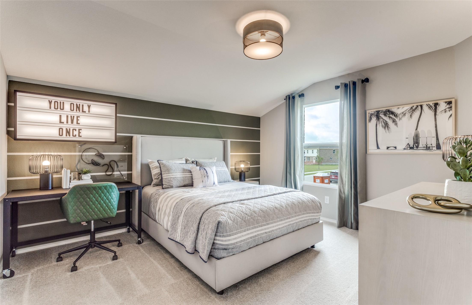
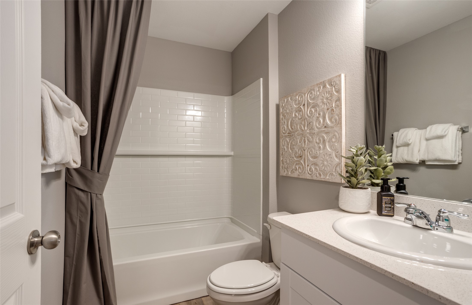
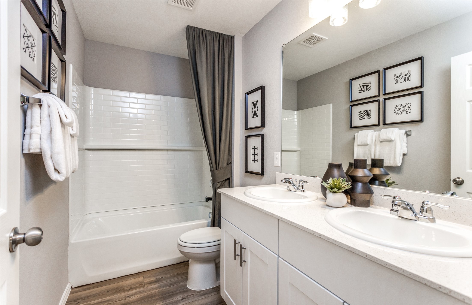
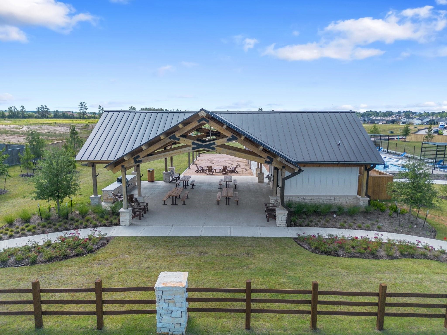
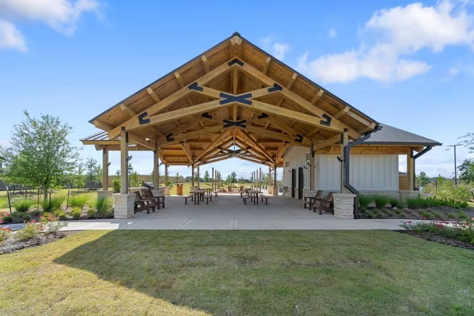
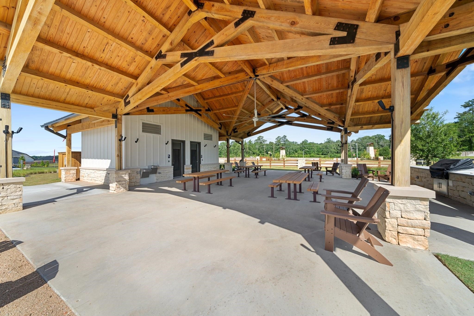
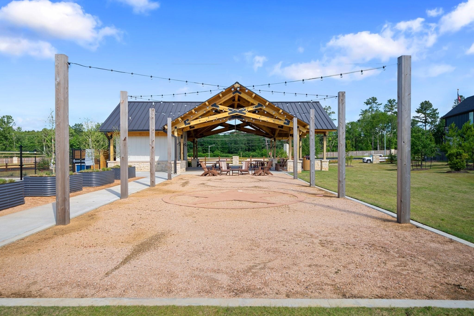
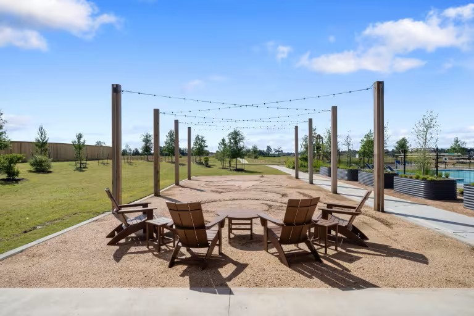
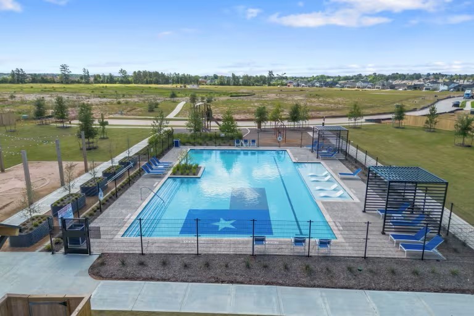
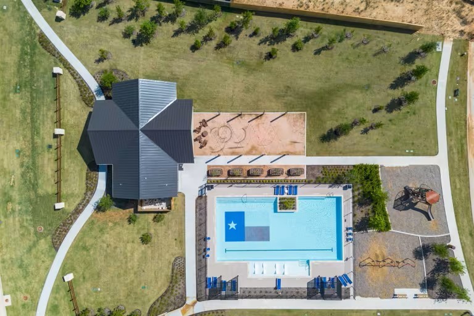
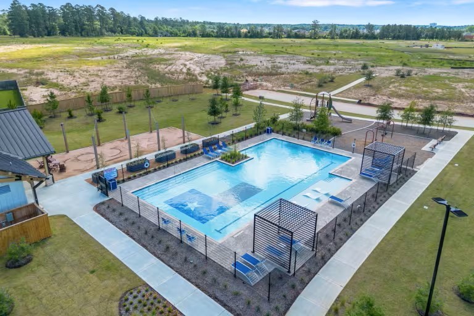
November completion. The 2,353 sq. ft., 4-bedroom, 3-bathroom Monroe floor plan by Centex at Montgomery Bend beautifully incorporates striking Hill Country elevations with a design optimized for generational living. The home features a bright, open-concept main layout that connects the central living space to the kitchen and dining areas, perfect for keeping a busy household connected. Unwind in the huge primary suite designed as a true private retreat, or step outside to enjoy a large backyard with endless possibilities for outdoor fun. Zoned to the highly sought-after Montgomery ISD, this home is nestled in a personal, boutique-style neighborhood that allows you to breathe and relax, while keeping you minutes away from the community's resort pool and weekend dining on Lake Conroe.
About this property
November completion. The 2,353 sq. ft., 4-bedroom, 3-bathroom Monroe floor plan by Centex at Montgomery Bend beautifully incorporates striking Hill Country elevations with a design optimized for generational living. The home features a bright, open-concept main layout that connects the central living space to the kitchen and dining areas, perfect for keeping a busy household connected. Unwind in the huge primary suite designed as a true private retreat, or step outside to enjoy a large backyard with endless possibilities for outdoor fun. Zoned to the highly sought-after Montgomery ISD, this home is nestled in a personal, boutique-style neighborhood that allows you to breathe and relax, while keeping you minutes away from the community's resort pool and weekend dining on Lake Conroe.
Features and Additional Information
Baths
Presented By Coldwell Banker Commercial Gateway



Schools in the Area
-
turned_in
Elementary School
-
turned_in
Middle School
-
turned_in
High School
Want to See More Listings in the Area?
Brokerage: Pulte Homes