912 Purmela St
About this property
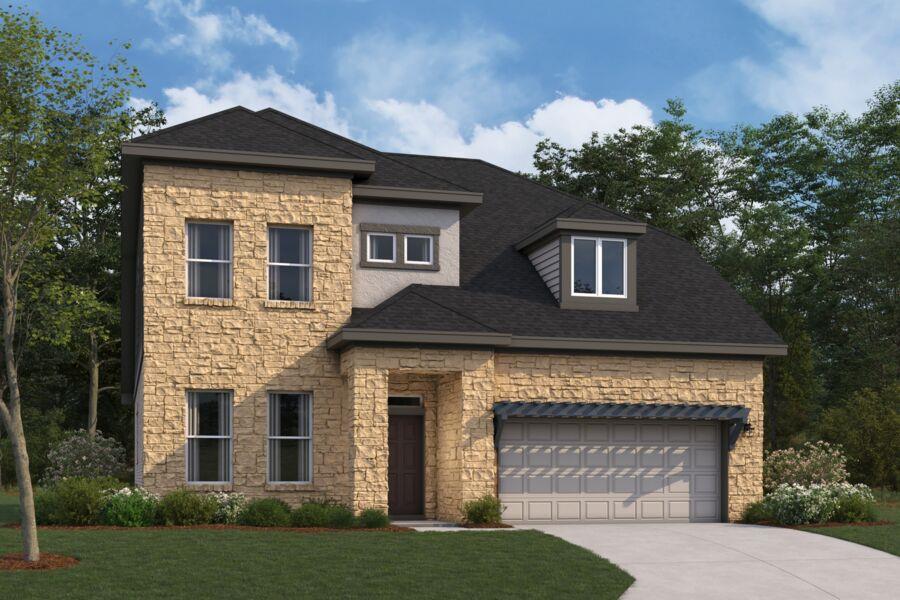
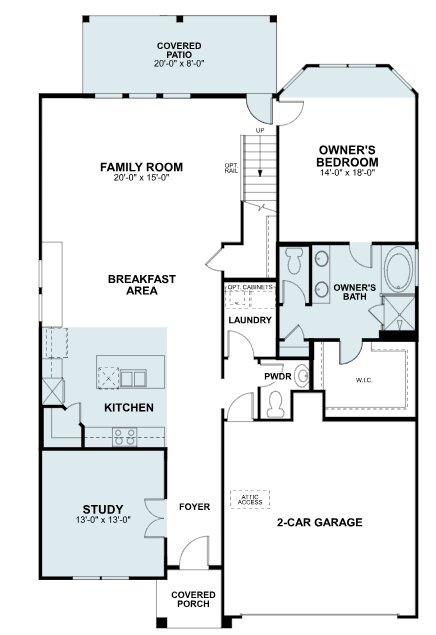
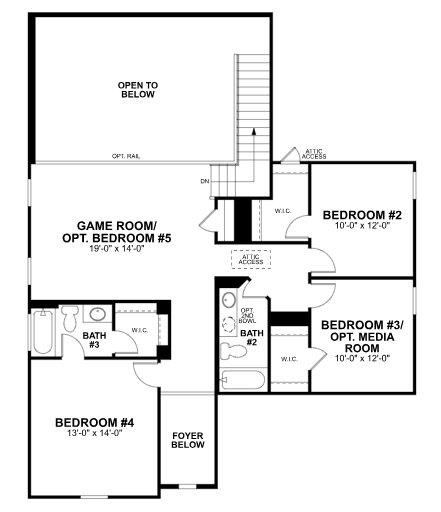
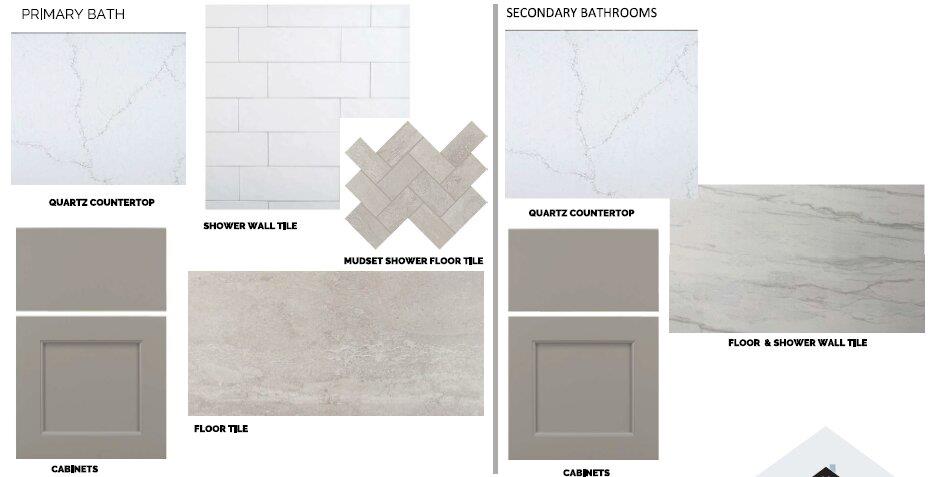
This popular Belmont floor plan comes with green space privacy! The home sits on a large lot with wide backyard. The entrance is open to above and is just off of it is a large study. The foyer leads to a spacious kitchen and dining area, which then flows to a wonderful family room that's opens to the above game room. The downstairs owner's bedroom features a beautiful bay window and dual sink vanity and deluxe bath. Upstairs, off the large game room, you'll find 2 bedrooms, both with walk-in closets, and a shared large bathroom. There is also a spacious guest bedroom(13' x 14') with its own attached full bath that includes standing shower and walk in closet. An extended covered patio, equipped with w/gas stub rounds out the backyard.Ready in December.
About this property
This popular Belmont floor plan comes with green space privacy! The home sits on a large lot with wide backyard. The entrance is open to above and is just off of it is a large study. The foyer leads to a spacious kitchen and dining area, which then flows to a wonderful family room that's opens to the above game room. The downstairs owner's bedroom features a beautiful bay window and dual sink vanity and deluxe bath. Upstairs, off the large game room, you'll find 2 bedrooms, both with walk-in closets, and a shared large bathroom. There is also a spacious guest bedroom(13' x 14') with its own attached full bath that includes standing shower and walk in closet. An extended covered patio, equipped with w/gas stub rounds out the backyard.Ready in December.
Features and Additional Information
Baths
Presented By Coldwell Banker Commercial Gateway



Schools in the Area
-
turned_in
Elementary SchoolTarvin
-
turned_in
Middle SchoolStiles
-
turned_in
High SchoolRouse
Want to See More Listings in the Area?
Brokerage: M/I Homes Realty