8404 Forest Ridge Drive
About this property
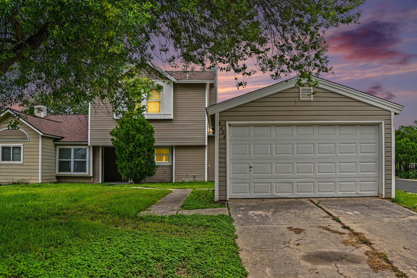
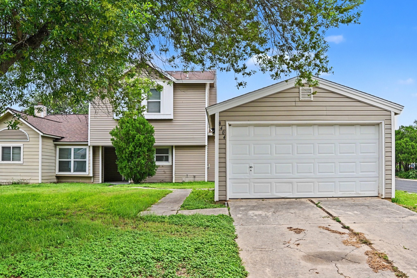
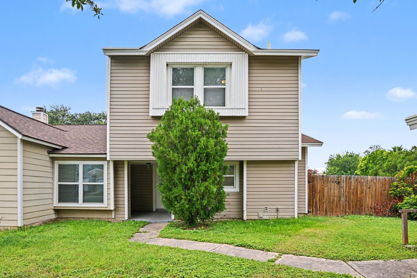
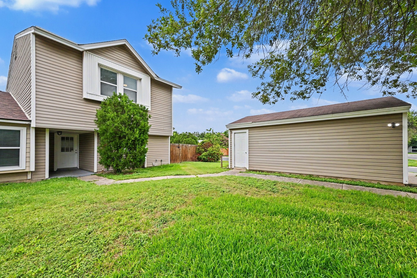
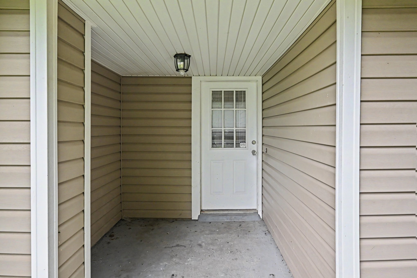
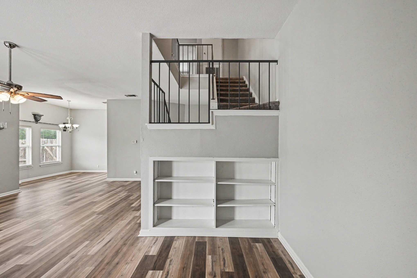
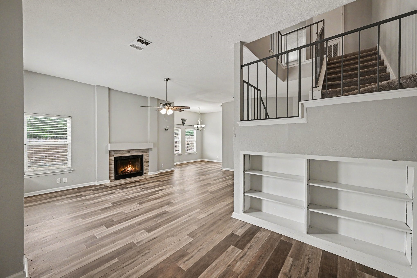
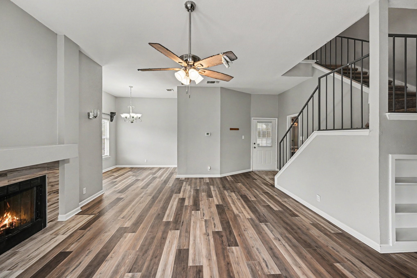
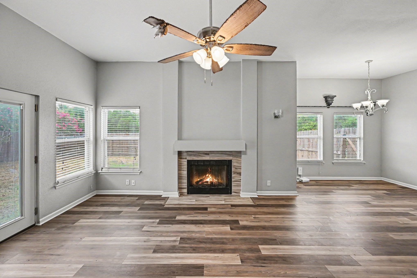
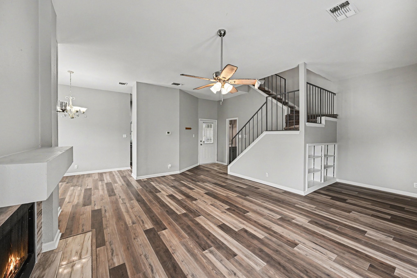
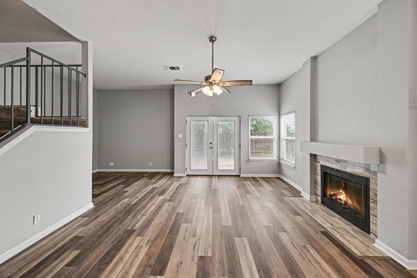
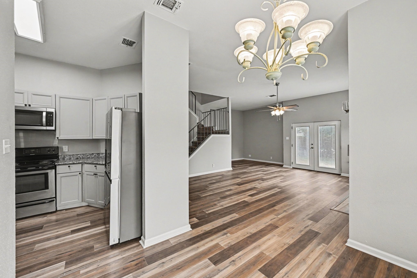
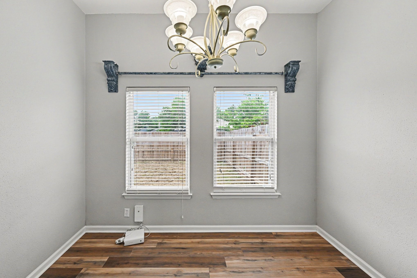
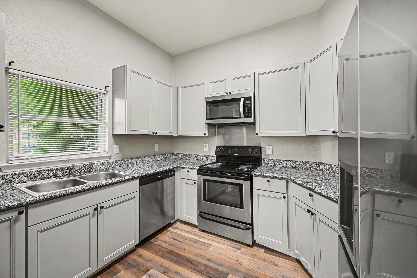
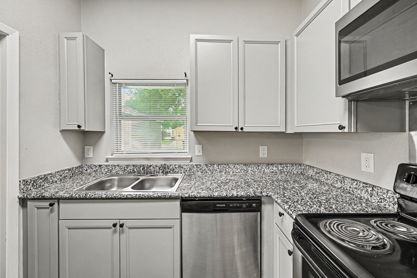
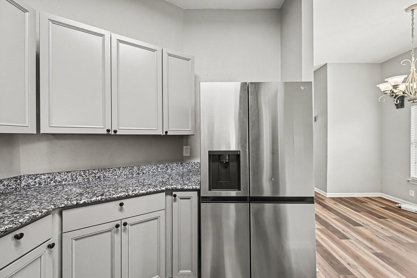
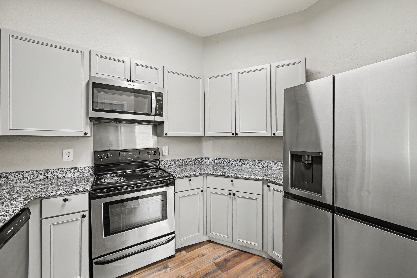
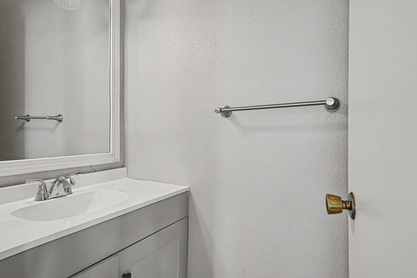
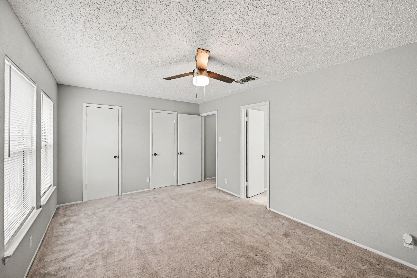
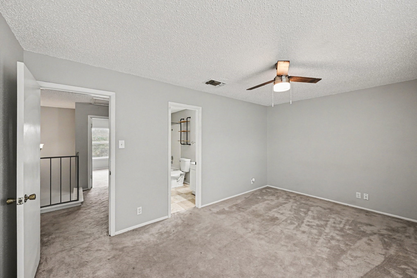
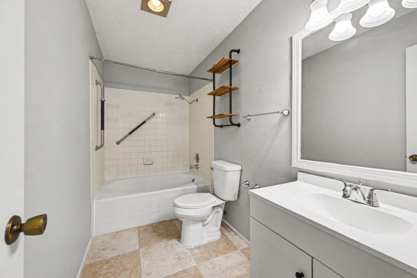
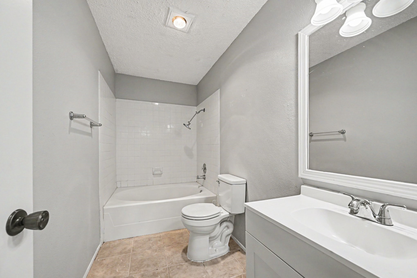
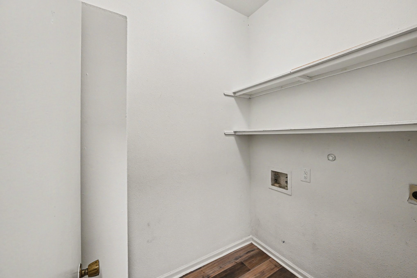
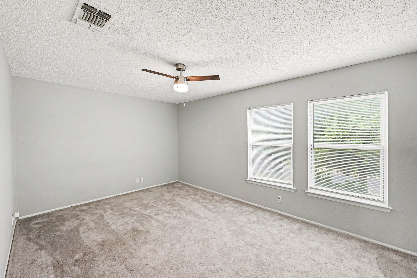
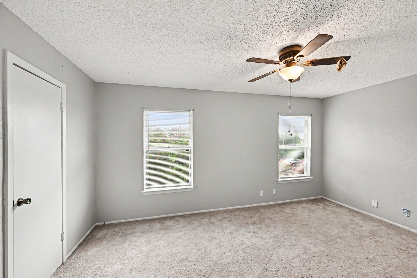
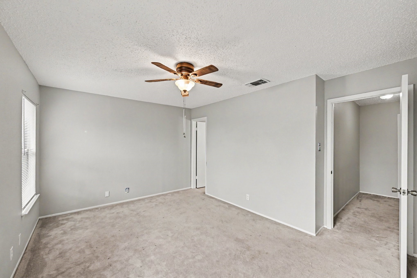
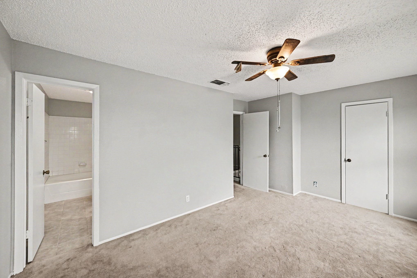
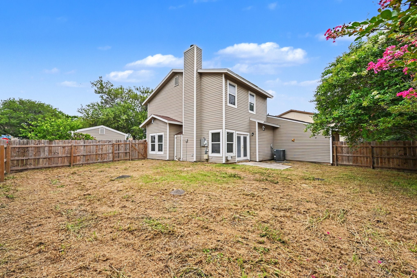
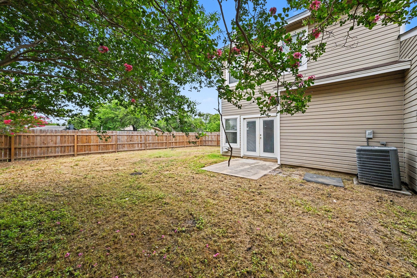
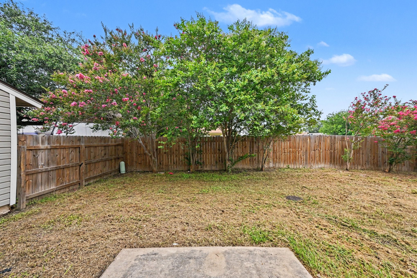
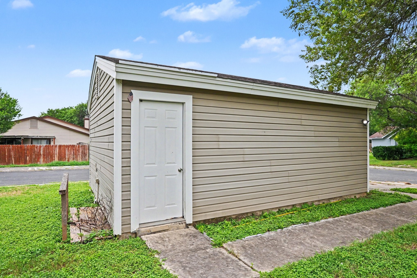
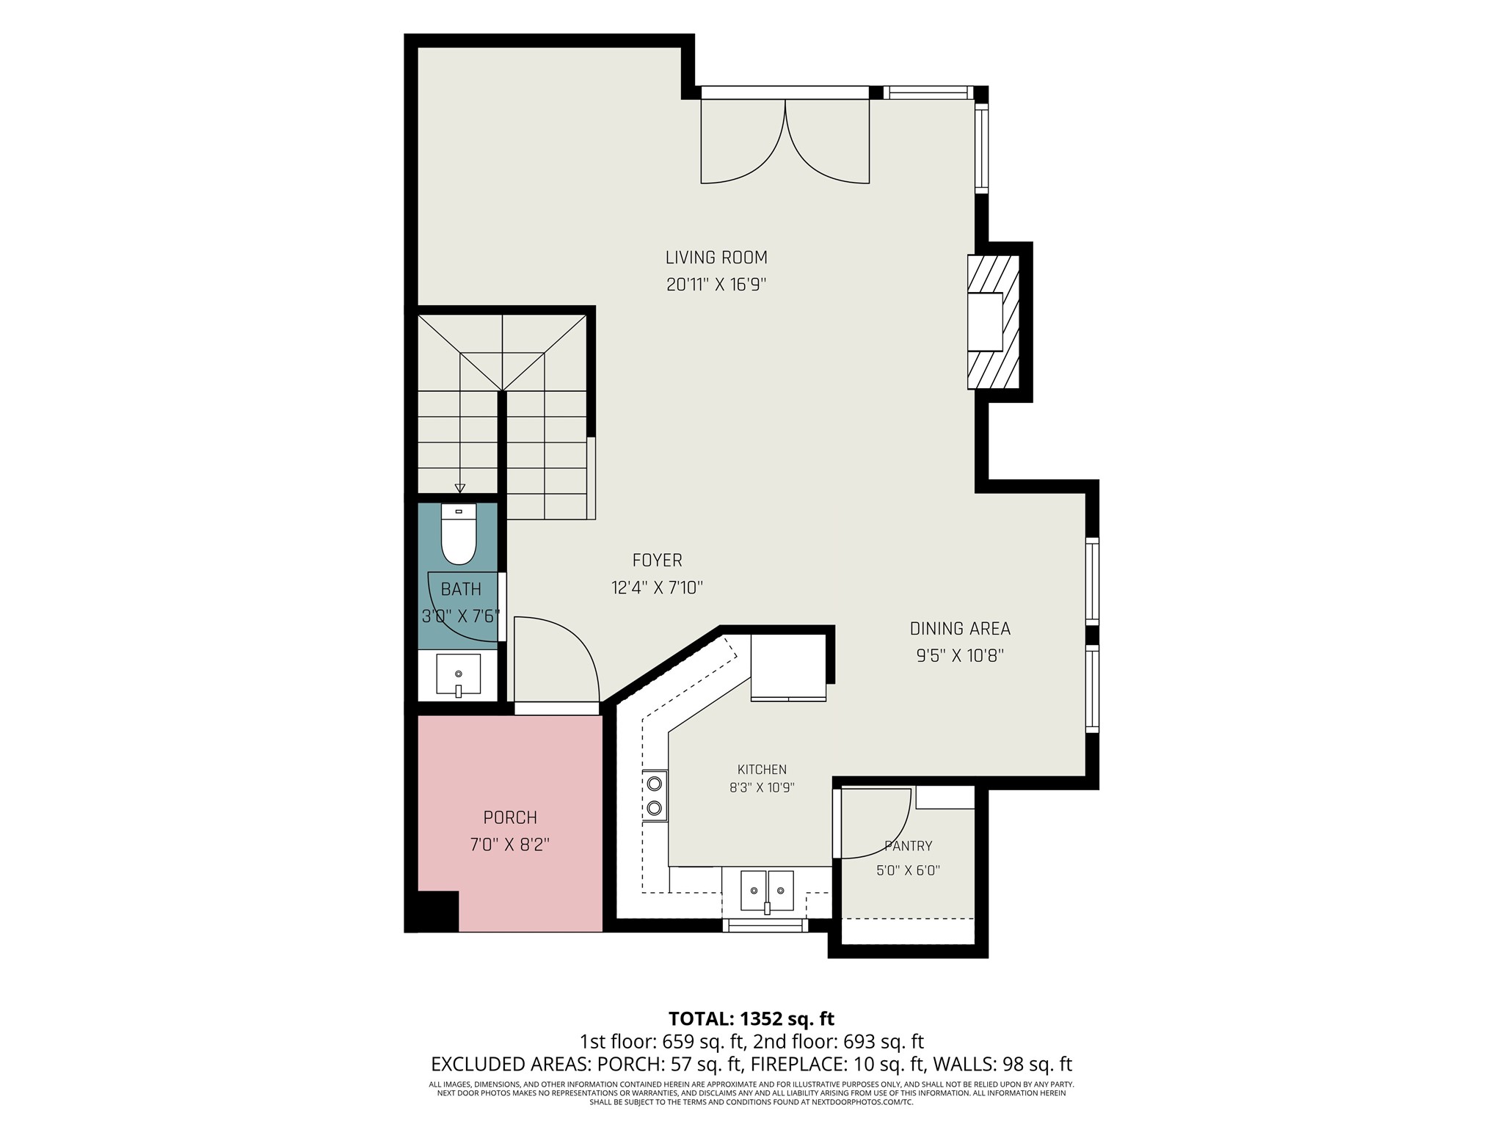
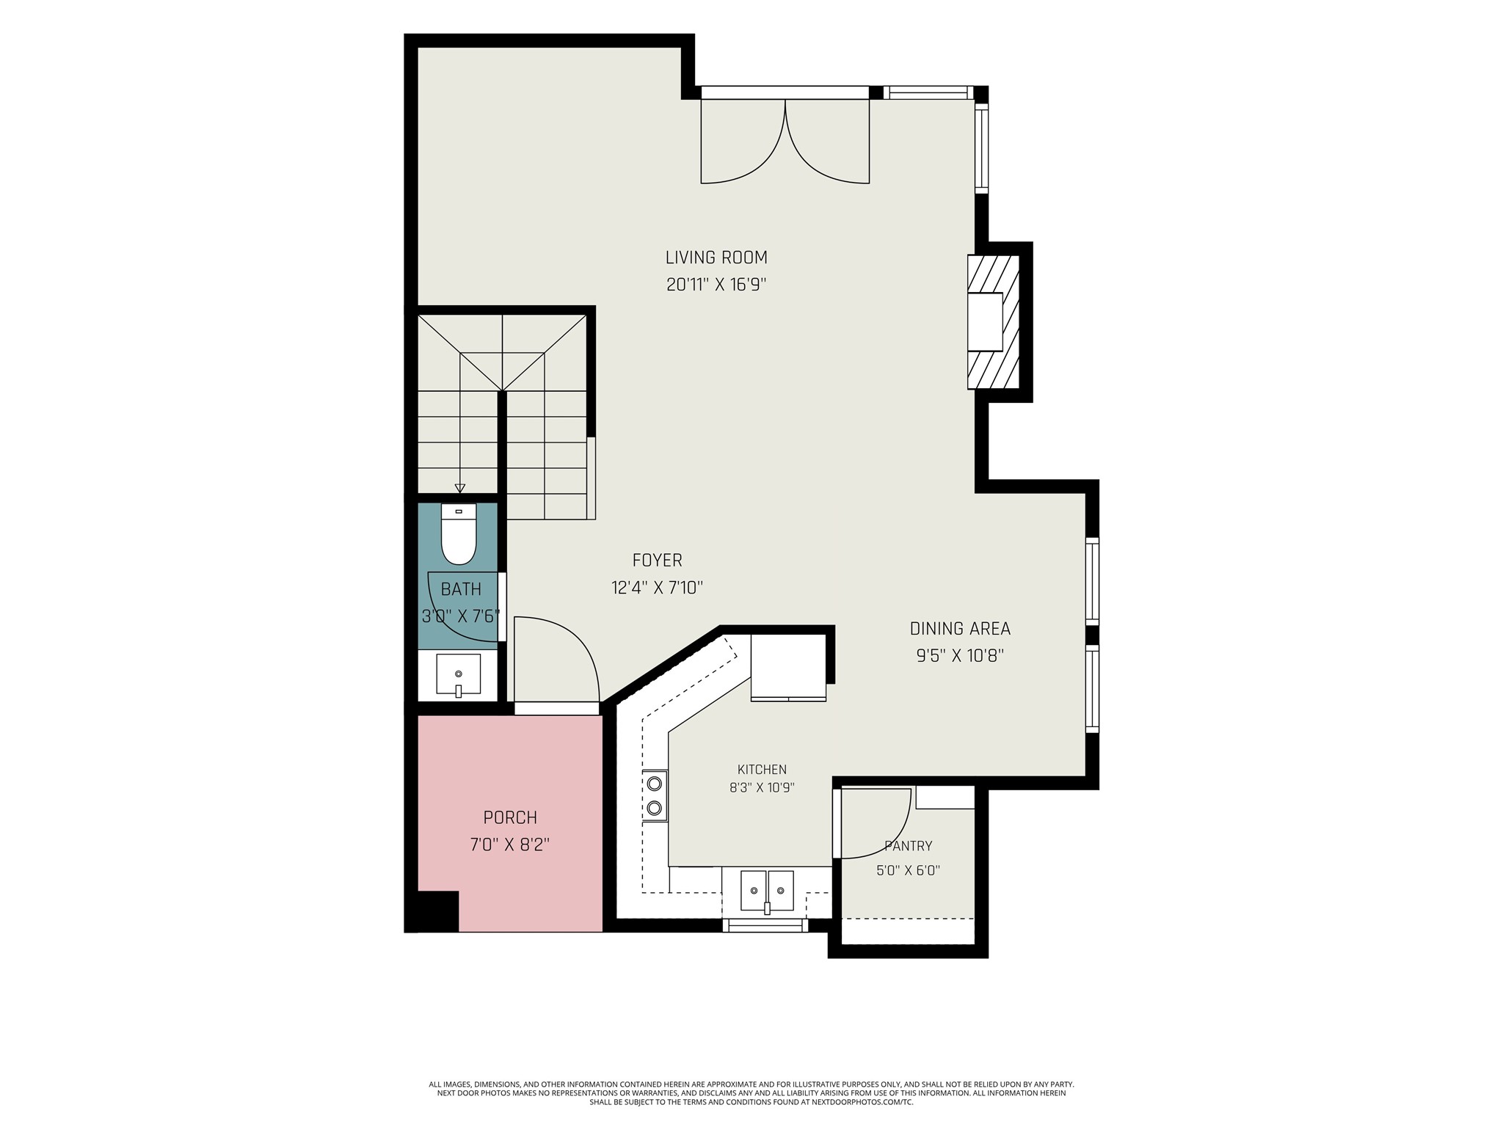
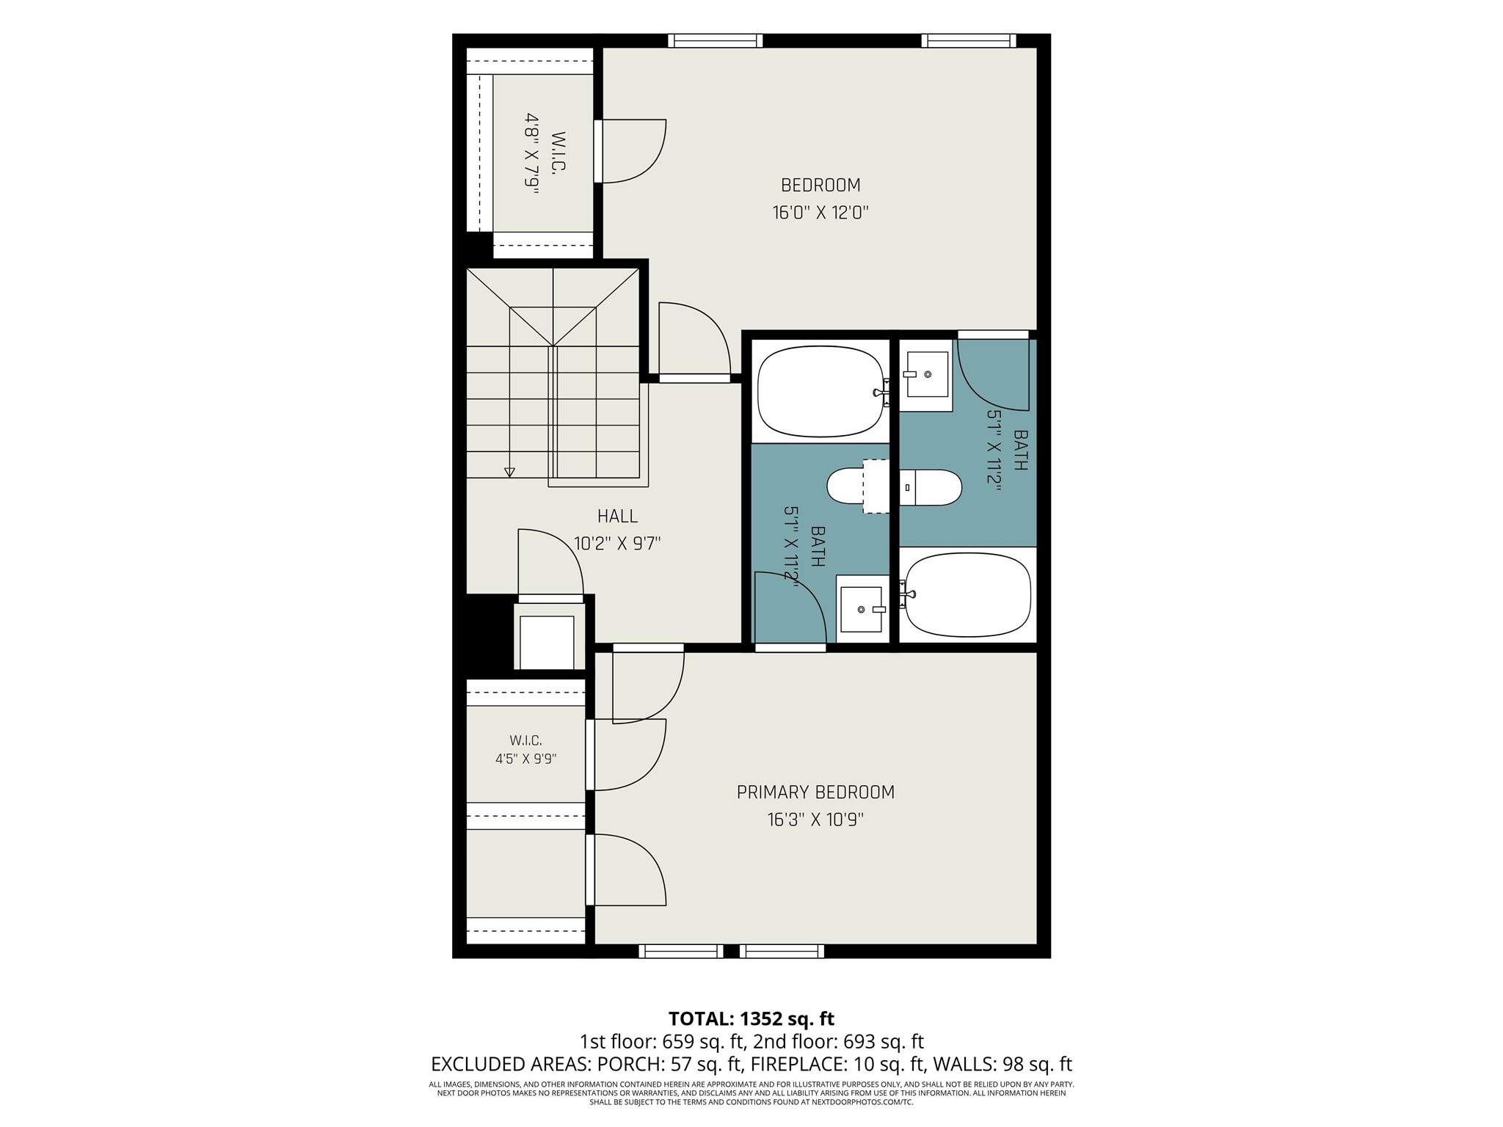
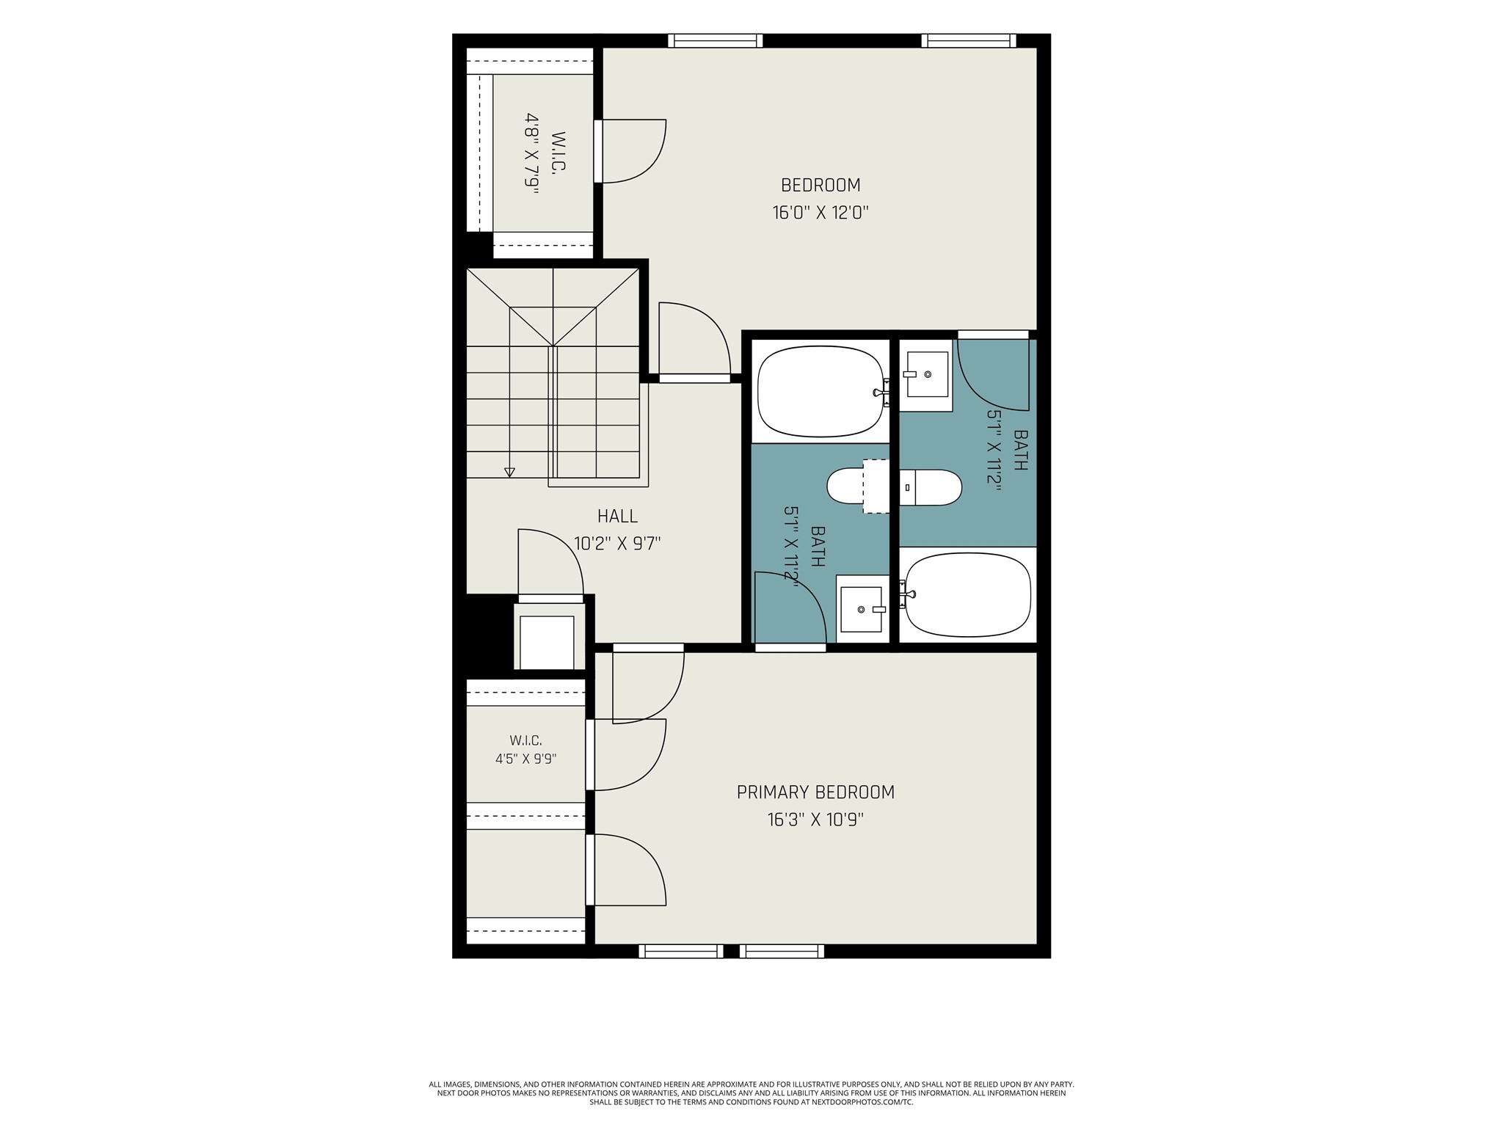
Two-story duplex property constructed in 1985 with traditional architectural design. The interior layout spans approximately 1,260 to 1,860 square feet, offering a dual primary bedroom configuration with two full bathrooms located on the upper level and one half-bathroom on the main level. The ground floor features a single living area, a dedicated kitchen equipped with built-in appliances, a dining area, and a mix of laminate and ceramic tile flooring throughout. Exterior structural features include wood siding, a concrete slab foundation, and a composition shingle roof. Additional physical elements include a 1-car attached front-facing garage, a concrete driveway, and a private, fully fenced backyard with a patio.
About this property
Two-story duplex property constructed in 1985 with traditional architectural design. The interior layout spans approximately 1,260 to 1,860 square feet, offering a dual primary bedroom configuration with two full bathrooms located on the upper level and one half-bathroom on the main level. The ground floor features a single living area, a dedicated kitchen equipped with built-in appliances, a dining area, and a mix of laminate and ceramic tile flooring throughout. Exterior structural features include wood siding, a concrete slab foundation, and a composition shingle roof. Additional physical elements include a 1-car attached front-facing garage, a concrete driveway, and a private, fully fenced backyard with a patio.
Features and Additional Information
Baths
Presented By Coldwell Banker Commercial Gateway



Schools in the Area
-
turned_in
Elementary School
-
turned_in
Middle School
-
turned_in
High School
Want to See More Listings in the Area?
Brokerage: Realty Right