8012 Pineridge Way
About this property
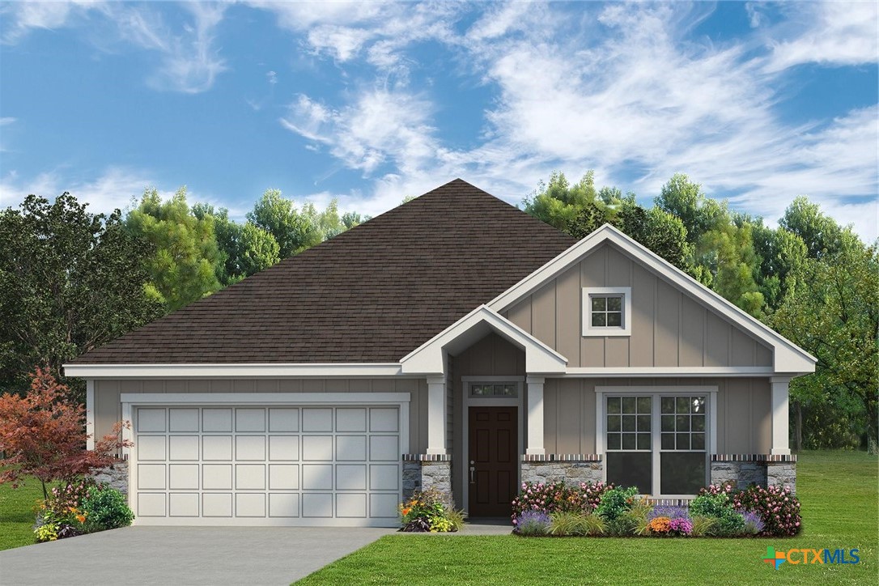
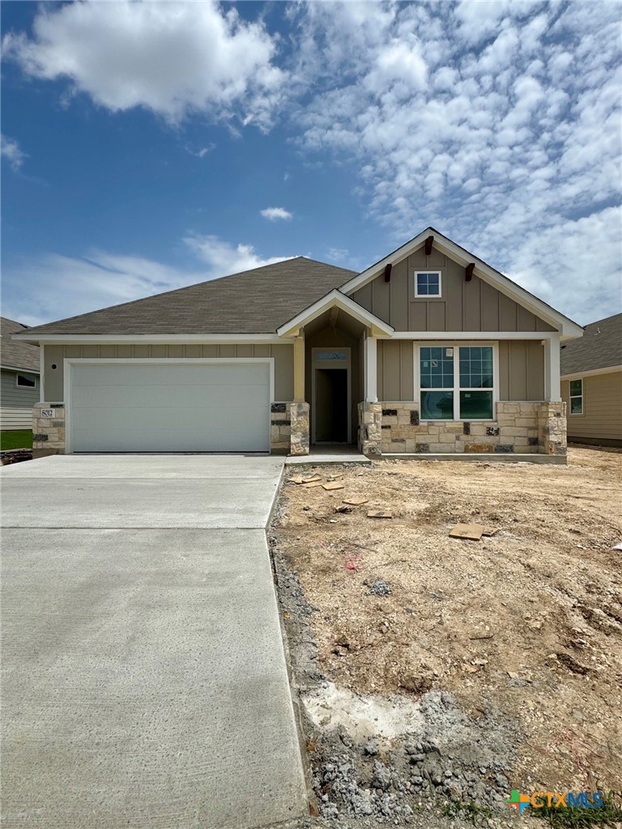
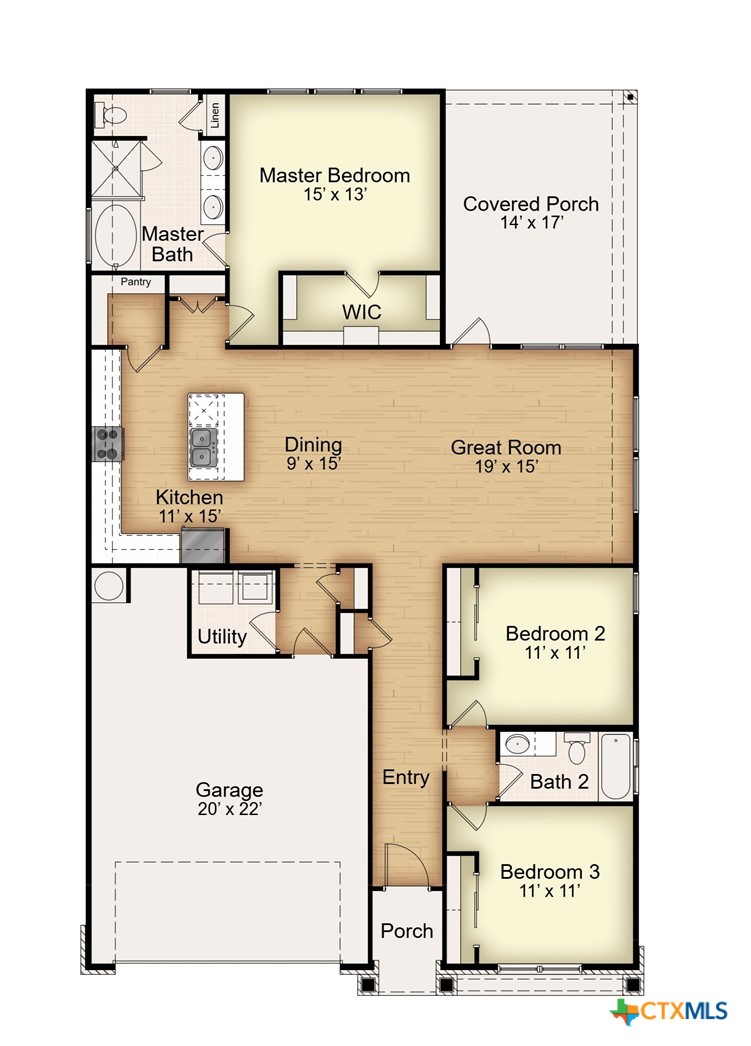
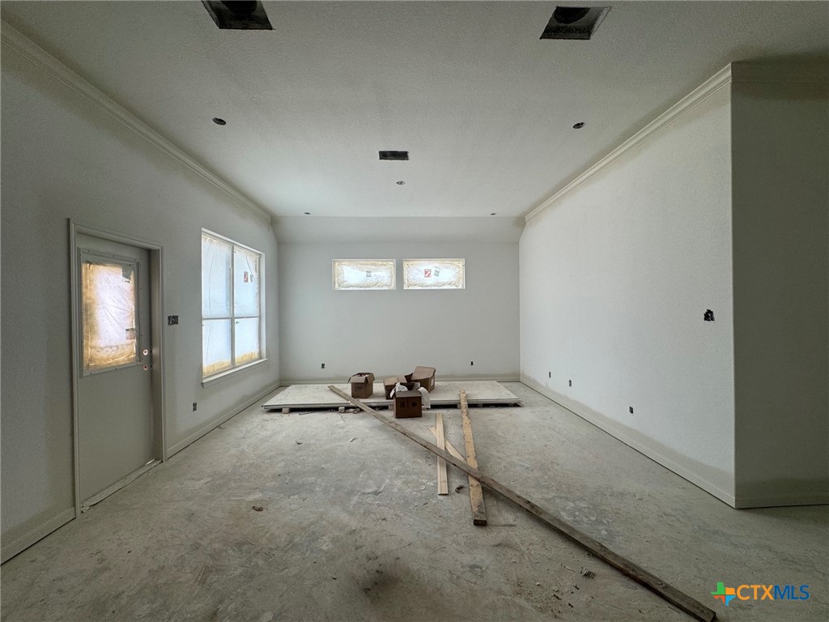
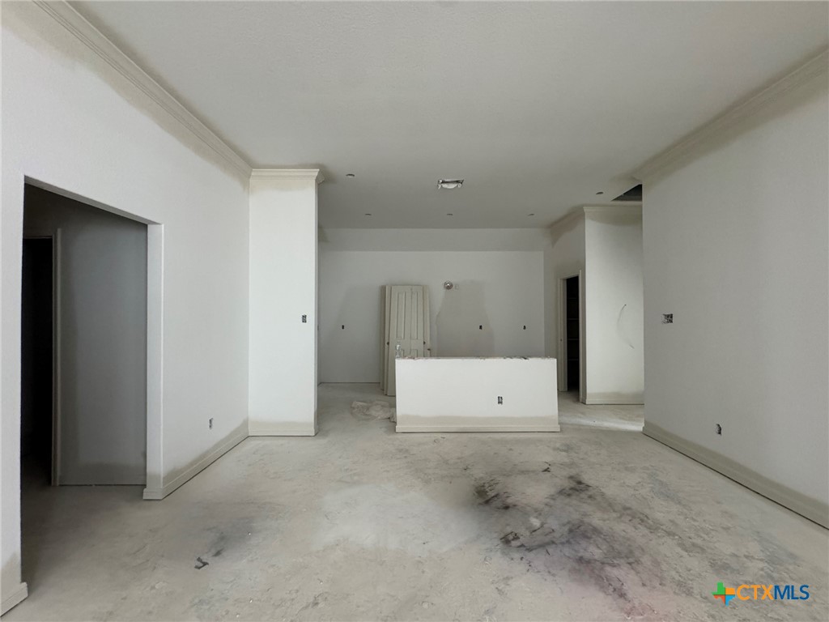
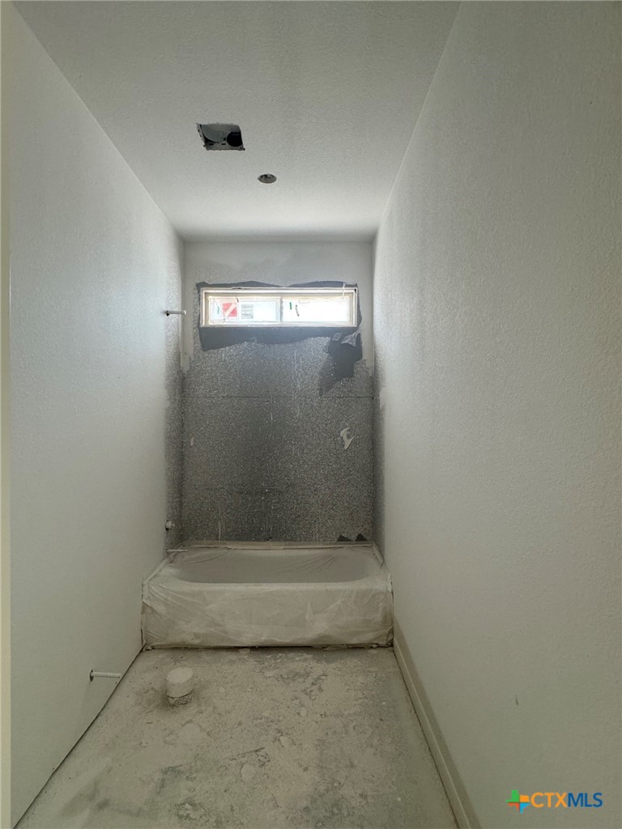
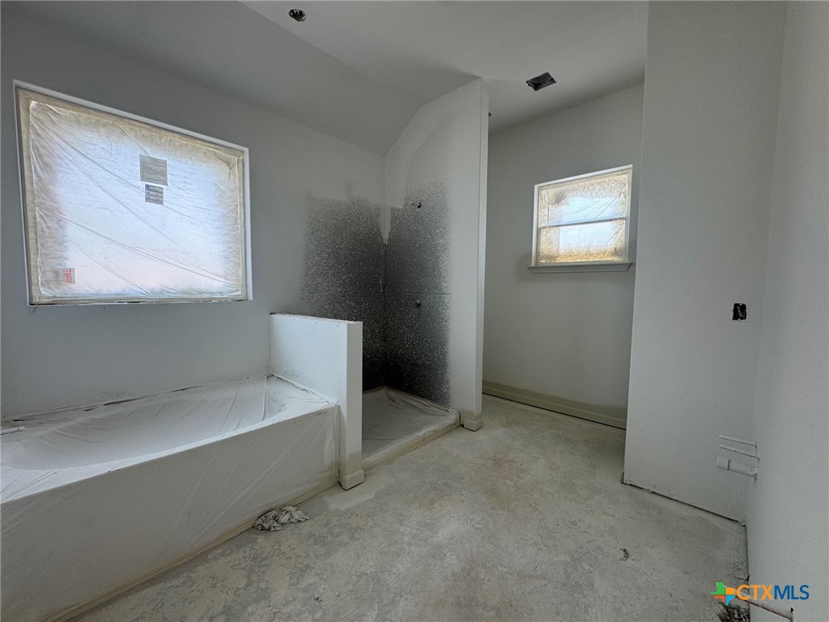
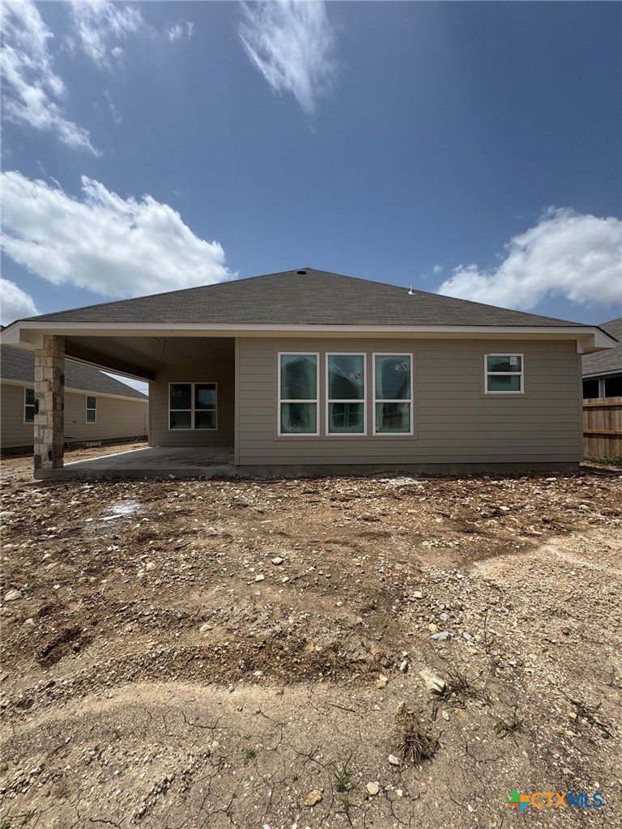
The Leon floor plan is one of our most popular designs, offering 1,684 square feet with three bedrooms and two bathrooms. The open-concept family room, dining area, and kitchen create a bright, welcoming space with stainless steel appliances, a large island, and plenty of counter space. The primary suite provides comfort and convenience with a spacious walk-in closet, dual vanity sinks, and a side-by-side tub and shower. This plan also includes a two-car garage.
About this property
The Leon floor plan is one of our most popular designs, offering 1,684 square feet with three bedrooms and two bathrooms. The open-concept family room, dining area, and kitchen create a bright, welcoming space with stainless steel appliances, a large island, and plenty of counter space. The primary suite provides comfort and convenience with a spacious walk-in closet, dual vanity sinks, and a side-by-side tub and shower. This plan also includes a two-car garage.
Features and Additional Information
Baths
Presented By Coldwell Banker Commercial Gateway



Schools in the Area
-
turned_in
Elementary School
-
turned_in
Middle School
-
turned_in
High School
Want to See More Listings in the Area?
Brokerage: Kiella Homebuilders, LTD