7915 Oak Pointe
About this property
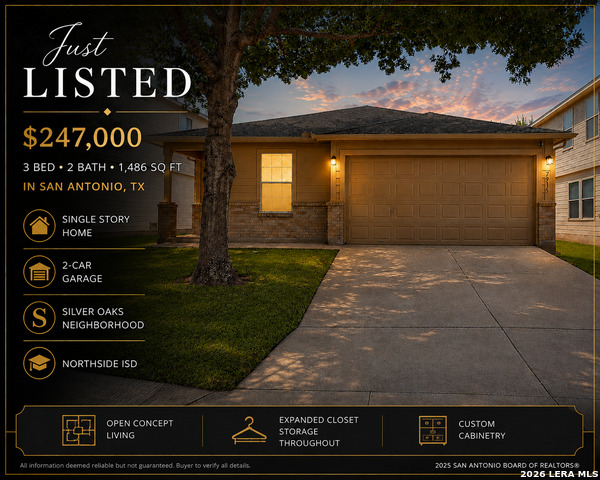
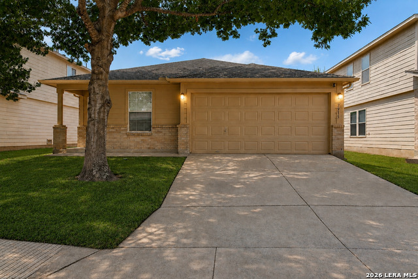
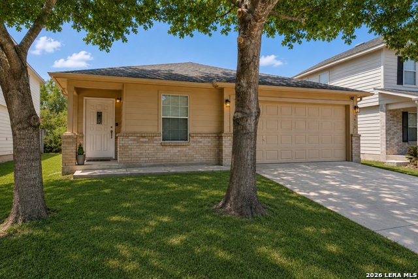
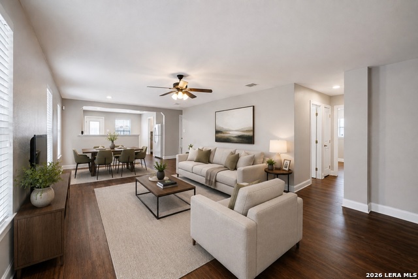
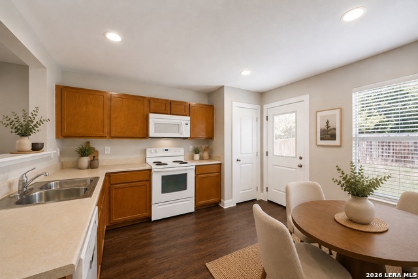
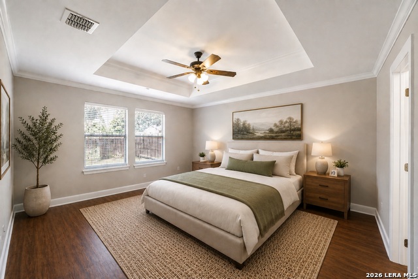
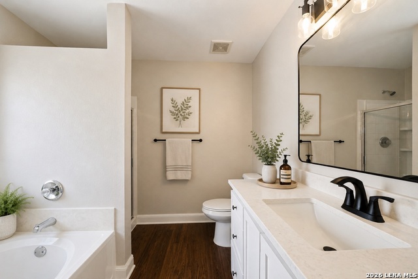
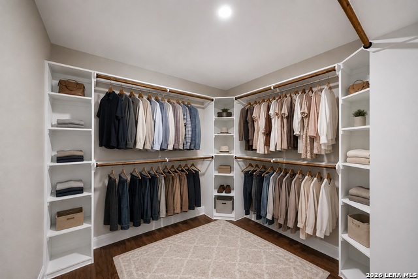
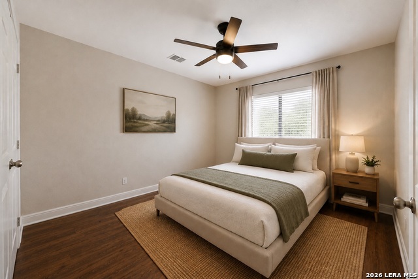
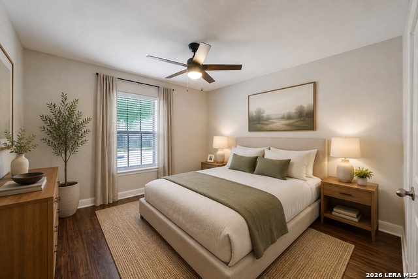
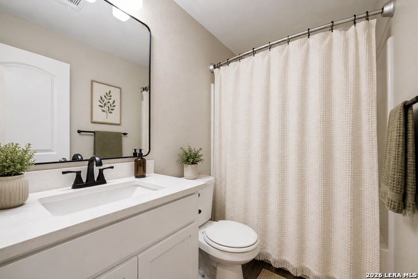
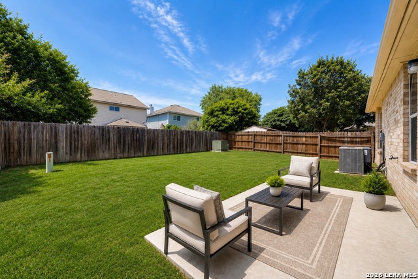
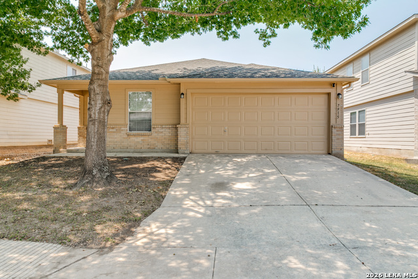
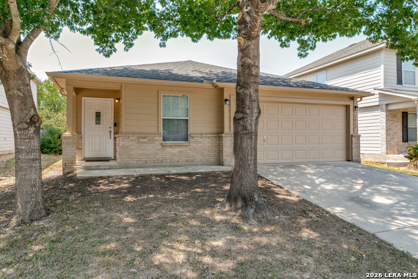
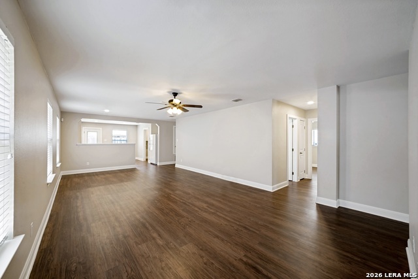
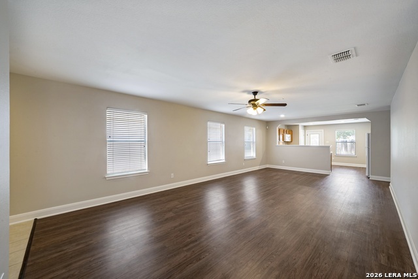
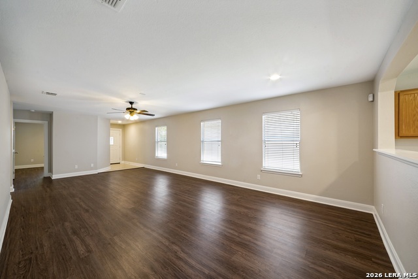
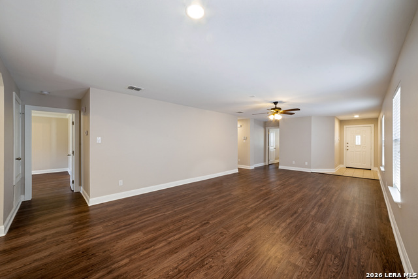
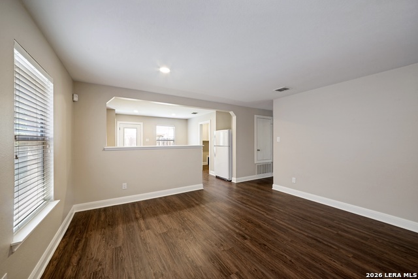
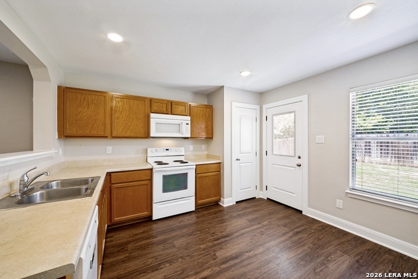
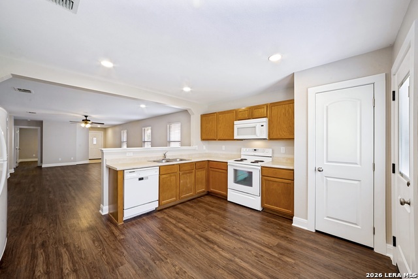
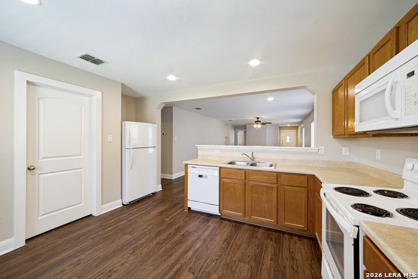
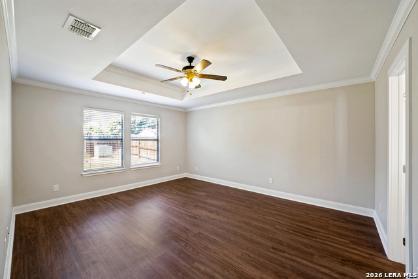
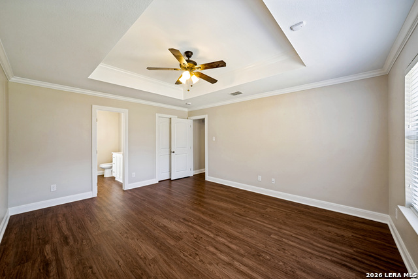
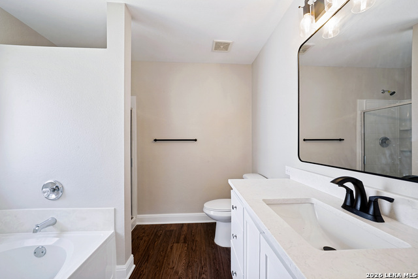
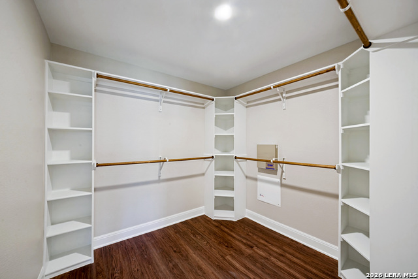
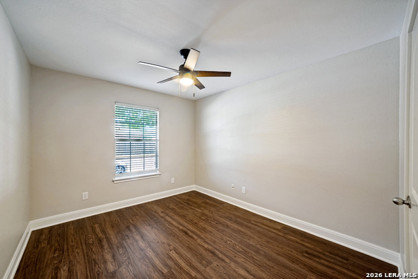
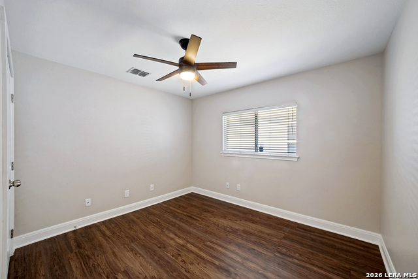
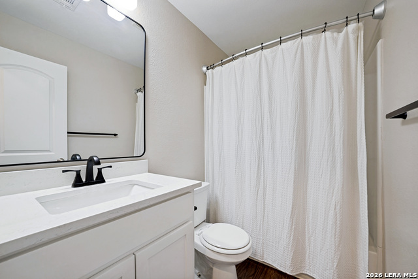
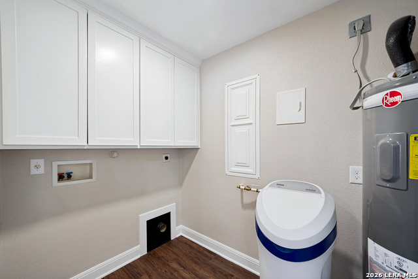
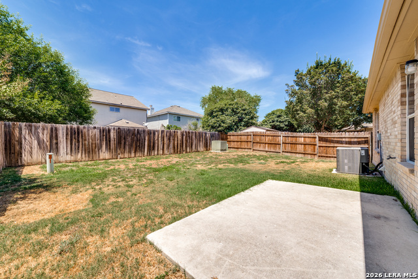
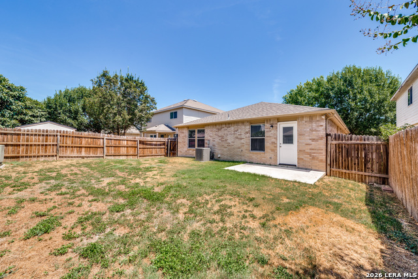
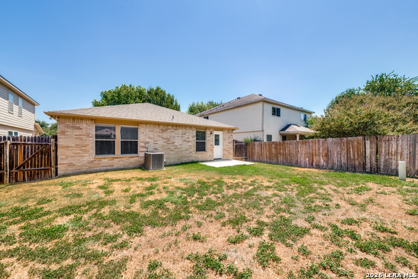
Welcome to this charming 3-bedroom, 2-bath single-story home in the Silver Oaks community. Designed for comfortable everyday living, the home features an open-concept layout connecting the family room, dining area, and kitchen, creating an inviting space for relaxing or entertaining. A pony wall provides subtle separation while maintaining the open feel of the main living areas. The kitchen offers ample workspace and convenient access to the laundry room. Privately situated at the rear of the home, the primary suite features elegant tray ceilings and a spacious, upgraded walk-in closet with extensive shelving and generous closet rod space, providing exceptional storage and organization. Both bathrooms feature custom-built, comfort-height cabinetry designed to provide a more convenient countertop height while adding functional storage. Two additional bedrooms and a second full bathroom are located toward the front of the home, offering a functional separation of space. Easy-maintenance flooring runs throughout, while the attached two-car garage provides additional parking and storage. Outside, a private backyard and patio offer plenty of room to relax or entertain. Conveniently located near shopping, dining, and major roadways, this move-in-ready home combines a practical layout with thoughtful improvements throughout. Schedule your showing today!
About this property
Welcome to this charming 3-bedroom, 2-bath single-story home in the Silver Oaks community. Designed for comfortable everyday living, the home features an open-concept layout connecting the family room, dining area, and kitchen, creating an inviting space for relaxing or entertaining. A pony wall provides subtle separation while maintaining the open feel of the main living areas. The kitchen offers ample workspace and convenient access to the laundry room. Privately situated at the rear of the home, the primary suite features elegant tray ceilings and a spacious, upgraded walk-in closet with extensive shelving and generous closet rod space, providing exceptional storage and organization. Both bathrooms feature custom-built, comfort-height cabinetry designed to provide a more convenient countertop height while adding functional storage. Two additional bedrooms and a second full bathroom are located toward the front of the home, offering a functional separation of space. Easy-maintenance flooring runs throughout, while the attached two-car garage provides additional parking and storage. Outside, a private backyard and patio offer plenty of room to relax or entertain. Conveniently located near shopping, dining, and major roadways, this move-in-ready home combines a practical layout with thoughtful improvements throughout. Schedule your showing today!
Features and Additional Information
Baths
Presented By Coldwell Banker Commercial Gateway



Schools in the Area
-
turned_in
Elementary SchoolFranklin
-
turned_in
Middle SchoolFOLKS
-
turned_in
High SchoolSotomayor High School
Want to See More Listings in the Area?
Brokerage: PMI Birdy Properties, CRMC