7605 Bayonne Dr
About this property
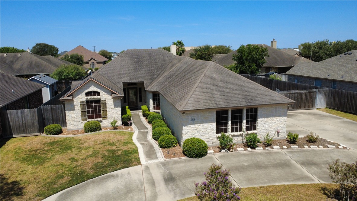
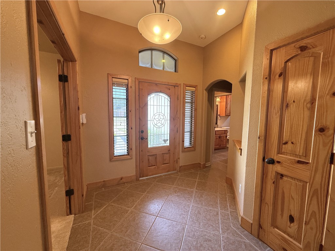
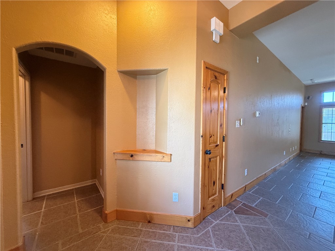
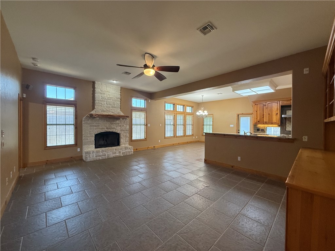
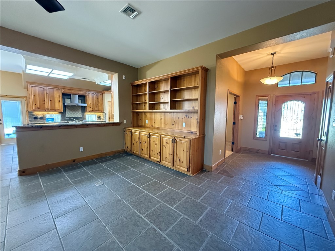
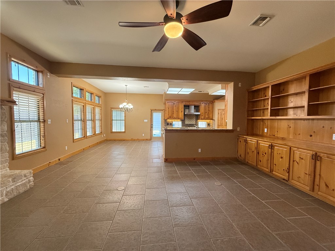
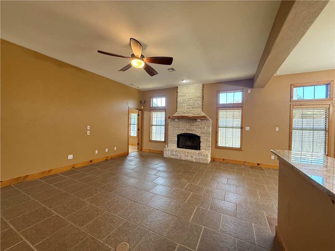
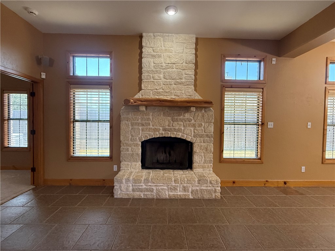
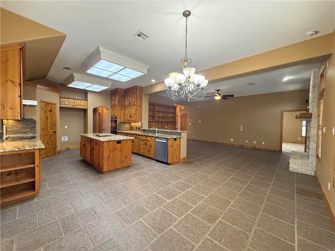
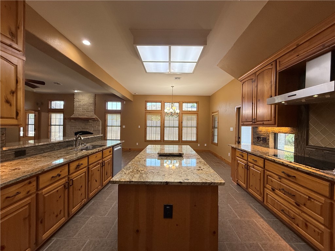
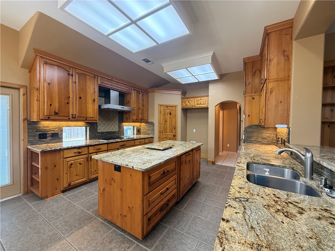
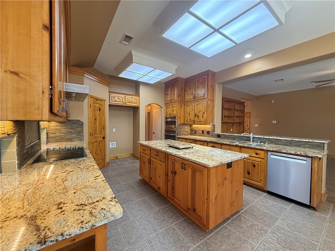
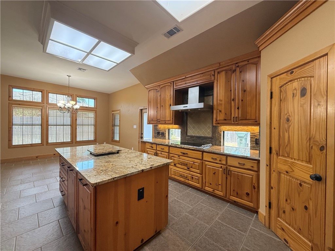
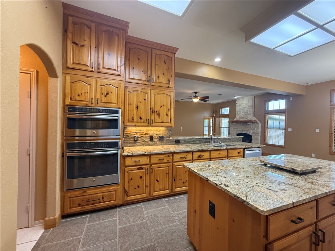
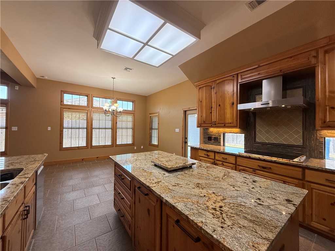
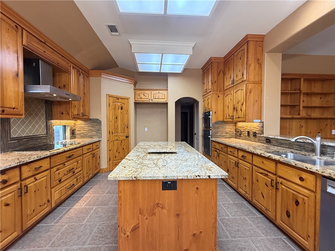
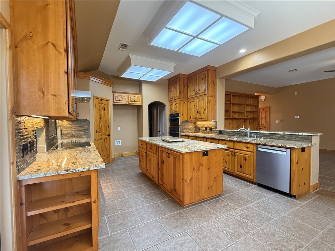
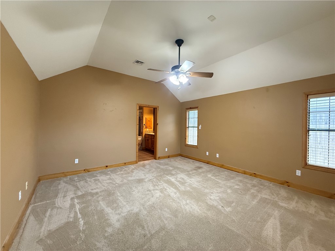
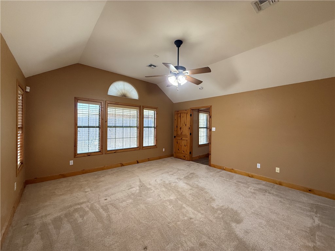
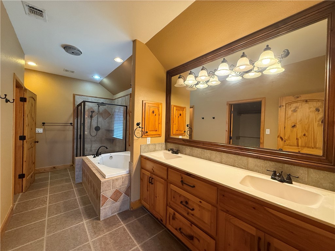
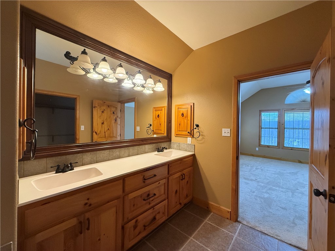
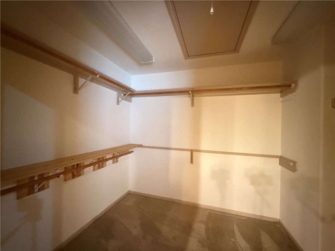
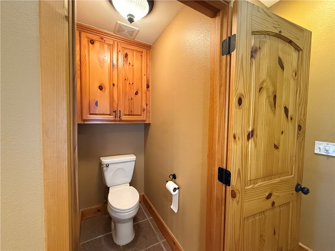
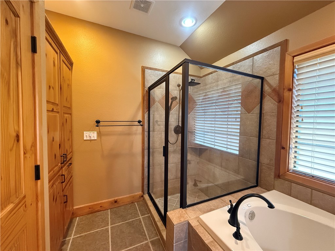
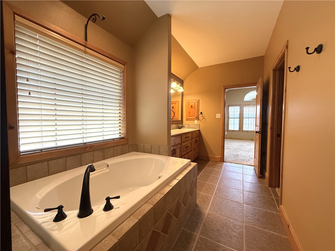
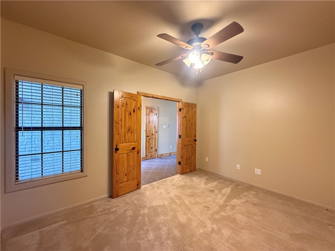
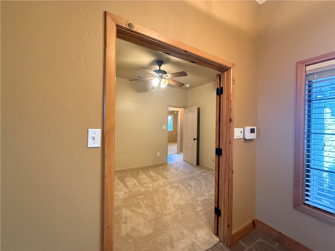
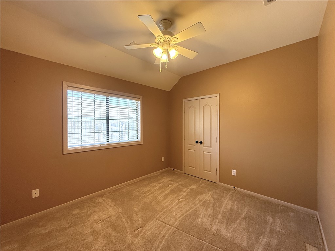
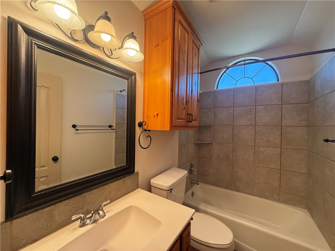
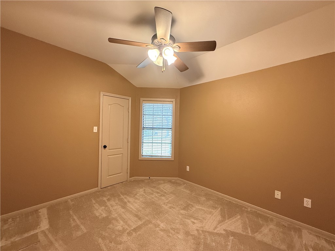
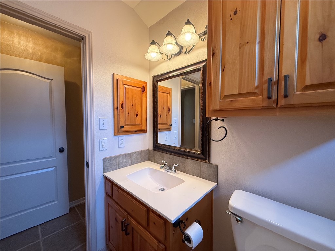
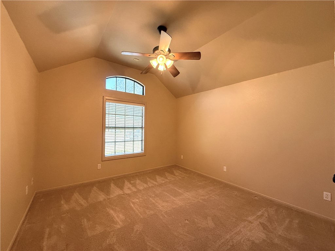
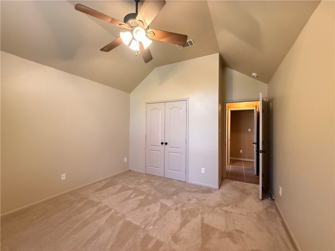
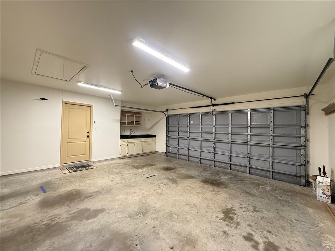
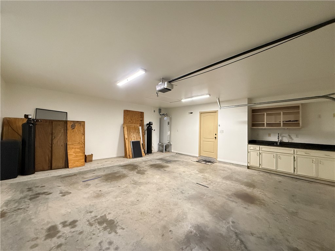
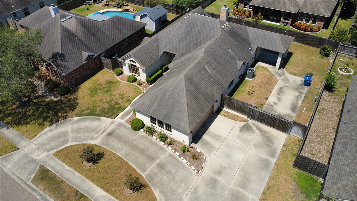
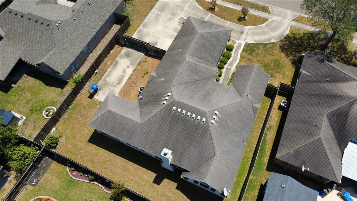
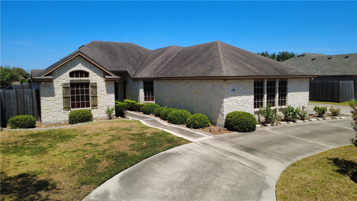
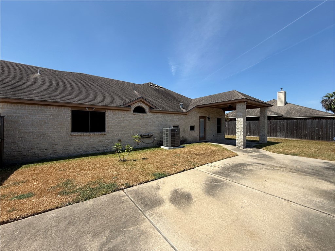
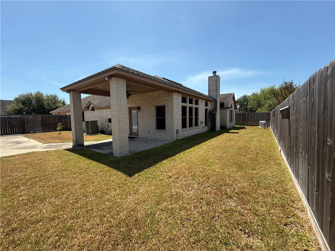
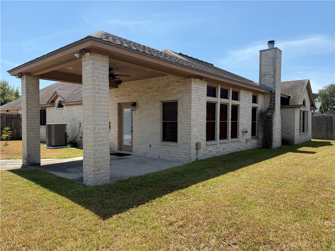
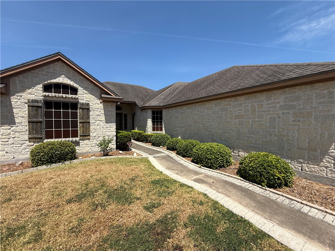
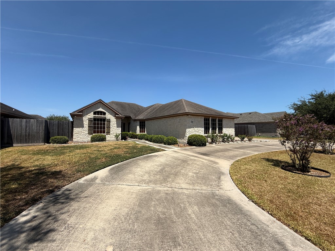
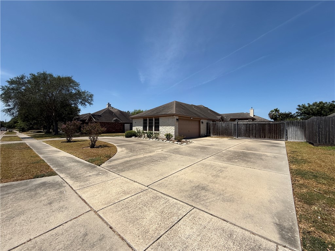
Custom Built Beauty with RV parking, office space, and a generator. Welcome to this thoughtfully designed four bedrooms, three bath custom home that offers both elegance and functionality. As you enter through the front doors, you are greeted by a spacious open concept layout featuring a warm, inviting living area with built-in bookshelves and a stunning wood mantel. The custom wood cabinetry throughout the home complements the granite countertops, creating a cohesive and upscale feel. The chef's kitchen is a true highlight, equipped with a large island, Viking gas stove, and plenty of space for cooking and entertaining. The adjacent dining area offers ample room for gatherings. To the left of the entry, there is a guest bedroom and full bath, while the primary suite is tucked in the back corner for privacy, complete with a luxurious ensuite featuring a soaking tub, walk-in shower, and large walk-in closet. On the opposite side of the home, you'll find a dedicated office, two additional bedrooms, and a third full bathroom, making it ideal for families, guests, or work from home flexibility. Additional features include, Covered back patio and spacious backyard, RV parking with full hookups behind a double gated fence, Whole home generator, sprinkler system for year-round lawn care, and lots of parking with the circular front drive plus extended driveway for ample parking. This home truly has it all luxury, comfort, and the features to support any lifestyle.
About this property
Custom Built Beauty with RV parking, office space, and a generator. Welcome to this thoughtfully designed four bedrooms, three bath custom home that offers both elegance and functionality. As you enter through the front doors, you are greeted by a spacious open concept layout featuring a warm, inviting living area with built-in bookshelves and a stunning wood mantel. The custom wood cabinetry throughout the home complements the granite countertops, creating a cohesive and upscale feel. The chef's kitchen is a true highlight, equipped with a large island, Viking gas stove, and plenty of space for cooking and entertaining. The adjacent dining area offers ample room for gatherings. To the left of the entry, there is a guest bedroom and full bath, while the primary suite is tucked in the back corner for privacy, complete with a luxurious ensuite featuring a soaking tub, walk-in shower, and large walk-in closet. On the opposite side of the home, you'll find a dedicated office, two additional bedrooms, and a third full bathroom, making it ideal for families, guests, or work from home flexibility. Additional features include, Covered back patio and spacious backyard, RV parking with full hookups behind a double gated fence, Whole home generator, sprinkler system for year-round lawn care, and lots of parking with the circular front drive plus extended driveway for ample parking. This home truly has it all luxury, comfort, and the features to support any lifestyle.
Features and Additional Information
Baths
Presented By Coldwell Banker Commercial Gateway



Schools in the Area
-
turned_in
Elementary School
-
turned_in
Middle School
-
turned_in
High School
Want to See More Listings in the Area?
Brokerage: SPowell.com Real Estate