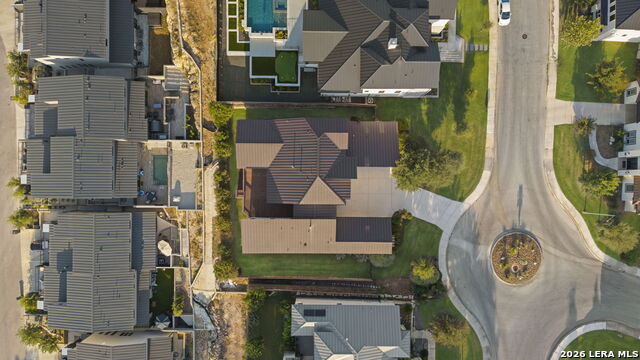
7203 Bella Cloud
About this property
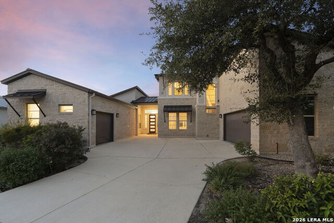
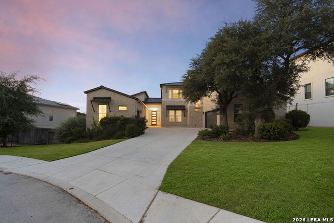
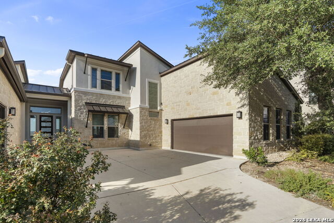
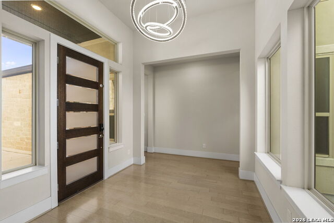
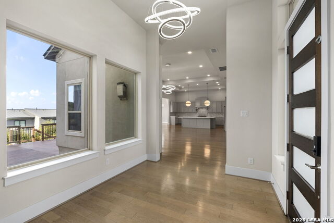
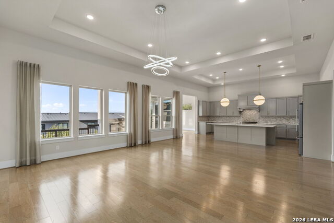
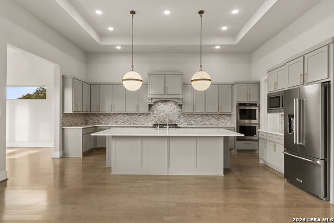
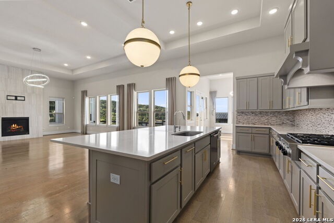
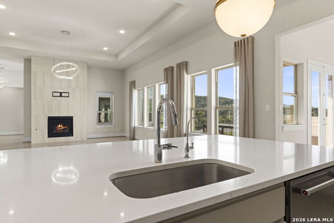
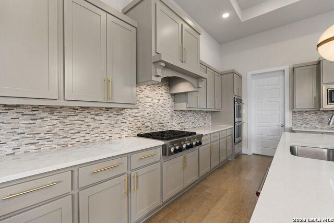
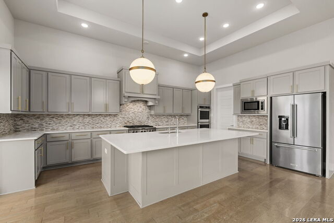
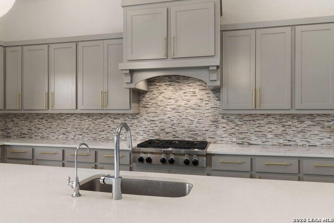
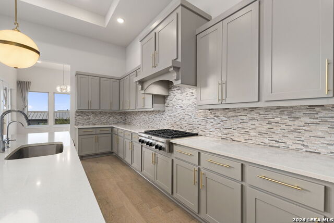
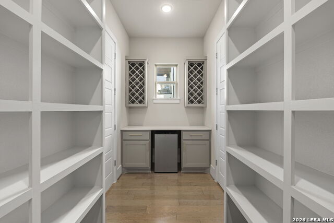
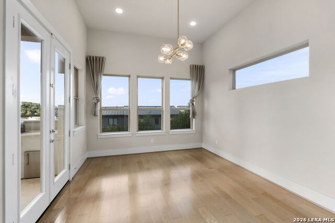
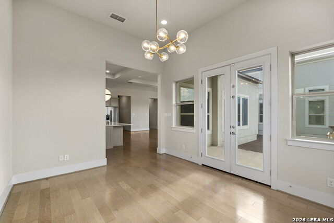
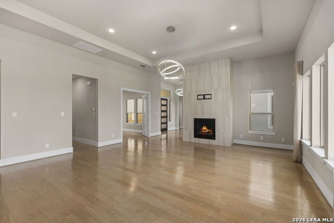
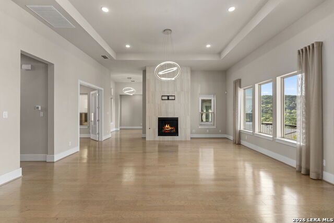
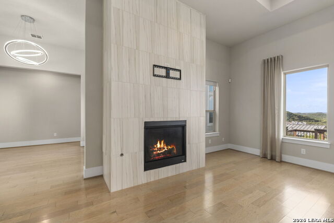
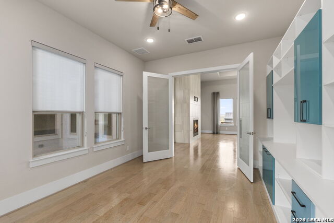
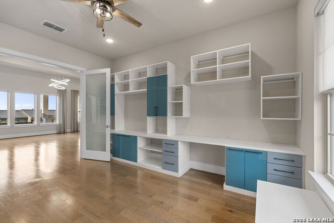
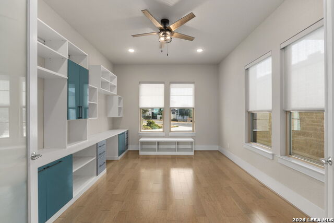
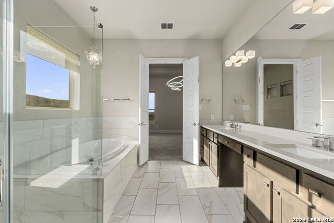
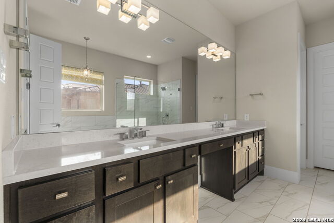
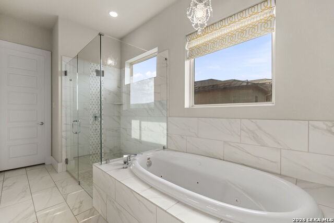
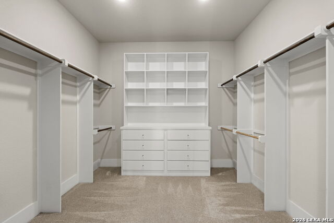
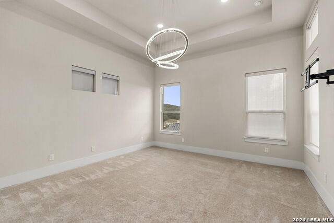
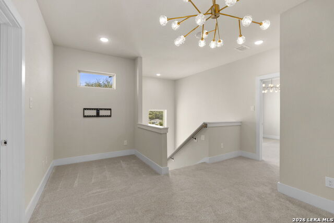
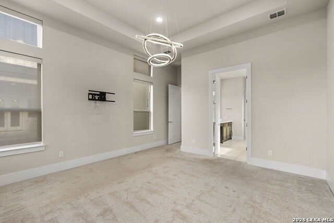
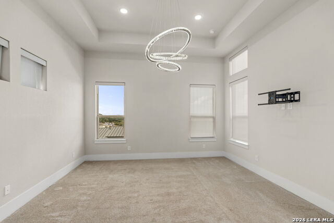
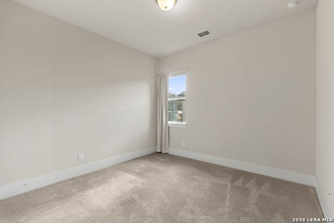
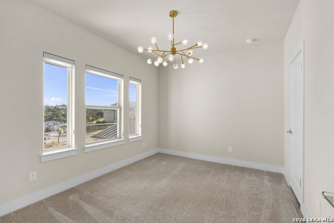
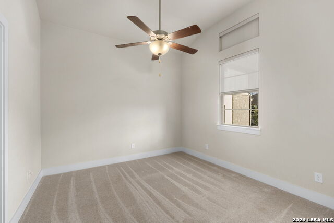
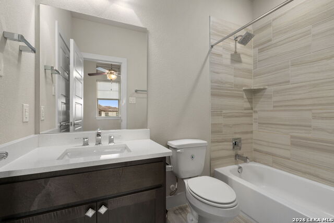
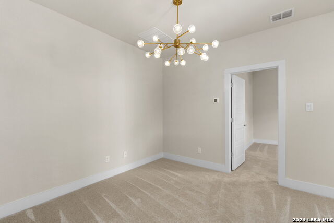
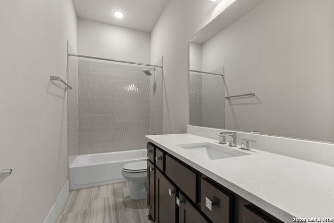
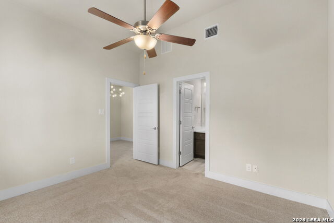
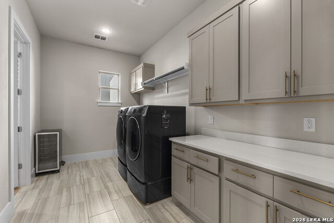
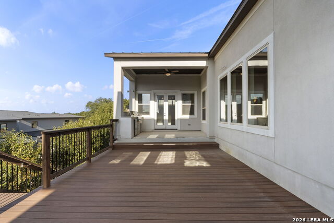
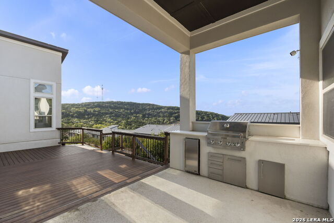
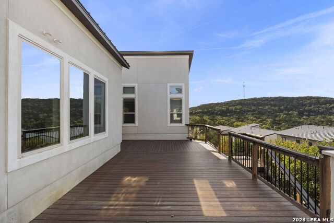
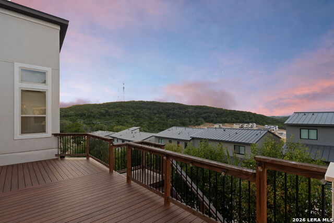
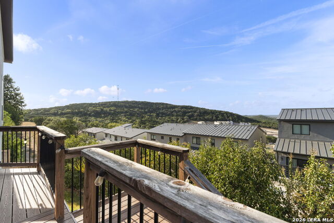
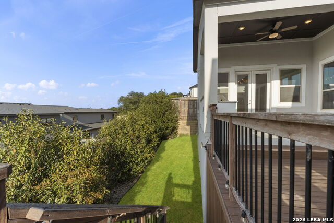
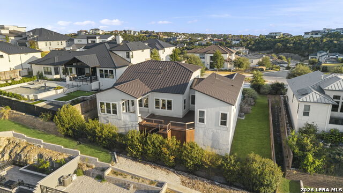
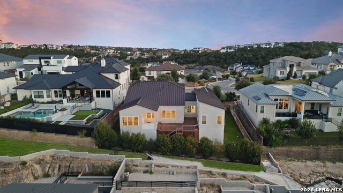
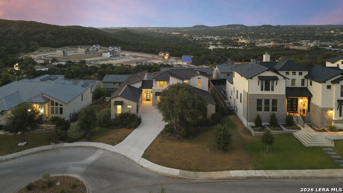
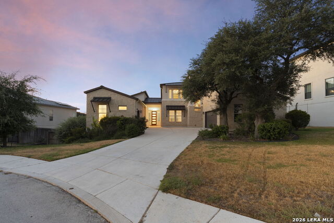
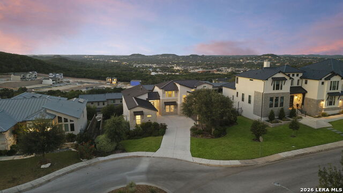
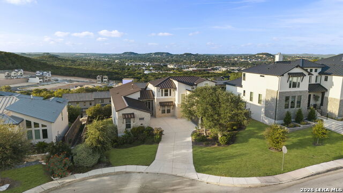
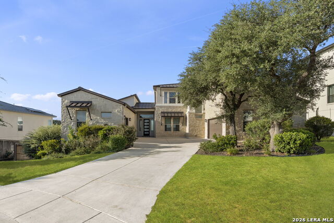
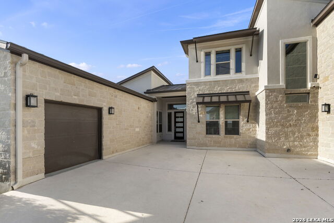
Located within the highly coveted gated community of Cresta Bella, this contemporary residence sits on an elevated lot, capturing expansive Hill Country views from throughout the home and its elevated outdoor spaces. Offering approximately 3,599 square feet, the home features 4 bedrooms, 4 bathrooms, a dedicated study, and an upstairs game room. Thoughtfully designed with open-concept living, the main level is filled with natural light from expansive windows that frame the surrounding views. The primary suite, dedicated study, and a secondary en suite bedroom are all located on the main floor. The kitchen is anchored by an oversized island and features quartz countertops, a gas range, double ovens, and a large pantry with built-in wine storage. Eight-foot doors throughout the first floor complement the home's clean, contemporary design. Upstairs, two additional bedrooms each feature their own en suite bath and walk-in closet, giving all four bedrooms the privacy they deserve. A spacious game room provides an additional living area. The elevated outdoor space takes full advantage of the home's setting, with a covered patio, outdoor kitchen, and extended deck overlooking the surrounding Hill Country. Conveniently located near I-10 and Loop 1604, with The Shops at La Cantera and The Rim just minutes away. For more information or to schedule a showing, please contract Co-listing agents: Fernanda Leon & Adrian Gutierrez.
About this property
Located within the highly coveted gated community of Cresta Bella, this contemporary residence sits on an elevated lot, capturing expansive Hill Country views from throughout the home and its elevated outdoor spaces. Offering approximately 3,599 square feet, the home features 4 bedrooms, 4 bathrooms, a dedicated study, and an upstairs game room. Thoughtfully designed with open-concept living, the main level is filled with natural light from expansive windows that frame the surrounding views. The primary suite, dedicated study, and a secondary en suite bedroom are all located on the main floor. The kitchen is anchored by an oversized island and features quartz countertops, a gas range, double ovens, and a large pantry with built-in wine storage. Eight-foot doors throughout the first floor complement the home's clean, contemporary design. Upstairs, two additional bedrooms each feature their own en suite bath and walk-in closet, giving all four bedrooms the privacy they deserve. A spacious game room provides an additional living area. The elevated outdoor space takes full advantage of the home's setting, with a covered patio, outdoor kitchen, and extended deck overlooking the surrounding Hill Country. Conveniently located near I-10 and Loop 1604, with The Shops at La Cantera and The Rim just minutes away. For more information or to schedule a showing, please contract Co-listing agents: Fernanda Leon & Adrian Gutierrez.
Features and Additional Information
Baths
Presented By Coldwell Banker Commercial Gateway



Schools in the Area
-
turned_in
Elementary SchoolLeon Springs
-
turned_in
Middle SchoolHector Garcia
-
turned_in
High SchoolLouis D Brandeis
Want to See More Listings in the Area?
Brokerage: The Agency San Antonio