712 Amber Falls Drive
About this property
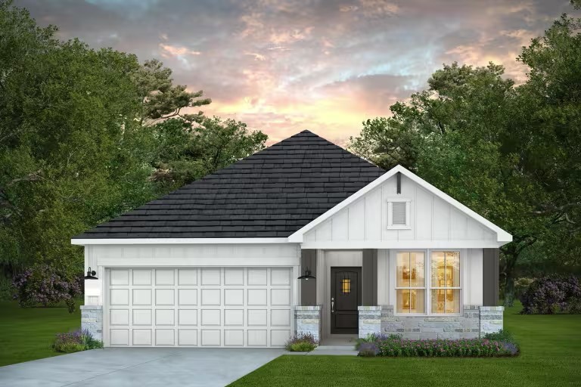
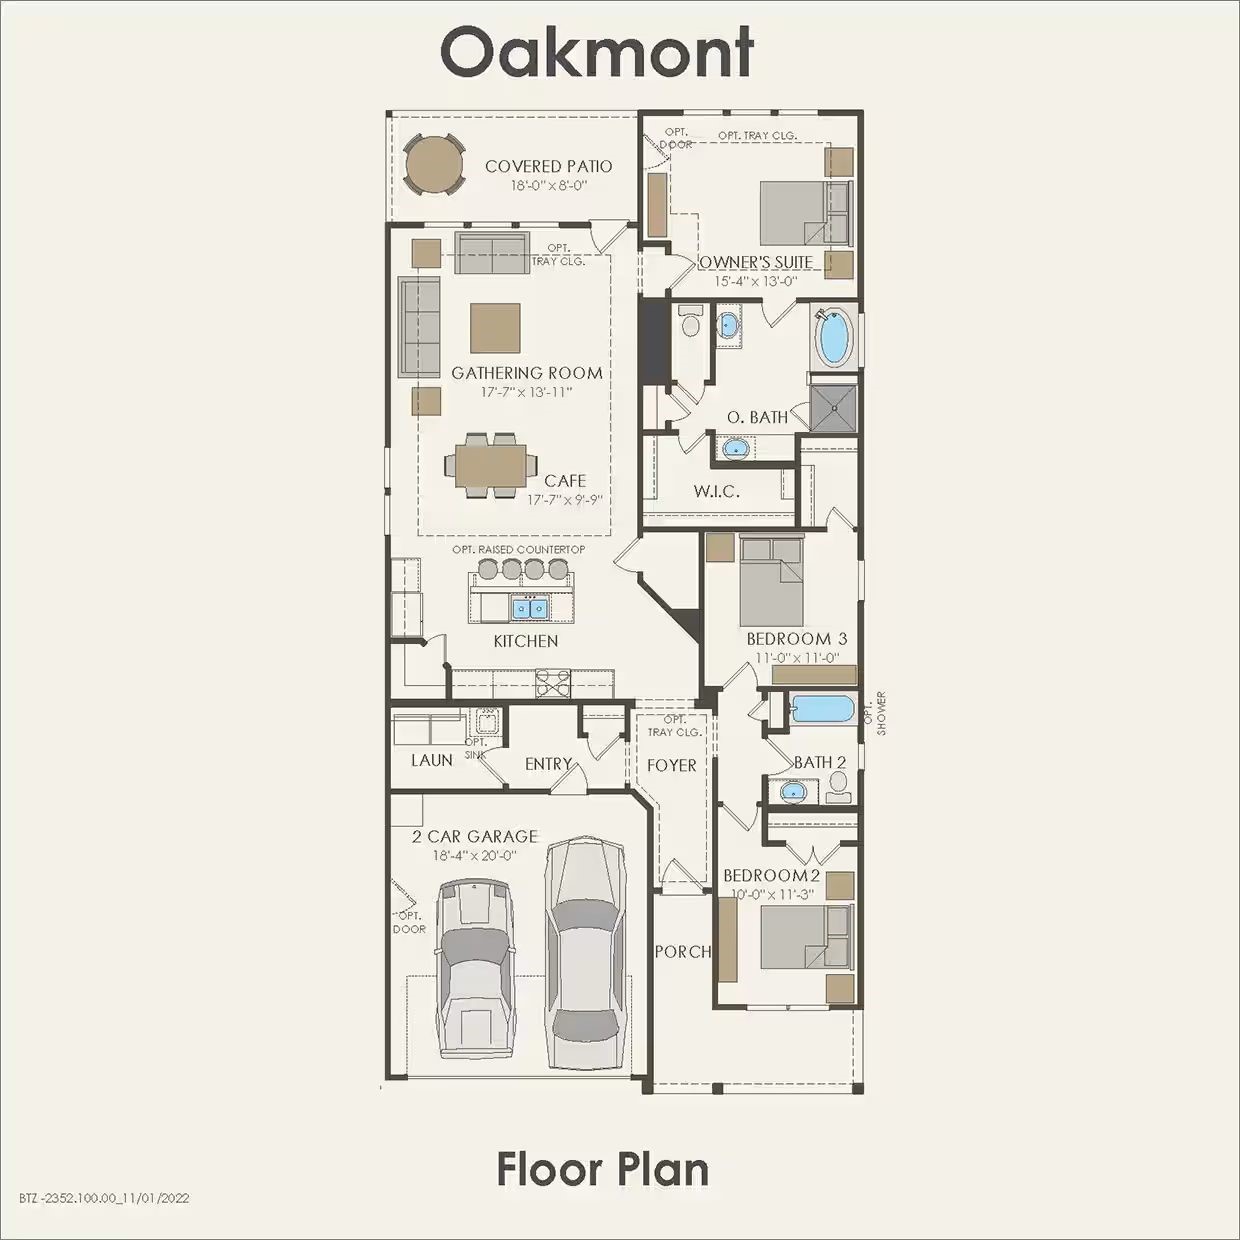
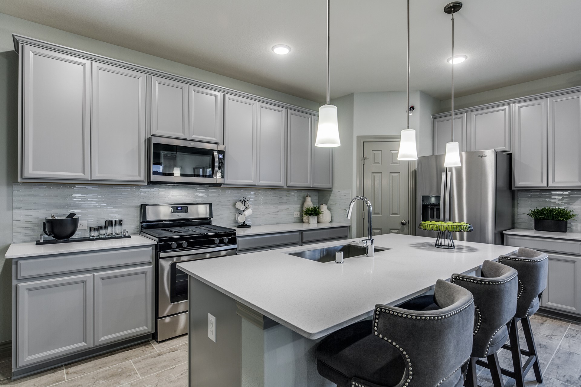
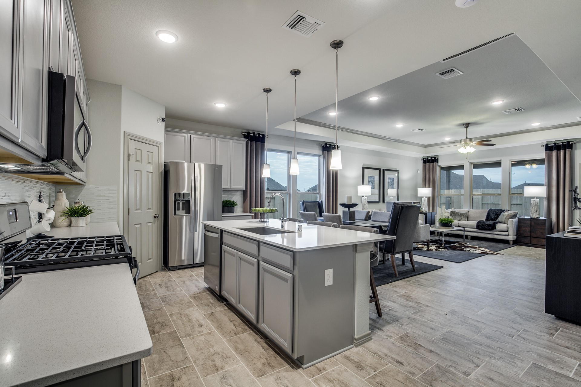
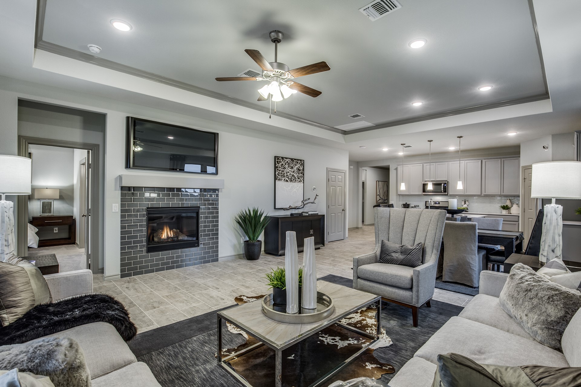
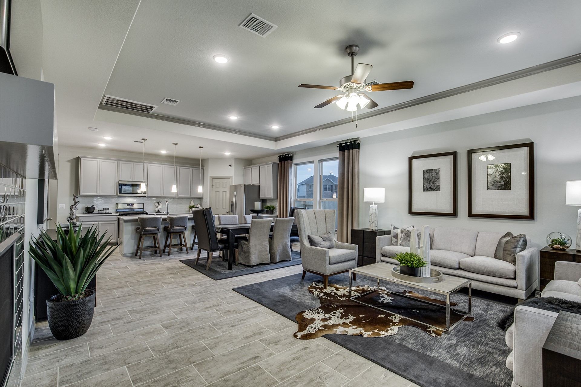
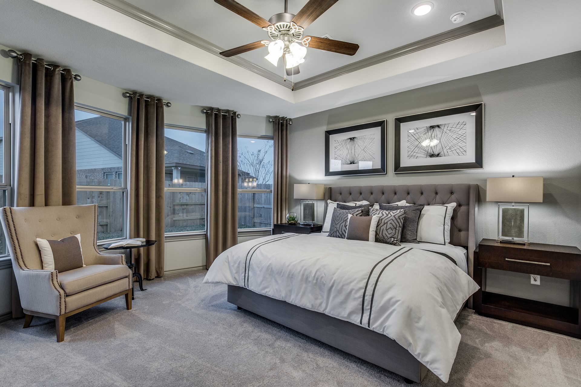
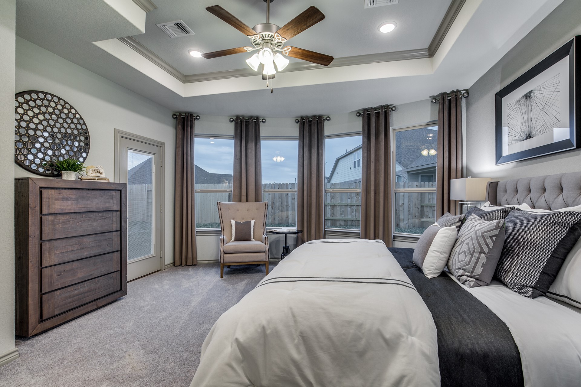
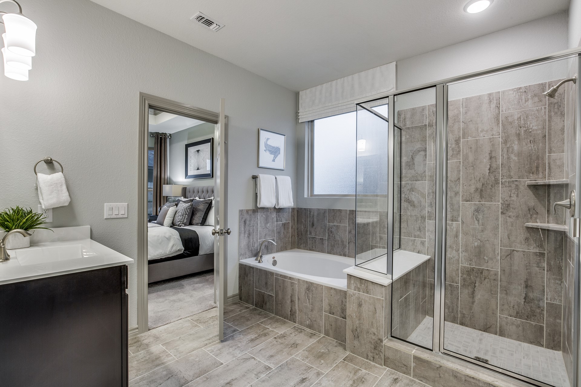
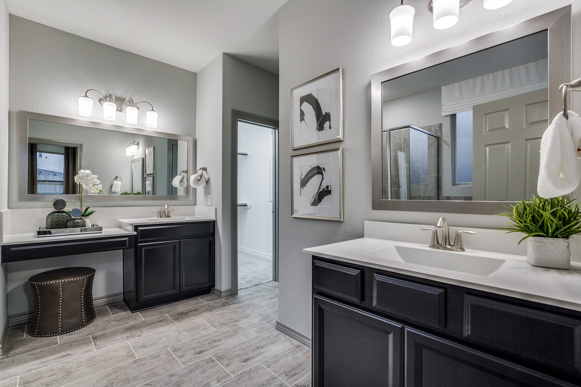
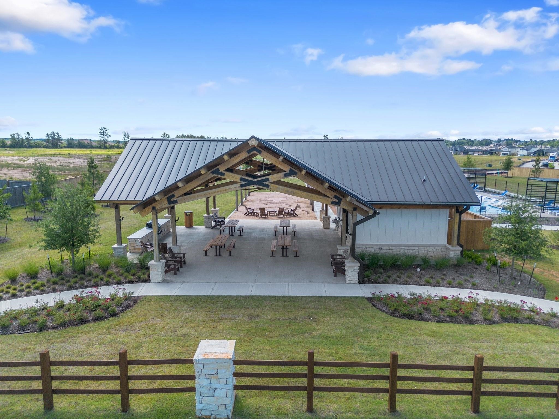
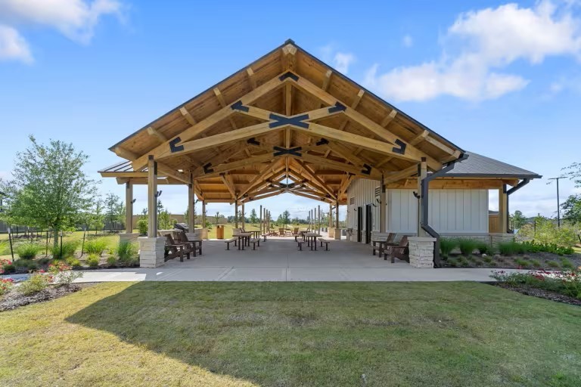
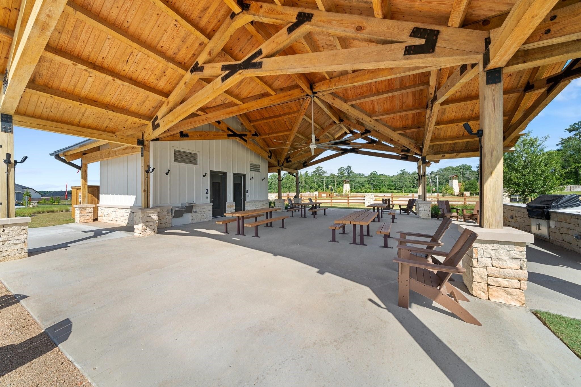
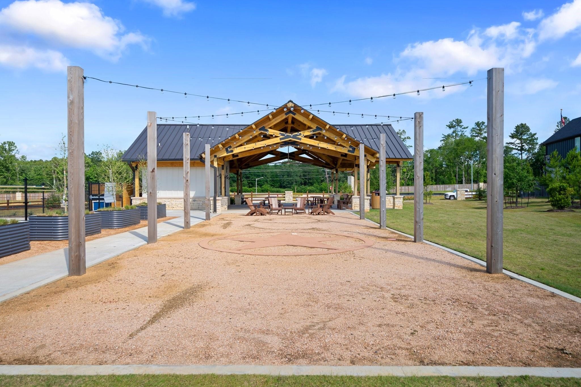
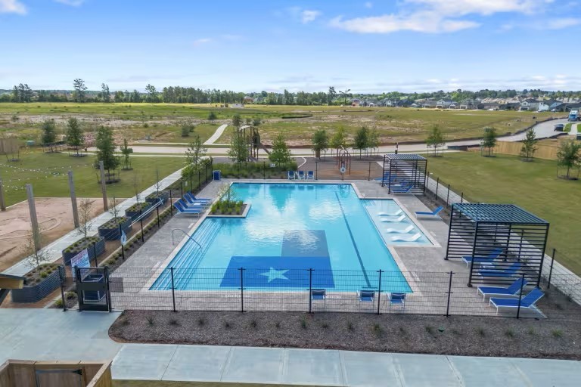
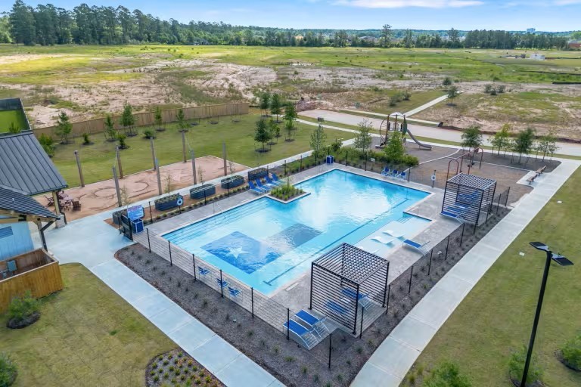
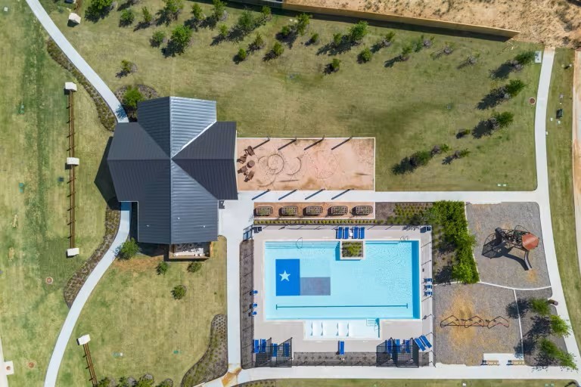
November completion. The 1,762 sq. ft., 3-bedroom, 2-bathroom Oakmont floor plan by Pulte Homes at Montgomery Bend features rustic Hill Country elevations, an open-concept layout, and a luxurious primary bath designed for ultimate relaxation. After a hard week, step into your private oasis featuring a spa-like bathroom and premium finishes, relax on your covered patio, or cool off at the community's resort-style pool. Zoned to the highly sought-after Montgomery ISD, this private, friendly boutique neighborhood offers a welcoming environment where you can easily breathe and unwind. On weekends, enjoy countless outdoor opportunities and convenient dining right on the shores of Lake Conroe.
About this property
November completion. The 1,762 sq. ft., 3-bedroom, 2-bathroom Oakmont floor plan by Pulte Homes at Montgomery Bend features rustic Hill Country elevations, an open-concept layout, and a luxurious primary bath designed for ultimate relaxation. After a hard week, step into your private oasis featuring a spa-like bathroom and premium finishes, relax on your covered patio, or cool off at the community's resort-style pool. Zoned to the highly sought-after Montgomery ISD, this private, friendly boutique neighborhood offers a welcoming environment where you can easily breathe and unwind. On weekends, enjoy countless outdoor opportunities and convenient dining right on the shores of Lake Conroe.
Features and Additional Information
Baths
Presented By Coldwell Banker Commercial Gateway



Schools in the Area
-
turned_in
Elementary School
-
turned_in
Middle School
-
turned_in
High School
Want to See More Listings in the Area?
Brokerage: Pulte Homes