6503 Catherine Drive
About this property
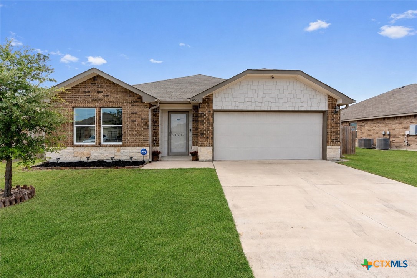
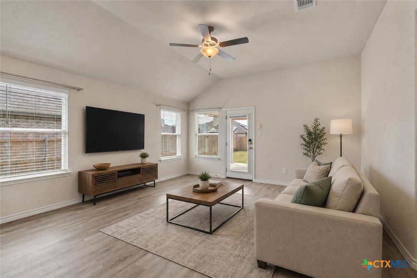
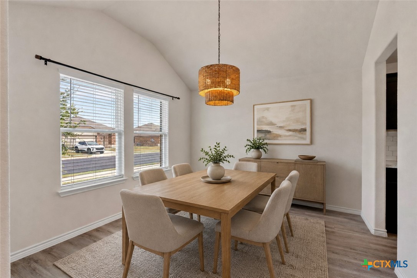
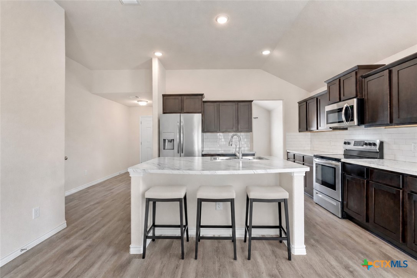
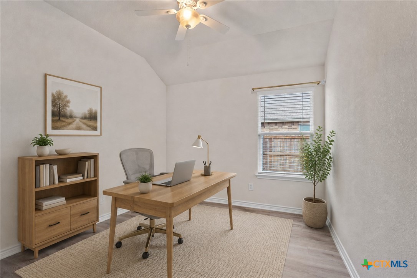
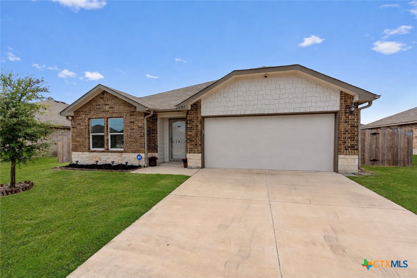
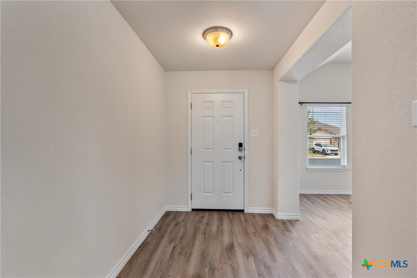
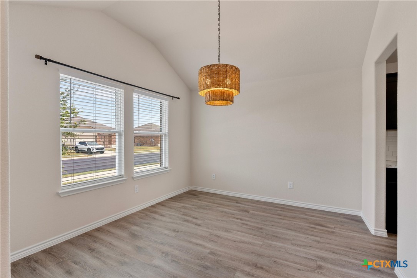
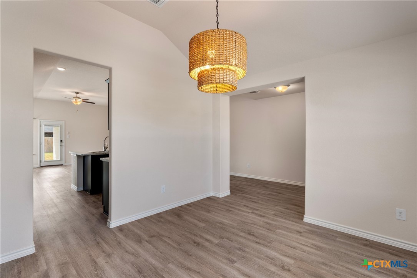
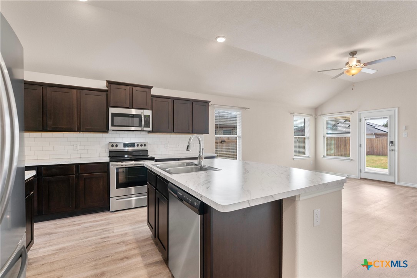
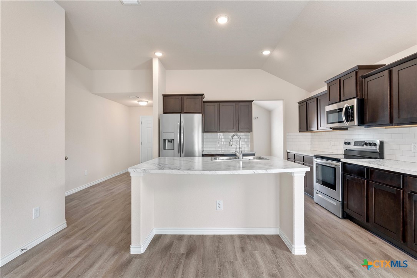
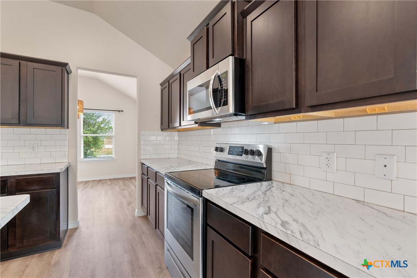
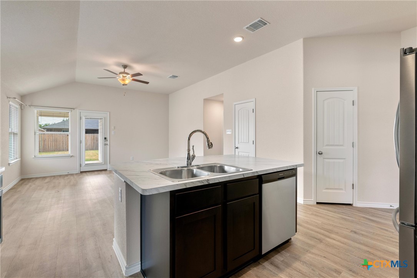
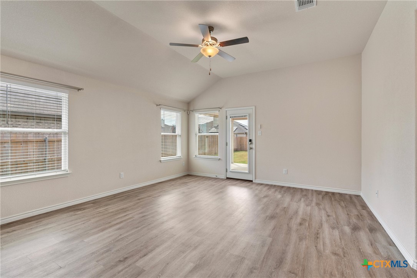
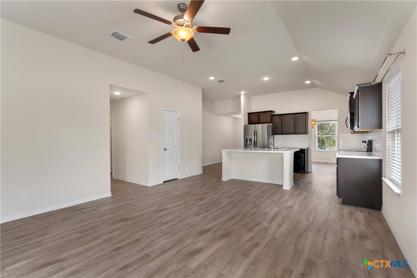
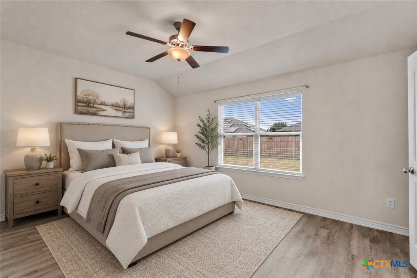
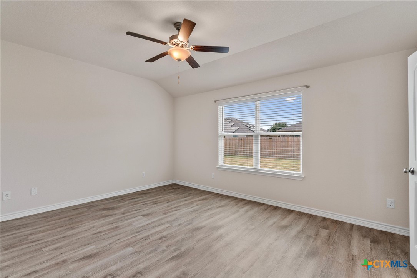
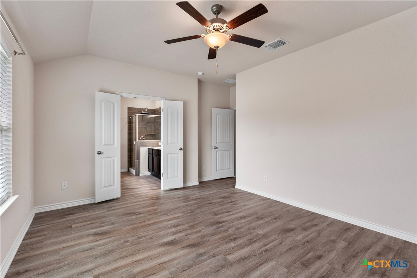
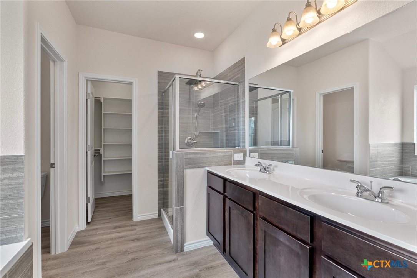
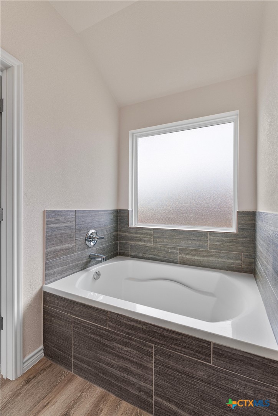
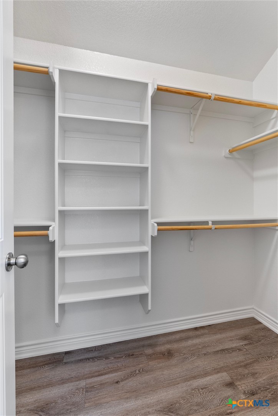
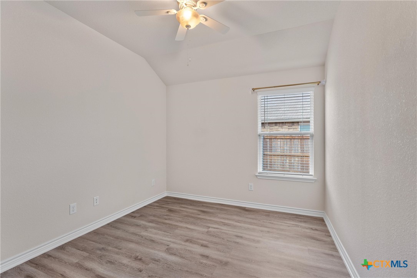
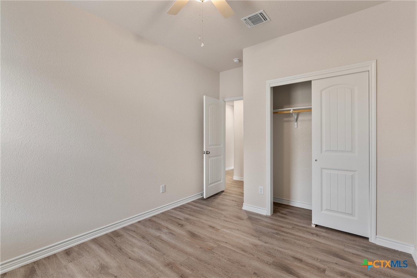
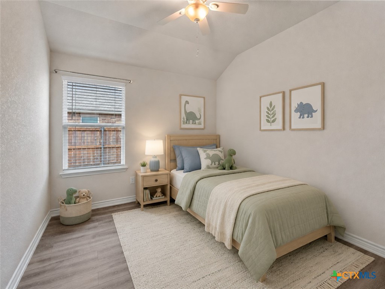
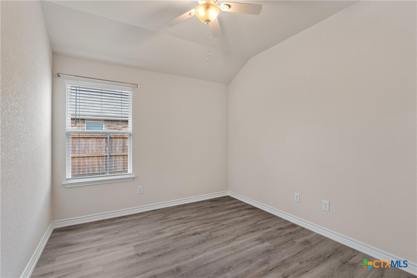
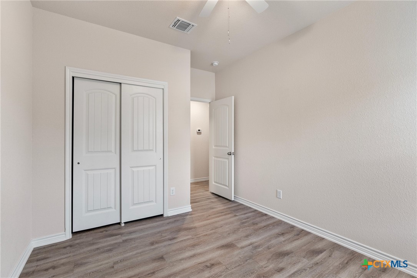
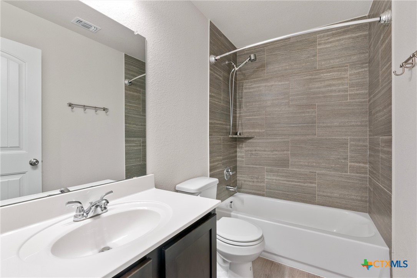
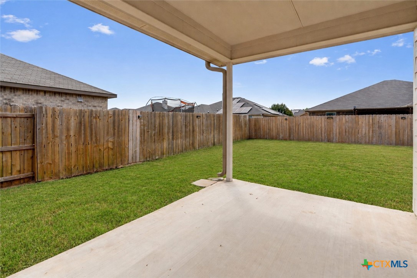
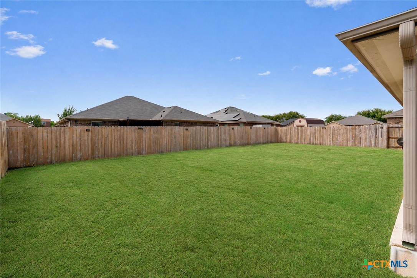
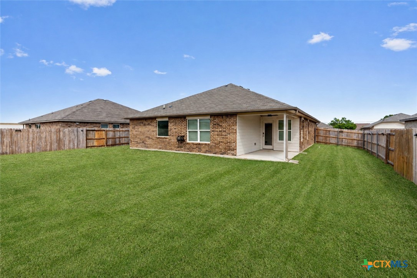
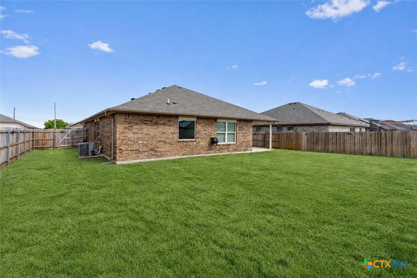
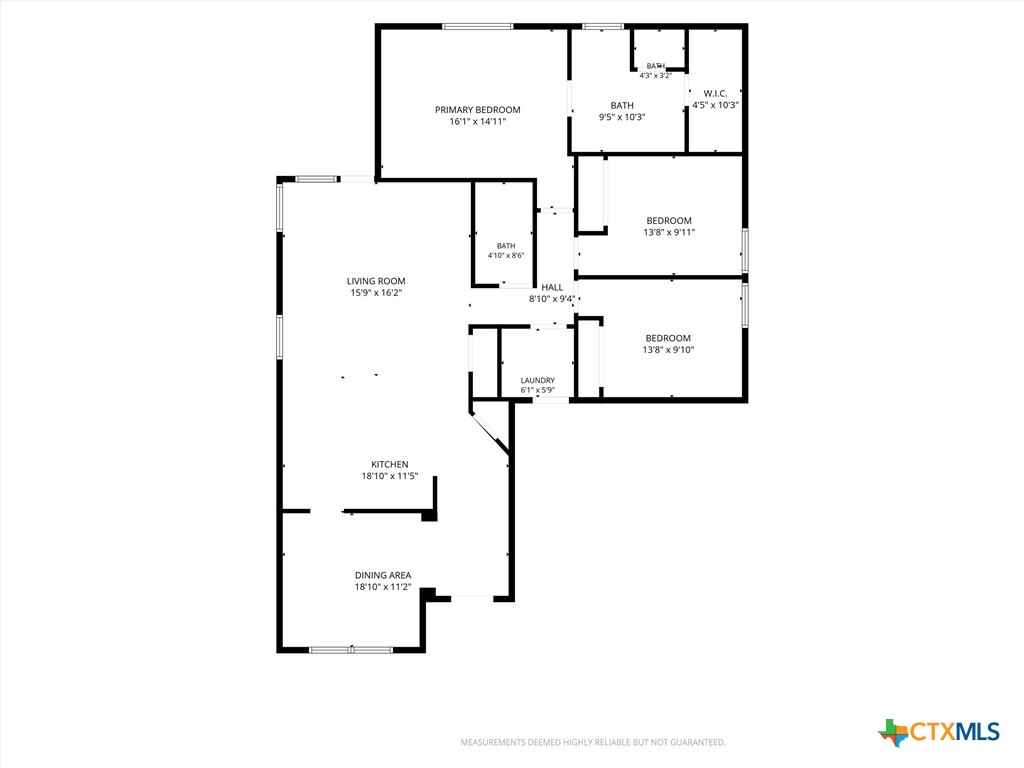
Beautifully maintained & bursting with potential, this inviting home in Deorsam Estates offers the freedom of no HOA in an incredibly convenient location. Enjoy being within walking distance of the middle school & close to Killeen Regional Airport, shopping, dining, recreation, H-E-B, hospitals, & everyday essentials, with easy access to US 190 & TX 195. Inside, an open floor plan creates an airy, welcoming atmosphere with high ceilings, expansive windows, & stylish wood-look luxury vinyl plank flooring. The spacious living room flows effortlessly into the kitchen, where marble-pattern countertops, an island with bar seating, dark wood cabinetry with pull-out drawers, a subway tile backsplash, & pantry bring style & function together. The whole house is equipped with a water filter system for peace of mind. A dedicated dining room provides the perfect setting for everyday meals or memorable gatherings. The spacious primary bedroom offers a relaxing retreat with a dual vanity, soaking tub, separate shower, & walk-in closet with built-ins. Two additional bedrooms, each with its own closet, share a full bath & offer excellent flexibility for guests or a home office. Step outside to a large fenced backyard with a covered patio featuring a smart ceiling fan & plenty of space to bring your vision to life, whether that means adding a sparkling pool, creating a flourishing garden, or designing your dream outdoor escape. With no HOA restrictions, the possibilities are yours!
About this property
Beautifully maintained & bursting with potential, this inviting home in Deorsam Estates offers the freedom of no HOA in an incredibly convenient location. Enjoy being within walking distance of the middle school & close to Killeen Regional Airport, shopping, dining, recreation, H-E-B, hospitals, & everyday essentials, with easy access to US 190 & TX 195. Inside, an open floor plan creates an airy, welcoming atmosphere with high ceilings, expansive windows, & stylish wood-look luxury vinyl plank flooring. The spacious living room flows effortlessly into the kitchen, where marble-pattern countertops, an island with bar seating, dark wood cabinetry with pull-out drawers, a subway tile backsplash, & pantry bring style & function together. The whole house is equipped with a water filter system for peace of mind. A dedicated dining room provides the perfect setting for everyday meals or memorable gatherings. The spacious primary bedroom offers a relaxing retreat with a dual vanity, soaking tub, separate shower, & walk-in closet with built-ins. Two additional bedrooms, each with its own closet, share a full bath & offer excellent flexibility for guests or a home office. Step outside to a large fenced backyard with a covered patio featuring a smart ceiling fan & plenty of space to bring your vision to life, whether that means adding a sparkling pool, creating a flourishing garden, or designing your dream outdoor escape. With no HOA restrictions, the possibilities are yours!
Features and Additional Information
Baths
Presented By Coldwell Banker Commercial Gateway



Schools in the Area
-
turned_in
Elementary School
-
turned_in
Middle School
-
turned_in
High School
Want to See More Listings in the Area?
Brokerage: KWLS - T. Kerr Property Group