646 Amber Falls Drive
About this property
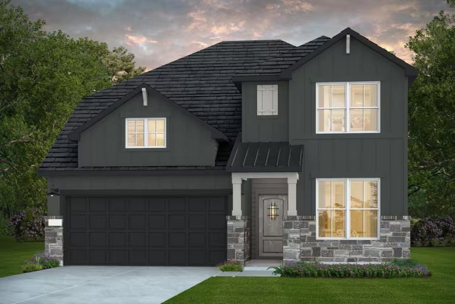
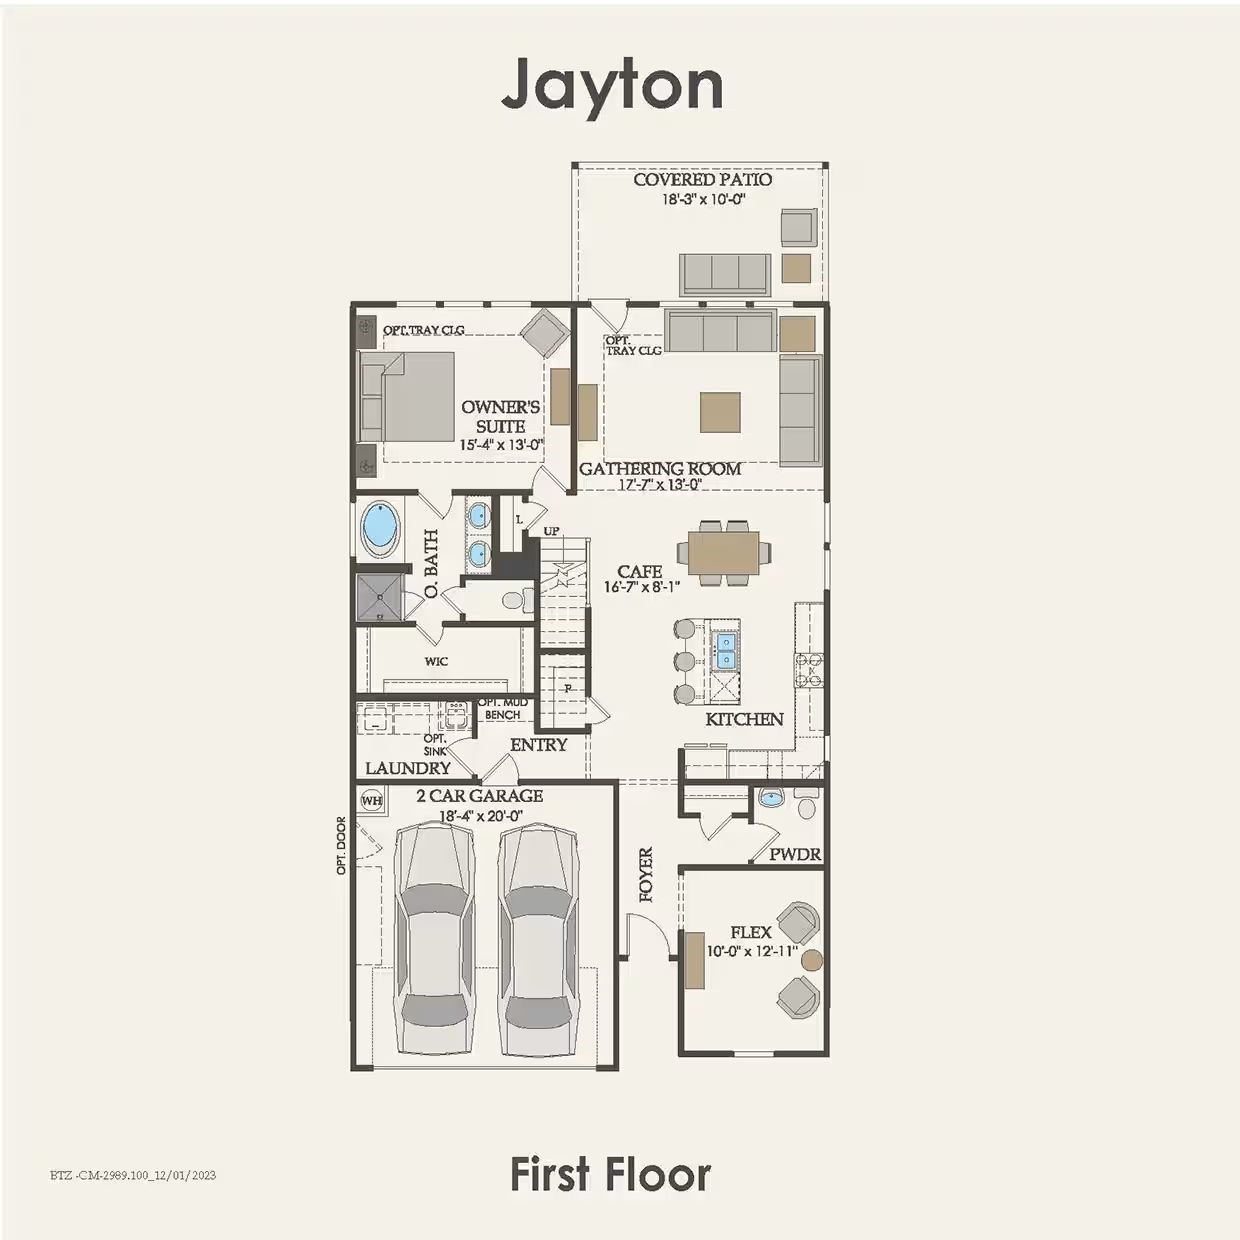
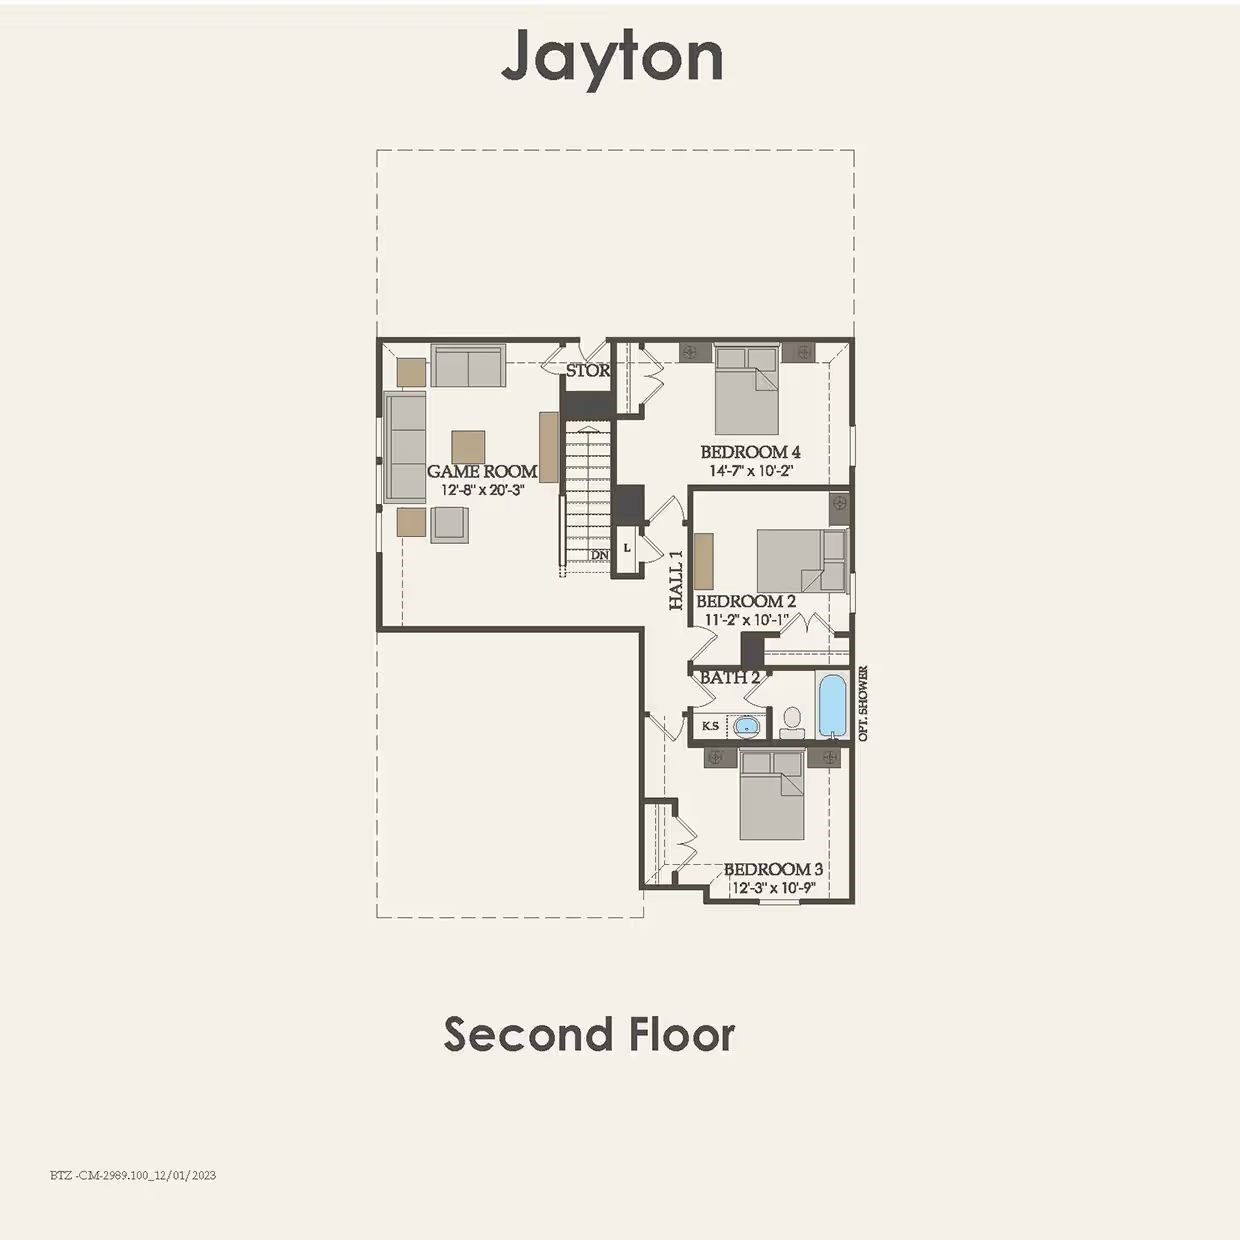
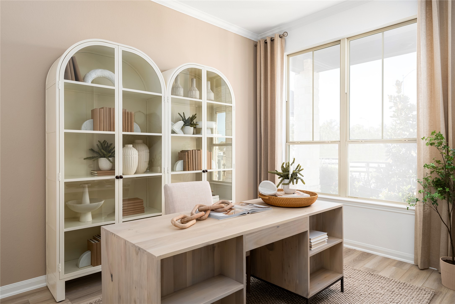
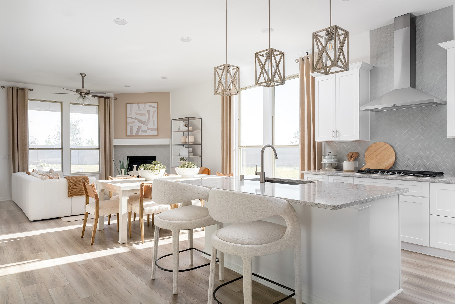
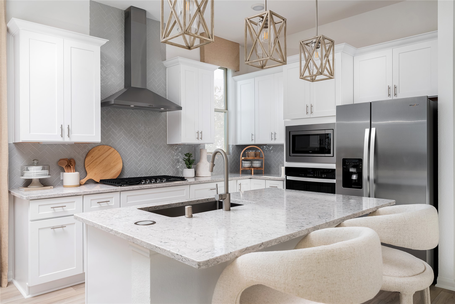
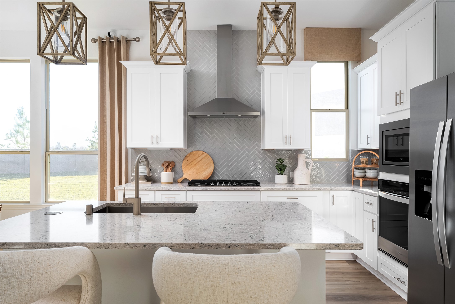
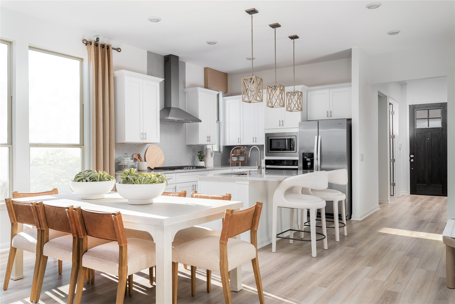
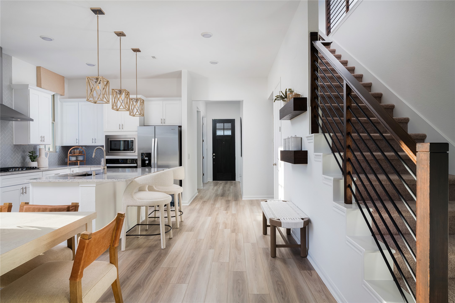
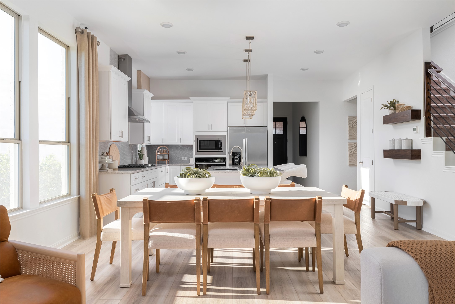
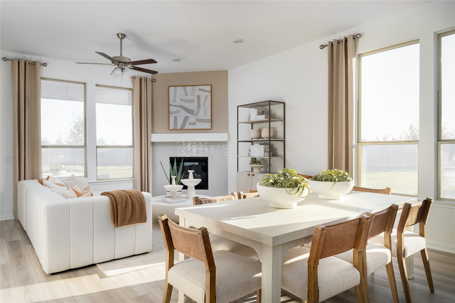
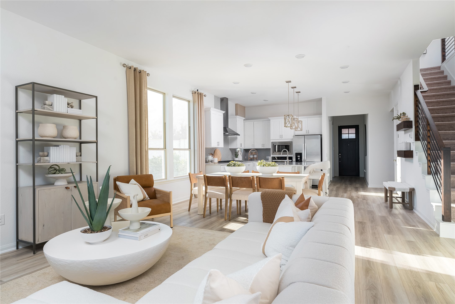
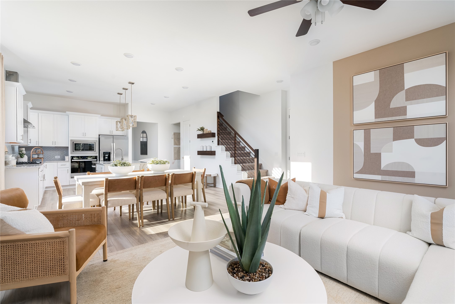
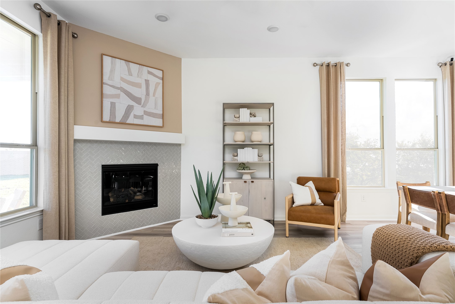
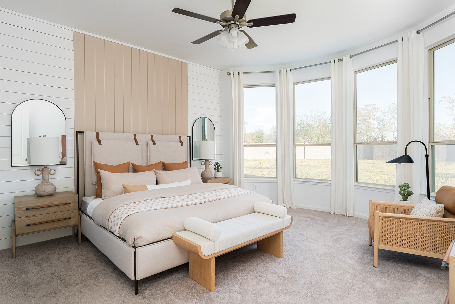
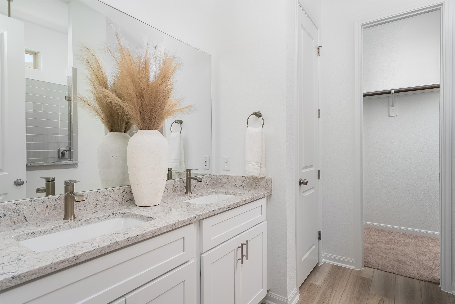
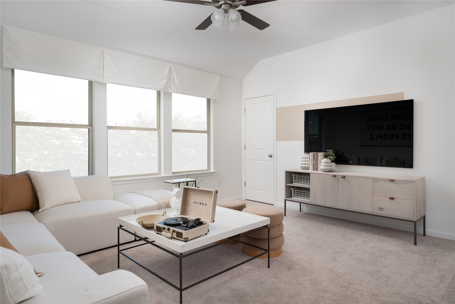
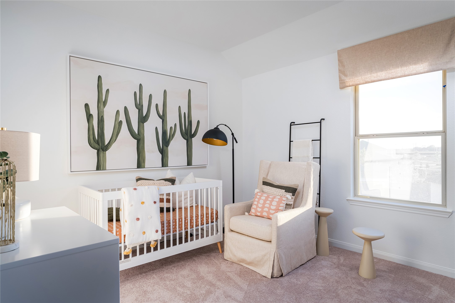
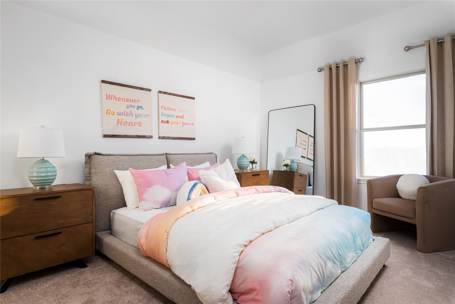
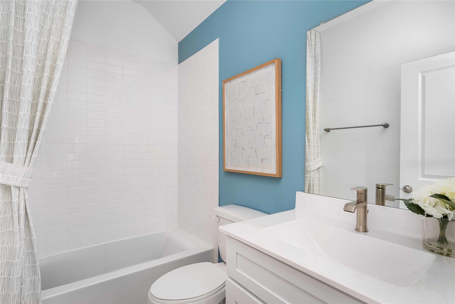
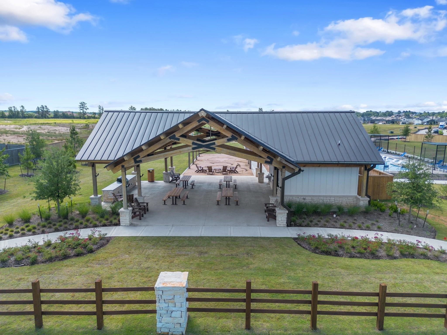
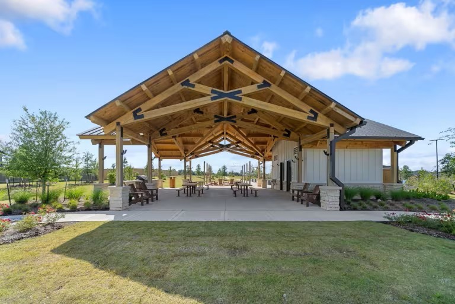
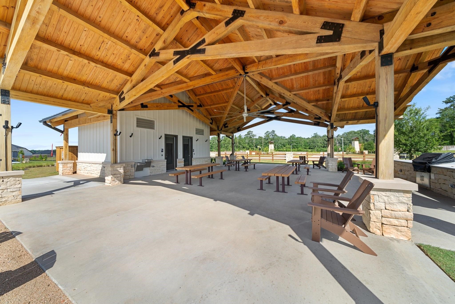
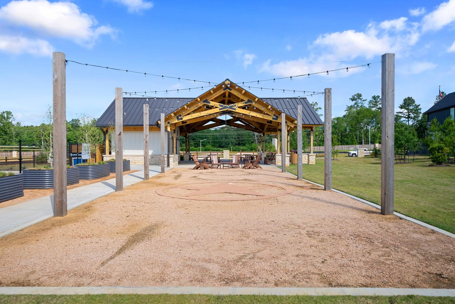
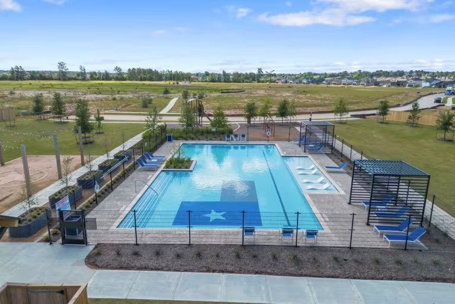
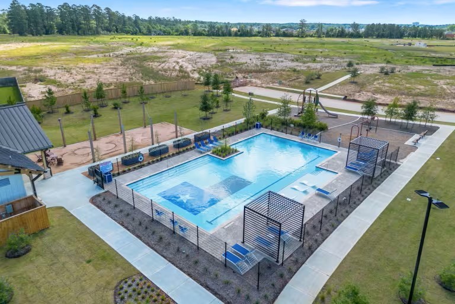
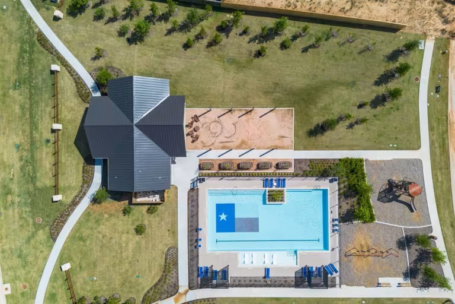
November completion. The 2,378 sq. ft., 2-story Jayton floor plan by Pulte Homes at Montgomery Bend beautifully delivers space, privacy, and style with its striking Hill Country elevations. Designed for modern living, this home features a secluded private study perfect for remote work, alongside a massive upstairs game-room that serves as the ultimate media and hangout hub. The open-concept lower level flows out to a relaxing covered patio, offering the perfect spot to reset after a hard week. Nestled in a friendly, boutique community zoned to the highly sought-after Montgomery ISD, you are just minutes away from a resort-style pool and endless weekend adventures on Lake Conroe, including prime waterfront dining.
About this property
November completion. The 2,378 sq. ft., 2-story Jayton floor plan by Pulte Homes at Montgomery Bend beautifully delivers space, privacy, and style with its striking Hill Country elevations. Designed for modern living, this home features a secluded private study perfect for remote work, alongside a massive upstairs game-room that serves as the ultimate media and hangout hub. The open-concept lower level flows out to a relaxing covered patio, offering the perfect spot to reset after a hard week. Nestled in a friendly, boutique community zoned to the highly sought-after Montgomery ISD, you are just minutes away from a resort-style pool and endless weekend adventures on Lake Conroe, including prime waterfront dining.
Features and Additional Information
Baths
Presented By Coldwell Banker Commercial Gateway



Schools in the Area
-
turned_in
Elementary School
-
turned_in
Middle School
-
turned_in
High School
Want to See More Listings in the Area?
Brokerage: Pulte Homes