6224 Edwards Mountain Cv
About this property
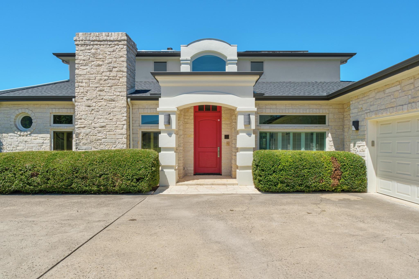
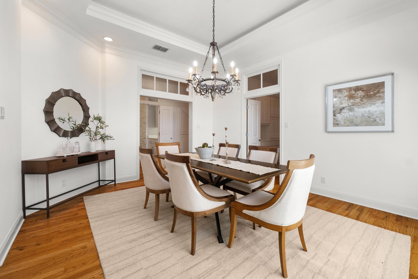
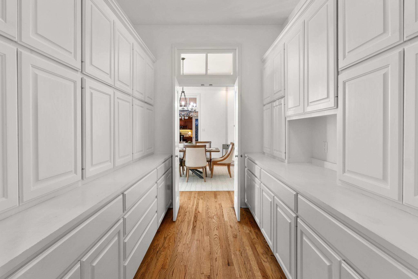
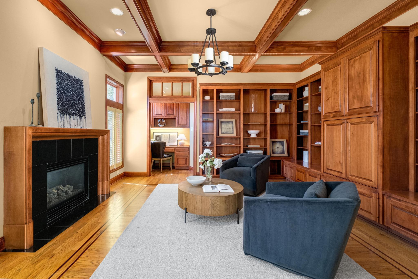
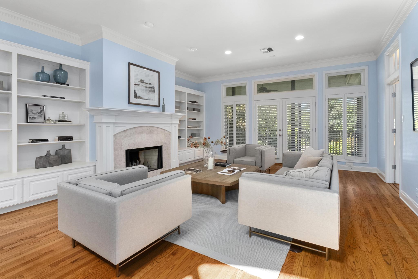
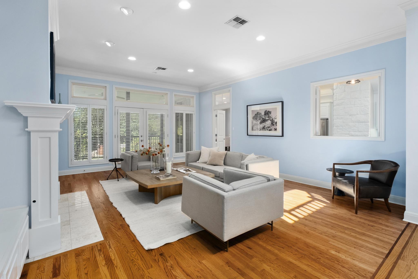
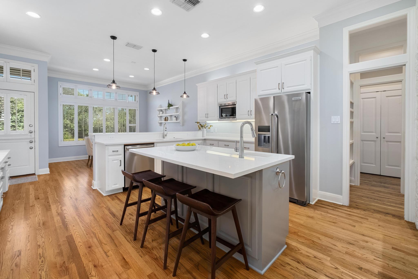
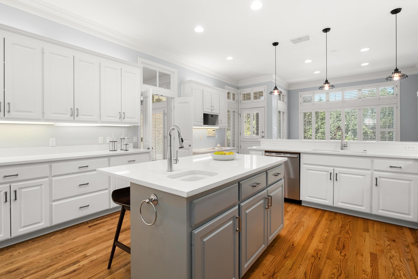
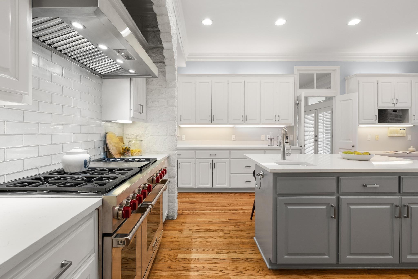
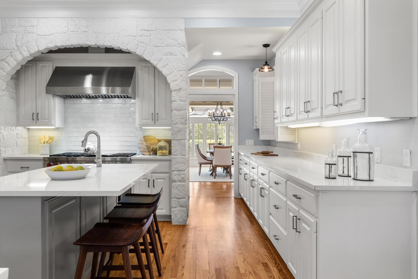
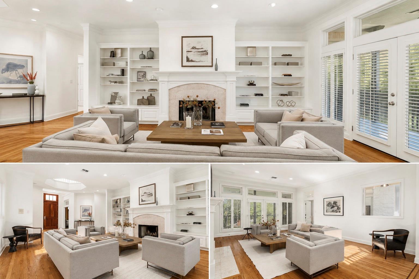
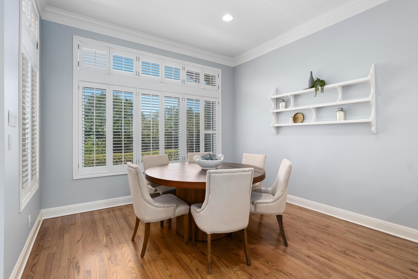
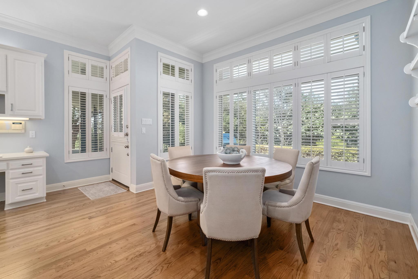
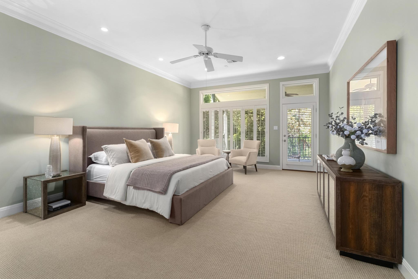
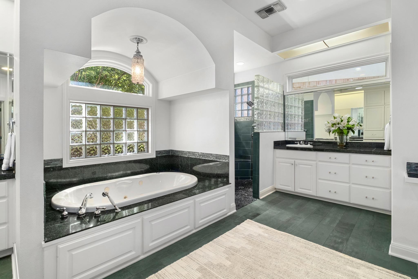
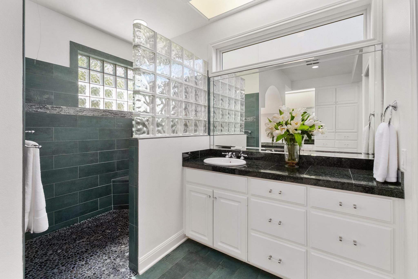
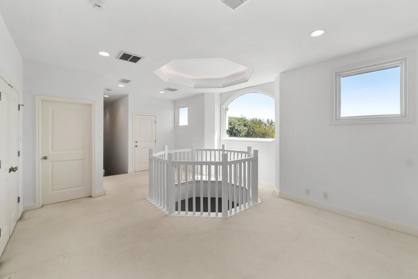
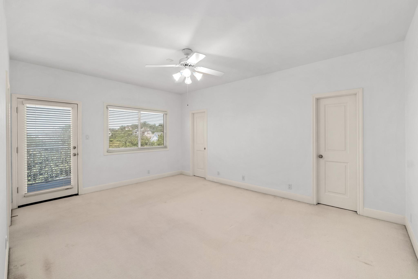
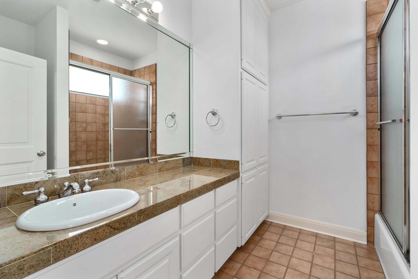
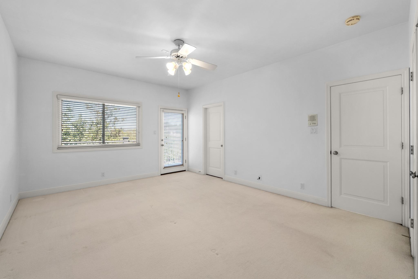
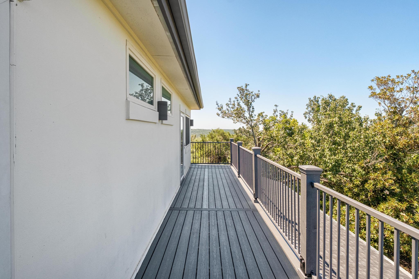
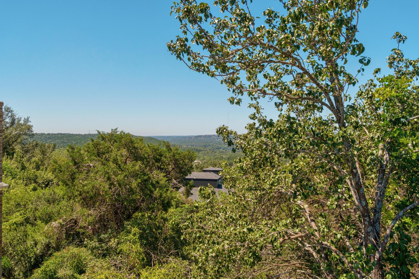
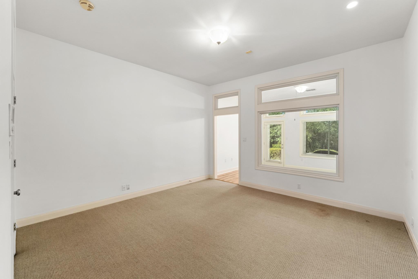
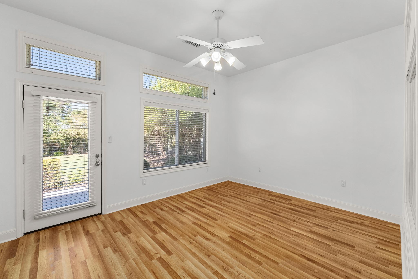
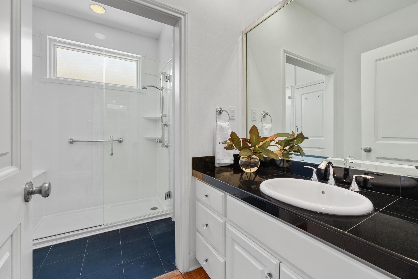
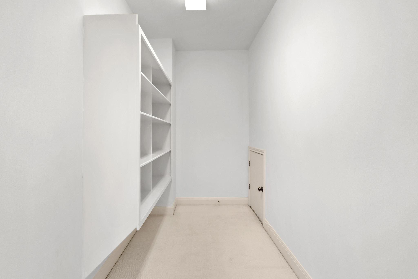
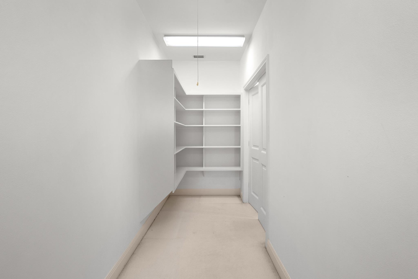
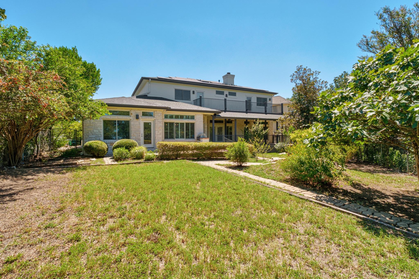
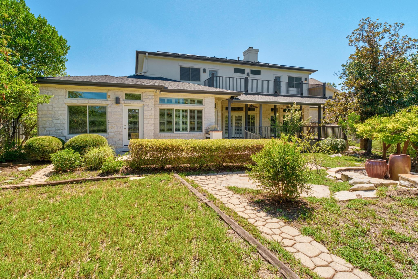
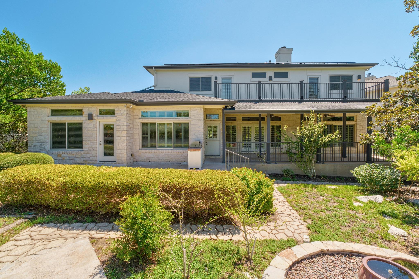
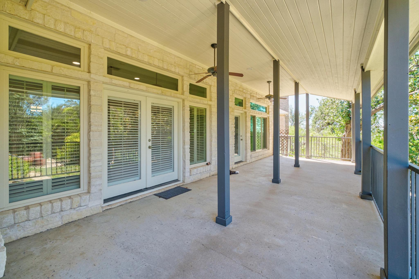
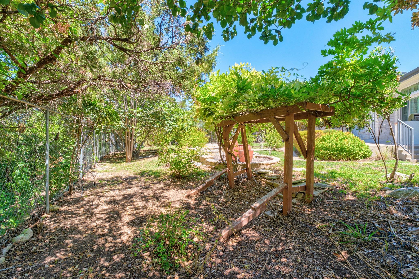
Tucked along a quiet street, this substantial 4,729-square-foot home offers 4 bedrooms, 4 baths, three living areas and exceptional storage throughout. The main level features an expansive primary suite with multiple walk-in closets and a spacious bath, along with a second oversized bedroom and full bath. An adjoining sunroom provides additional living space and flexibility for the way you live.The heart of the home includes a generous family room, living room with fireplace and dedicated office space, dining room, breakfast area and a well-equipped kitchen with a Wolf 6-burner, double-oven range and butler's pantry. A second dishwasher is conveniently located in the large laundry room, which also provides access to an 8' x 8' x 8' storm cellar.Upstairs, two additional bedrooms each have their own full bath, along with another living/flex space and even more storage. Multiple walk-in closets and generous storage areas throughout the home provide a place for just about everything.Outside, a deep covered porch creates a true outdoor living area overlooking the large, flat backyard with mature trees and established landscaping. An upper-level balcony, built-in grill area and garden paths add to the setting.Additional features include a Generac generator, solar panels, two tankless water heaters, an approximately two-year-old roof, LeafGuard gutters and front and back sprinkler systems.Spacious, solidly built and exceptionally functional, this is a home with room for everyone-and everything.
About this property
Tucked along a quiet street, this substantial 4,729-square-foot home offers 4 bedrooms, 4 baths, three living areas and exceptional storage throughout. The main level features an expansive primary suite with multiple walk-in closets and a spacious bath, along with a second oversized bedroom and full bath. An adjoining sunroom provides additional living space and flexibility for the way you live.The heart of the home includes a generous family room, living room with fireplace and dedicated office space, dining room, breakfast area and a well-equipped kitchen with a Wolf 6-burner, double-oven range and butler's pantry. A second dishwasher is conveniently located in the large laundry room, which also provides access to an 8' x 8' x 8' storm cellar.Upstairs, two additional bedrooms each have their own full bath, along with another living/flex space and even more storage. Multiple walk-in closets and generous storage areas throughout the home provide a place for just about everything.Outside, a deep covered porch creates a true outdoor living area overlooking the large, flat backyard with mature trees and established landscaping. An upper-level balcony, built-in grill area and garden paths add to the setting.Additional features include a Generac generator, solar panels, two tankless water heaters, an approximately two-year-old roof, LeafGuard gutters and front and back sprinkler systems.Spacious, solidly built and exceptionally functional, this is a home with room for everyone-and everything.
Features and Additional Information
Baths
Presented By Coldwell Banker Commercial Gateway



Schools in the Area
-
turned_in
Elementary SchoolHighland Park
-
turned_in
Middle SchoolLamar (Austin ISD)
-
turned_in
High SchoolMcCallum
Want to See More Listings in the Area?
Brokerage: Compass RE Texas, LLC