596 Pleasant Grove Loop
About this property
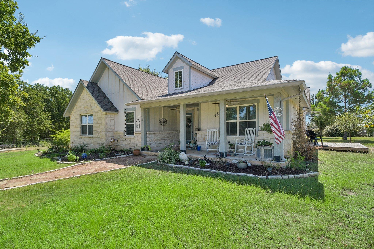
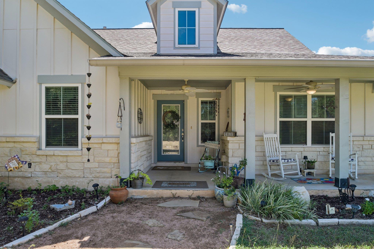
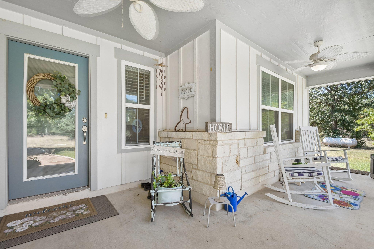
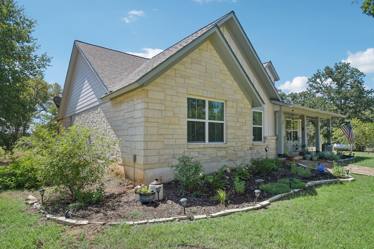
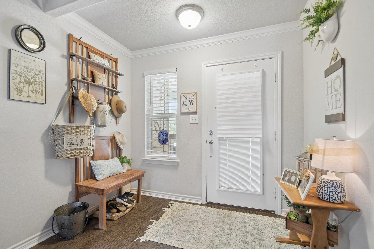
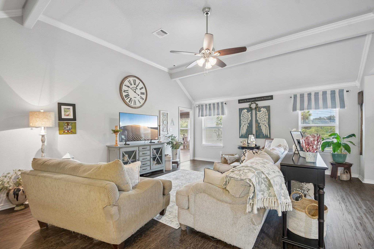
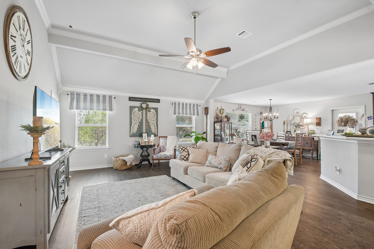
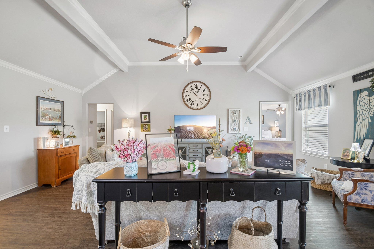
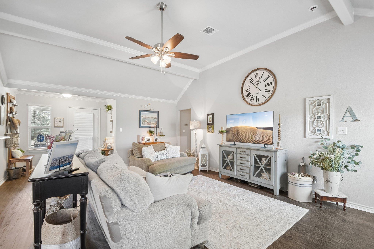
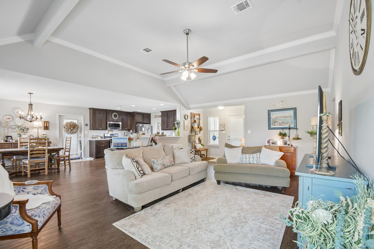
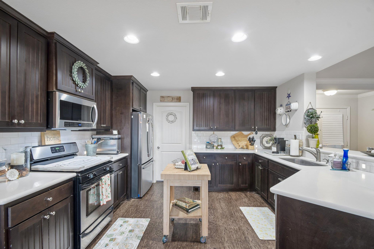
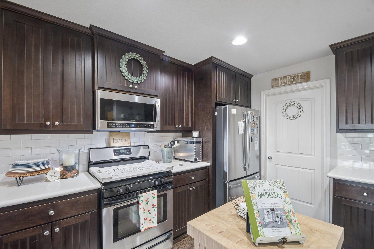
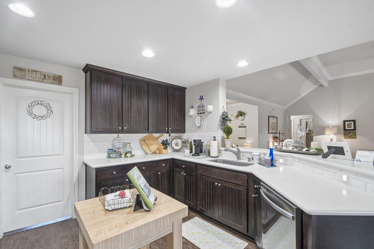
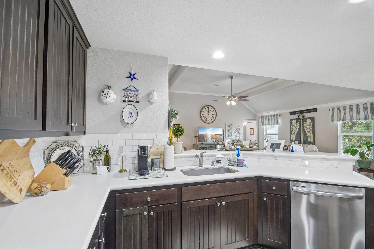
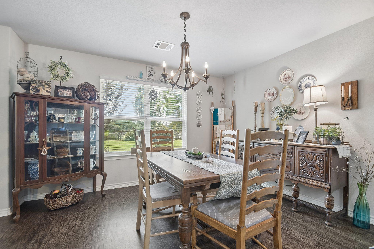
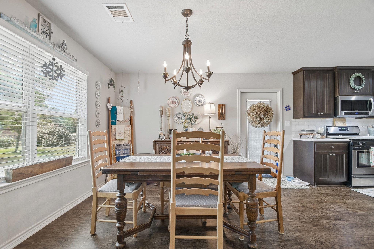
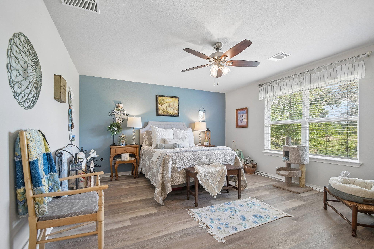
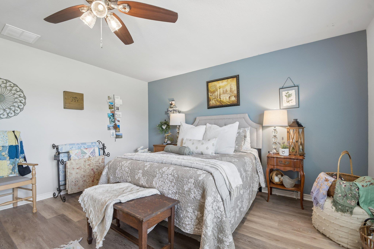
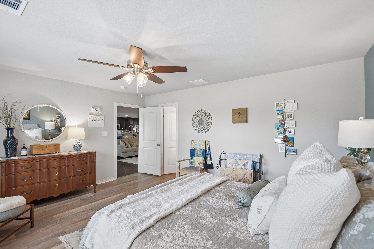
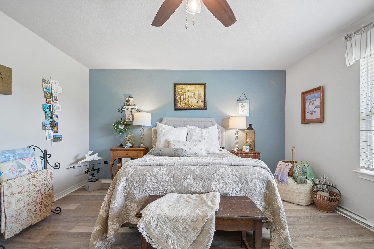
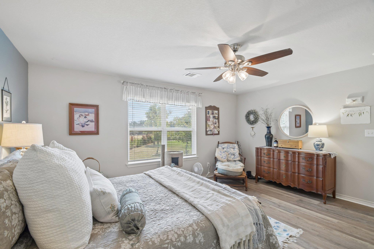
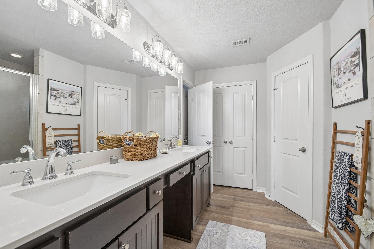
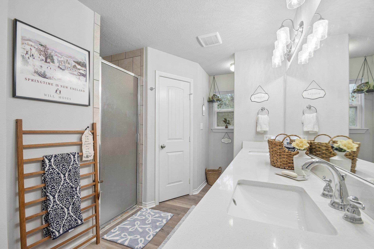
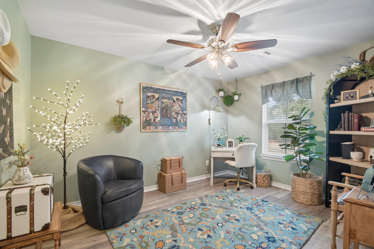
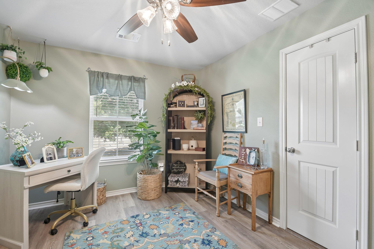
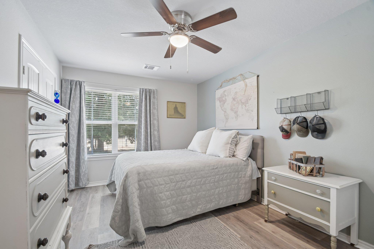
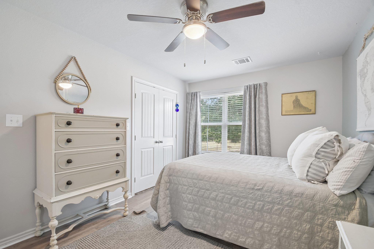
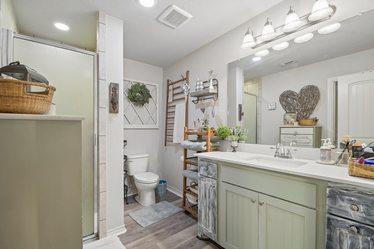
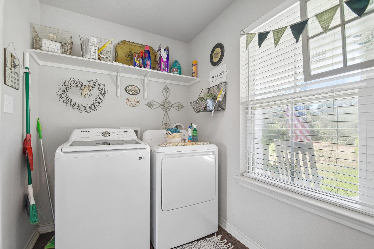
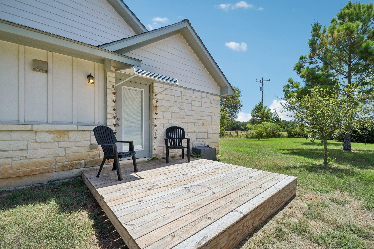
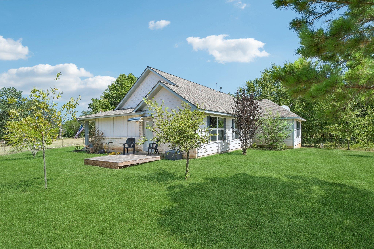
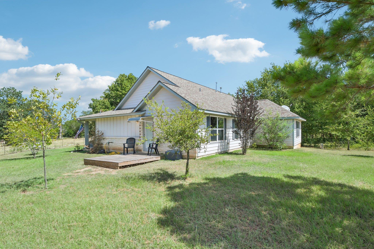
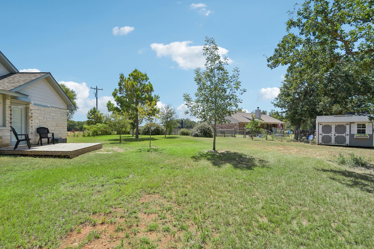
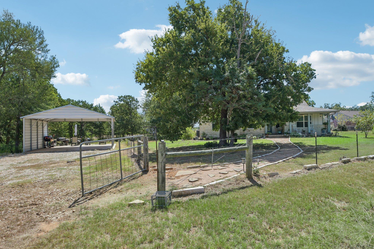
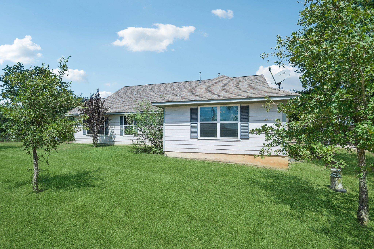
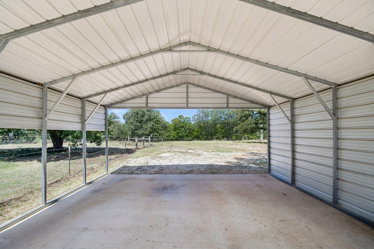
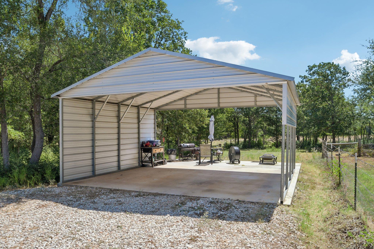
Stone and siding exterior walls harmonize with a shingle roofline to define this classic one-level ranch home. A covered concrete front porch with a ceiling fan welcomes arrivals to the private entrance of the residence. Mature trees, a fenced front yard and backyard, and landscaped garden beds frame the outdoor setting. An entrance foyer featuring crown molding and wood flooring leads into an open floorplan with soaring vaulted ceilings, beamed ceilings, and a ceiling fan. The kitchen is outfitted with stone counters, a pantry, recessed lighting, and stainless steel appliances including a range, oven, microwave, dishwasher, and refrigerator. Dining spaces are anchored by wood laminate floors and a chandelier. Comfortable bedrooms feature a mix of hardwood, vinyl, and laminate flooring, complete with ceiling fans, blinds, and drapes. Bathrooms are equipped with a double vanity, a walk-in shower, vinyl flooring, and recessed lighting. A dedicated laundry room offers vinyl flooring, built-in features, and washer and dryer connections. The property grounds span 4.34 acres, featuring a wooden deck with an awning, a private yard, and views of the pasture and surrounding trees. Additional exterior amenities include a detached metal carport on a concrete pad, a shed, and an outbuilding. This Elgin property offers a serene country setting with modern conveniences. Schedule a tour today to experience this ranch home firsthand.
About this property
Stone and siding exterior walls harmonize with a shingle roofline to define this classic one-level ranch home. A covered concrete front porch with a ceiling fan welcomes arrivals to the private entrance of the residence. Mature trees, a fenced front yard and backyard, and landscaped garden beds frame the outdoor setting. An entrance foyer featuring crown molding and wood flooring leads into an open floorplan with soaring vaulted ceilings, beamed ceilings, and a ceiling fan. The kitchen is outfitted with stone counters, a pantry, recessed lighting, and stainless steel appliances including a range, oven, microwave, dishwasher, and refrigerator. Dining spaces are anchored by wood laminate floors and a chandelier. Comfortable bedrooms feature a mix of hardwood, vinyl, and laminate flooring, complete with ceiling fans, blinds, and drapes. Bathrooms are equipped with a double vanity, a walk-in shower, vinyl flooring, and recessed lighting. A dedicated laundry room offers vinyl flooring, built-in features, and washer and dryer connections. The property grounds span 4.34 acres, featuring a wooden deck with an awning, a private yard, and views of the pasture and surrounding trees. Additional exterior amenities include a detached metal carport on a concrete pad, a shed, and an outbuilding. This Elgin property offers a serene country setting with modern conveniences. Schedule a tour today to experience this ranch home firsthand.
Features and Additional Information
Baths
Presented By Coldwell Banker Commercial Gateway



Schools in the Area
-
turned_in
Elementary SchoolHarvest Ridge
-
turned_in
Middle SchoolElgin
-
turned_in
High SchoolElgin
Want to See More Listings in the Area?
Brokerage: Jeanette Shelby, Realtors