5922 Basalt Bay
About this property
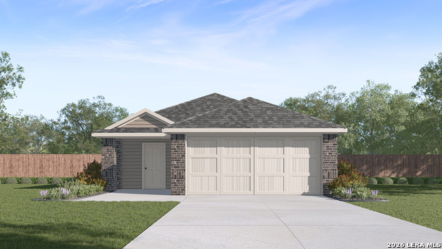
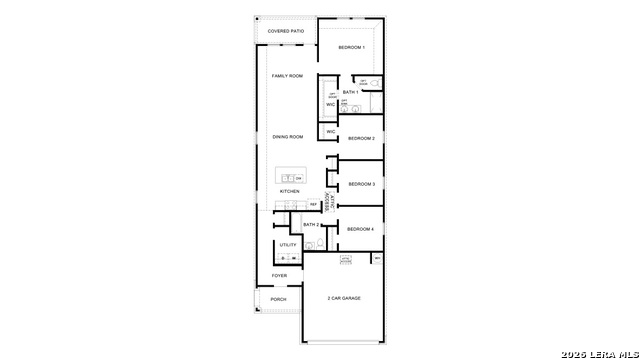
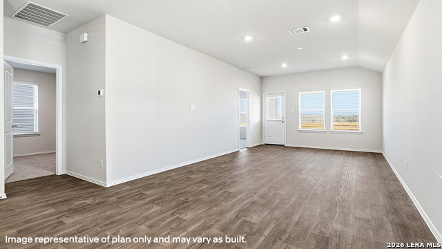
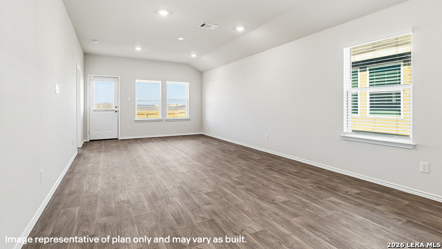
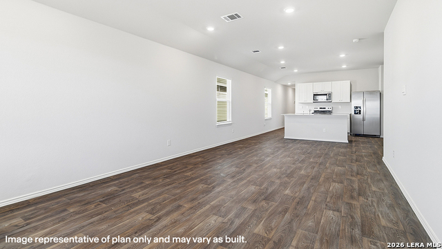
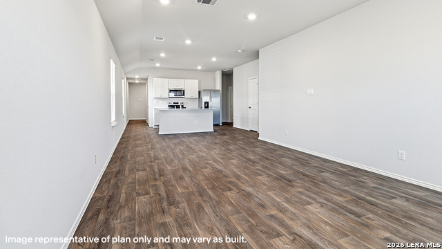
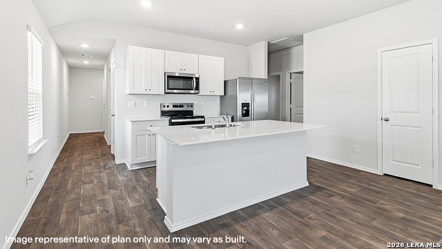
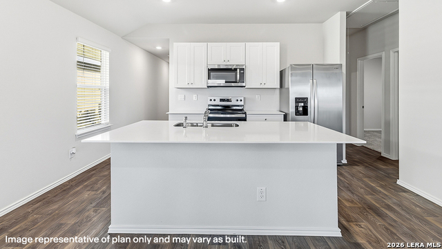
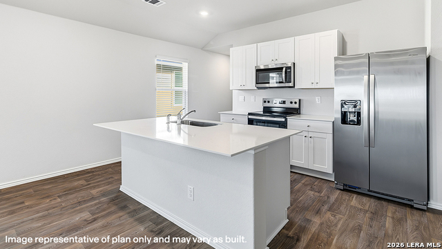
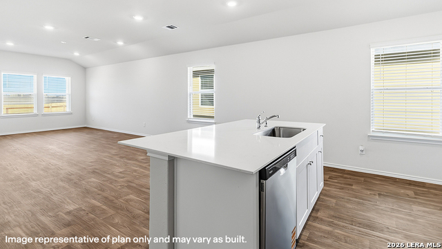
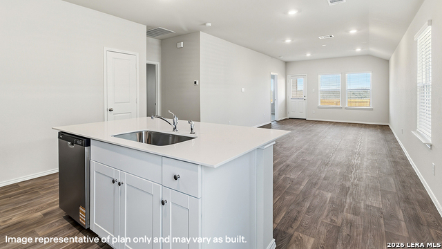
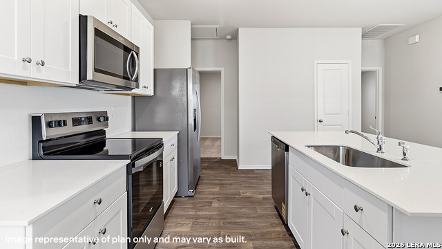
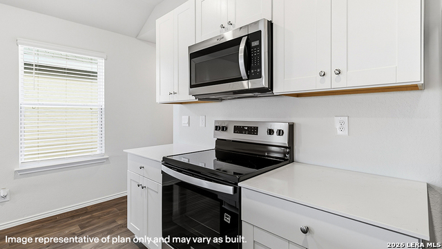
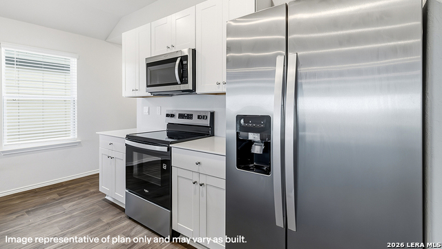
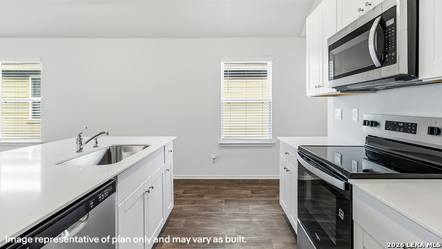
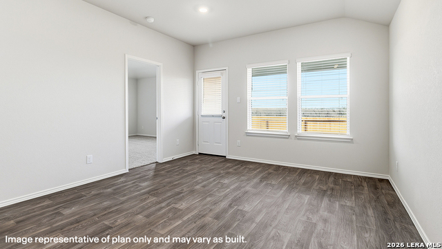
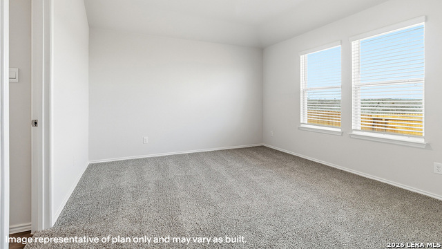
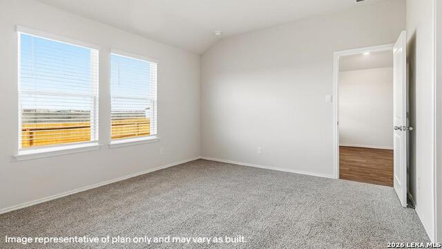
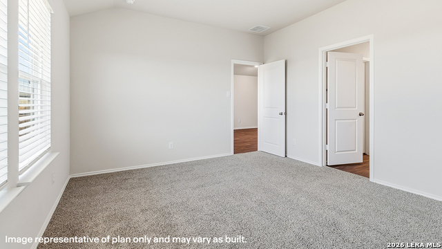
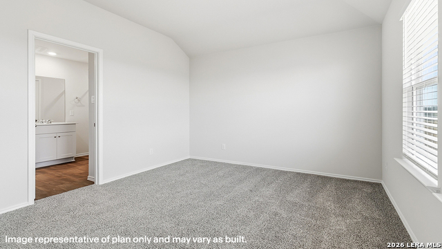
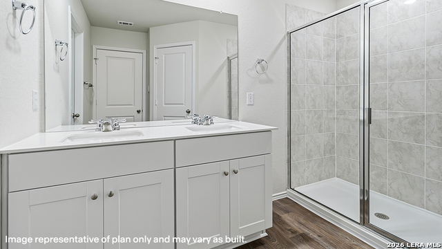
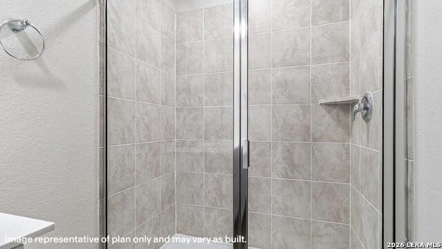
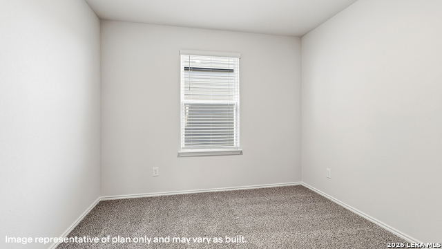
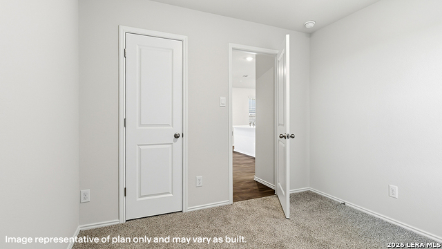
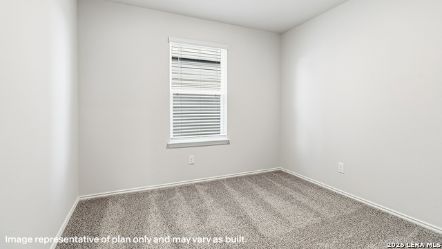
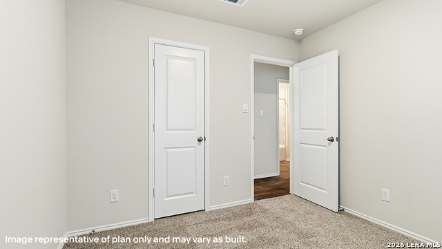
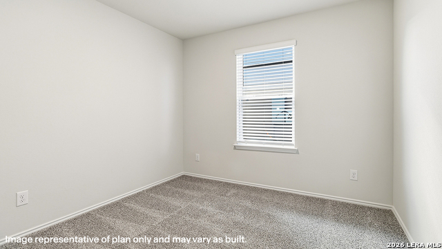
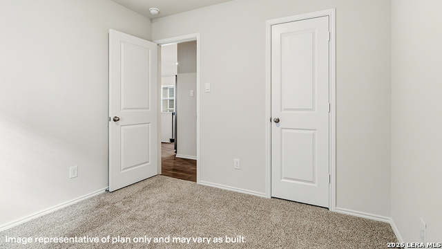
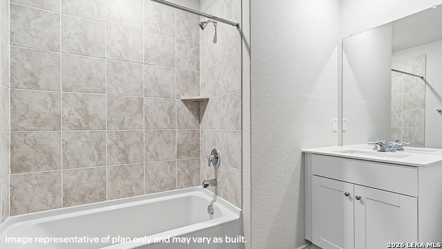
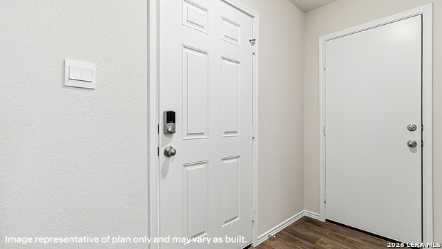
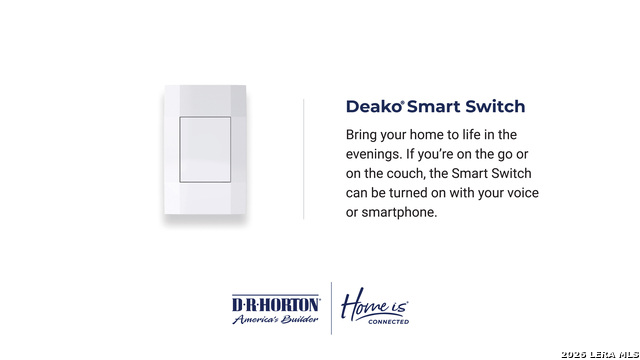
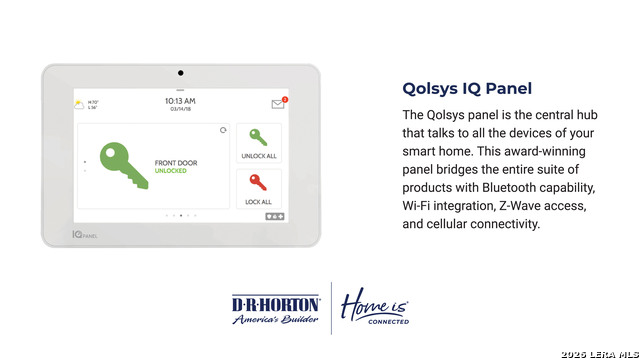
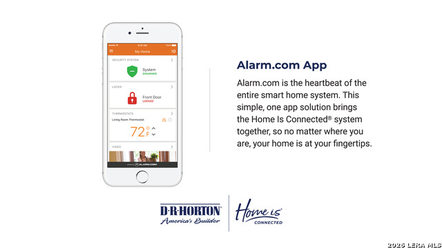
"The Uma plan is our largest one-story home offered at Blue Ridge Ranch in San Antonio, TX. Featuring 2 classic front exteriors, 4 bedrooms, 2 baths, 2-car garage and 1544 square feet of living space, this floor plan will turn heads. Comfort greets you at the door with a long foyer leading to a combined living and dining area, then flowing into the grand kitchen. The kitchen includes a breakfast bar overlooking the living and dining room with beautiful quartz counter tops, stainless steel appliances, shaker style cabinetry and a pantry with built-in shelving. Your blended family room and dining area feature quality sheet vinyl flooring and plenty of windows, creating a light and bright space for living and entertaining. The main bedroom is located at the back of the home and has its own attached bathroom that offers a separate water closet, tiled walk-in shower and spacious walk-in closet. All secondary bedrooms offer quality carpeted floors and a closet. These rooms are versatile. Use them as bedrooms, offices, workout rooms or other bonus spaces. The Uma floor plan also includes quartz countertops in all bathrooms, full yard landscaping and irrigation, and our HOME IS CONNECTED base package. Using one central hub that talks to all the devices in your home, you can control the lights, thermostat and locks, all from your cellular device.
About this property
"The Uma plan is our largest one-story home offered at Blue Ridge Ranch in San Antonio, TX. Featuring 2 classic front exteriors, 4 bedrooms, 2 baths, 2-car garage and 1544 square feet of living space, this floor plan will turn heads. Comfort greets you at the door with a long foyer leading to a combined living and dining area, then flowing into the grand kitchen. The kitchen includes a breakfast bar overlooking the living and dining room with beautiful quartz counter tops, stainless steel appliances, shaker style cabinetry and a pantry with built-in shelving. Your blended family room and dining area feature quality sheet vinyl flooring and plenty of windows, creating a light and bright space for living and entertaining. The main bedroom is located at the back of the home and has its own attached bathroom that offers a separate water closet, tiled walk-in shower and spacious walk-in closet. All secondary bedrooms offer quality carpeted floors and a closet. These rooms are versatile. Use them as bedrooms, offices, workout rooms or other bonus spaces. The Uma floor plan also includes quartz countertops in all bathrooms, full yard landscaping and irrigation, and our HOME IS CONNECTED base package. Using one central hub that talks to all the devices in your home, you can control the lights, thermostat and locks, all from your cellular device.
Features and Additional Information
Baths
Presented By Coldwell Banker Commercial Gateway



Schools in the Area
-
turned_in
Elementary SchoolSinclair
-
turned_in
Middle SchoolLegacy
-
turned_in
High SchoolEast Central
Want to See More Listings in the Area?
Brokerage: Keller Williams Heritage