In-Person
5823 Lost Crk
About this property
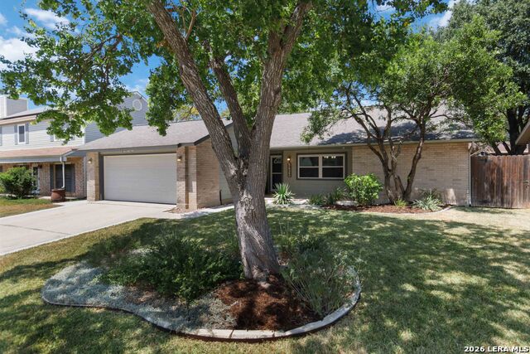
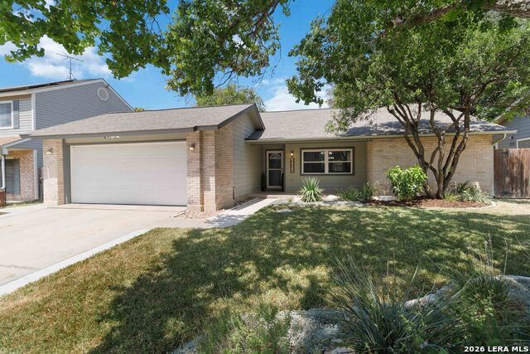
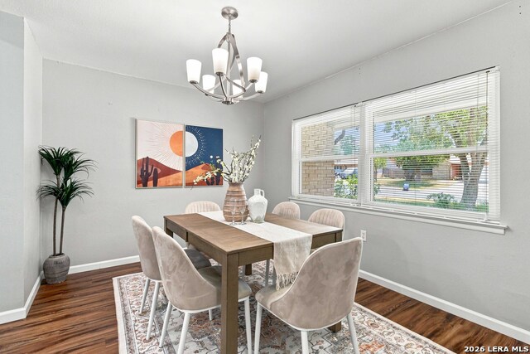
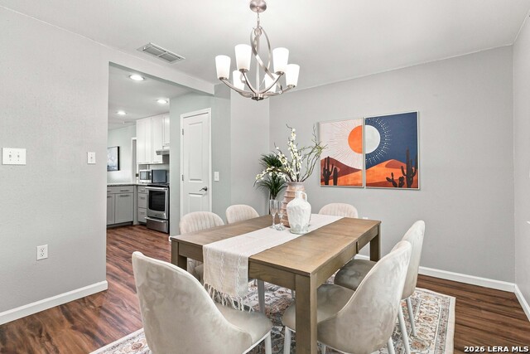
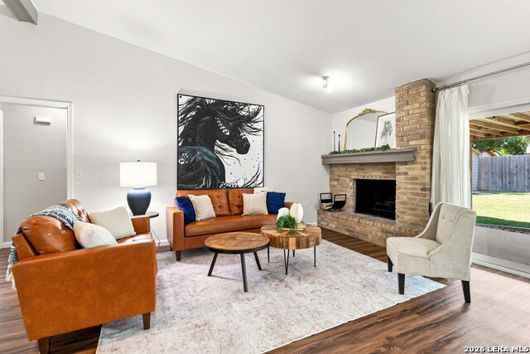
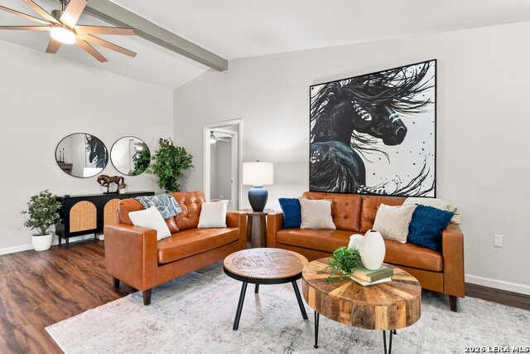
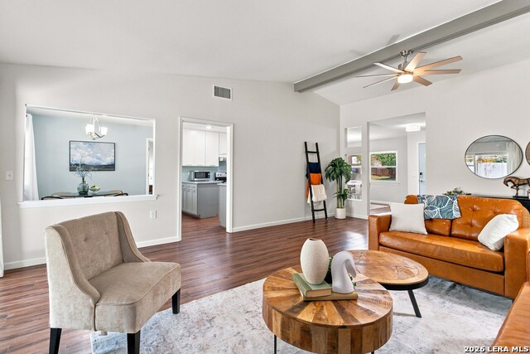
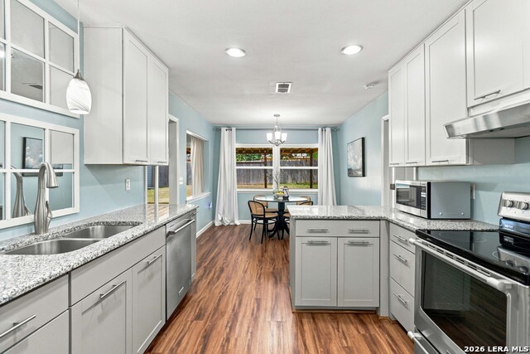
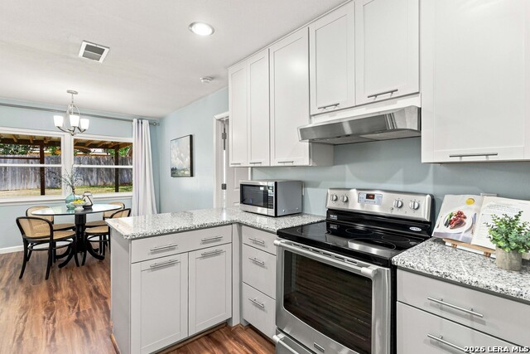
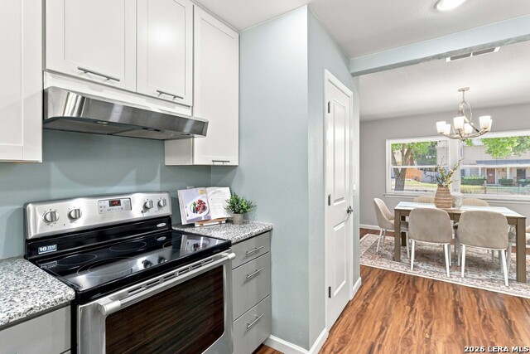
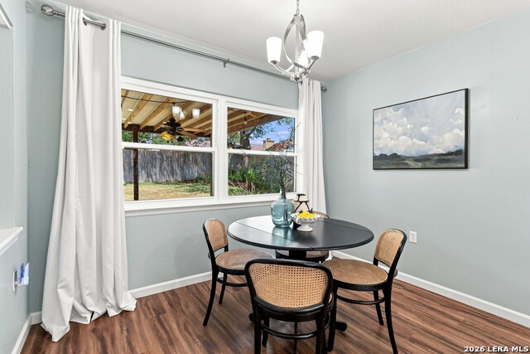
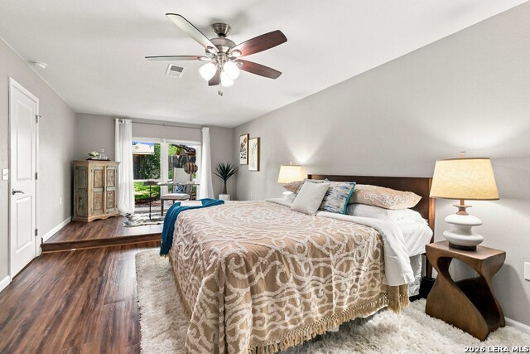
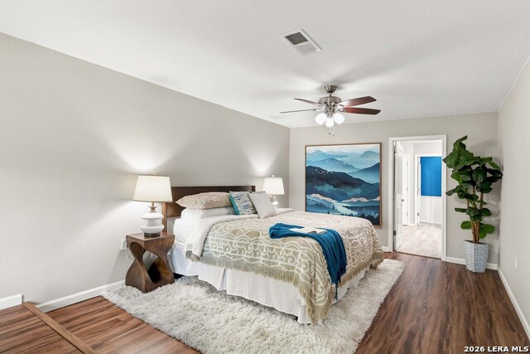
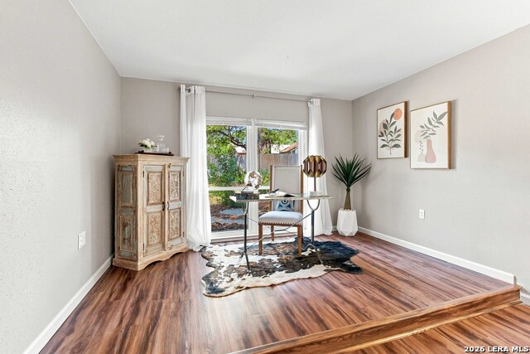
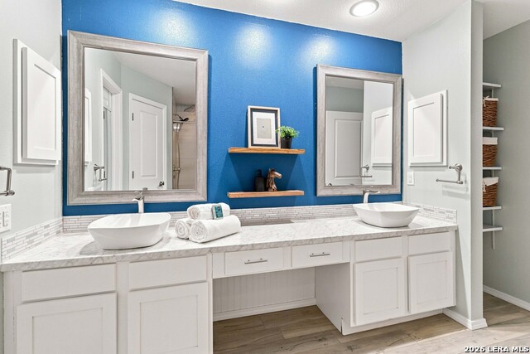
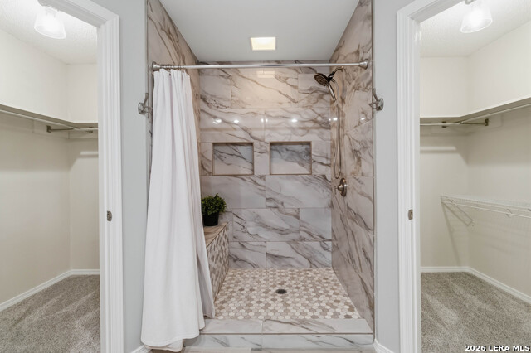
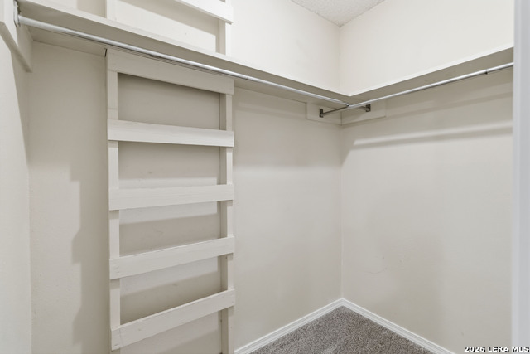
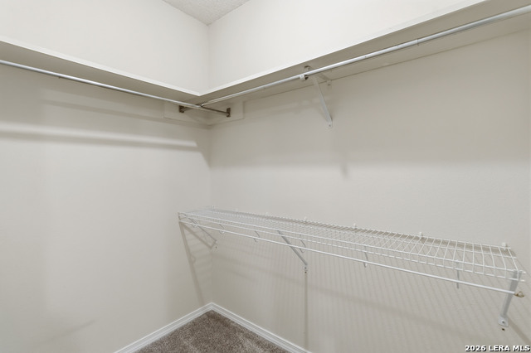
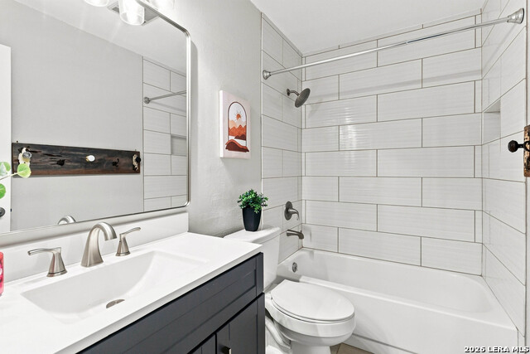
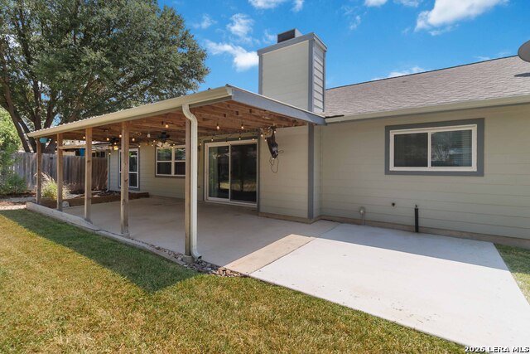
Turn onto this stretch of Lost Creek in San Antonio's High Country neighborhood and the street gets you before the house does: quiet, tree-shaded, sun coming through the leaves in a way that makes you slow down. There's a voluntary HOA if you want it, with a clubhouse, a community garden, and neighborhood events. Then you get to 5823. Nearly everything here has been updated or replaced: roof, siding, every exterior door and double-pane window, electrical panel, both bathrooms, the kitchen, ductwork with an AC serviced twice a year, furnace, fencing, water heater, and an owned water softener that stays. If you've ever walked away from an older San Antonio home over foundation worries, this one already did that homework for you: a structural engineer's report confirming the foundation is sound is in the listing's additional documents. Inside, it's just as loaded. The kitchen and both bathrooms were fully remodeled: granite counters and stainless steel appliances in the kitchen, room for a breakfast table, and more storage than you'd expect. The floor plan somehow manages split and open at once, with a separate dining room that still flows into the living space instead of walling it off. LVP runs throughout, ceramic in the bathrooms, carpet just in the guest bedrooms, and there's a wood-burning fireplace in the living room. The primary suite earns the word suite: split from the other bedrooms, two closets, a bathroom with dual sinks, a separate water closet, a walk-in shower, and its own raised sitting area framed by a big window, a genuinely separate flex space for a home office, a workout corner, or just somewhere to read that isn't your bed. Outside, the driveway was extended with its own pad for the trash bins, the covered patio was extended too, and the landscaping front and back is pretty enough to slow down for. The shed conveys, and the garage is fully insulated with its own door out to the backyard, an easy yes for a workshop, a hobby room, or eventually a finished-out space for multigenerational living. All the appliances stay. Three bedrooms, two bathrooms, 1,755 square feet, zoned to North East ISD: Steubing Ranch Elementary, Harris Middle, and Madison High, restaurants and shopping minutes away. This one's move-in ready and then some.
About this property
Turn onto this stretch of Lost Creek in San Antonio's High Country neighborhood and the street gets you before the house does: quiet, tree-shaded, sun coming through the leaves in a way that makes you slow down. There's a voluntary HOA if you want it, with a clubhouse, a community garden, and neighborhood events. Then you get to 5823. Nearly everything here has been updated or replaced: roof, siding, every exterior door and double-pane window, electrical panel, both bathrooms, the kitchen, ductwork with an AC serviced twice a year, furnace, fencing, water heater, and an owned water softener that stays. If you've ever walked away from an older San Antonio home over foundation worries, this one already did that homework for you: a structural engineer's report confirming the foundation is sound is in the listing's additional documents. Inside, it's just as loaded. The kitchen and both bathrooms were fully remodeled: granite counters and stainless steel appliances in the kitchen, room for a breakfast table, and more storage than you'd expect. The floor plan somehow manages split and open at once, with a separate dining room that still flows into the living space instead of walling it off. LVP runs throughout, ceramic in the bathrooms, carpet just in the guest bedrooms, and there's a wood-burning fireplace in the living room. The primary suite earns the word suite: split from the other bedrooms, two closets, a bathroom with dual sinks, a separate water closet, a walk-in shower, and its own raised sitting area framed by a big window, a genuinely separate flex space for a home office, a workout corner, or just somewhere to read that isn't your bed. Outside, the driveway was extended with its own pad for the trash bins, the covered patio was extended too, and the landscaping front and back is pretty enough to slow down for. The shed conveys, and the garage is fully insulated with its own door out to the backyard, an easy yes for a workshop, a hobby room, or eventually a finished-out space for multigenerational living. All the appliances stay. Three bedrooms, two bathrooms, 1,755 square feet, zoned to North East ISD: Steubing Ranch Elementary, Harris Middle, and Madison High, restaurants and shopping minutes away. This one's move-in ready and then some.
Features and Additional Information
Baths
Presented By Coldwell Banker Commercial Gateway



Schools in the Area
-
turned_in
Elementary SchoolSteubing Ranch
-
turned_in
Middle SchoolHarris
-
turned_in
High SchoolMadison
Want to See More Listings in the Area?
Brokerage: Real Broker, LLC