In-Person
5315 Blacktail
About this property
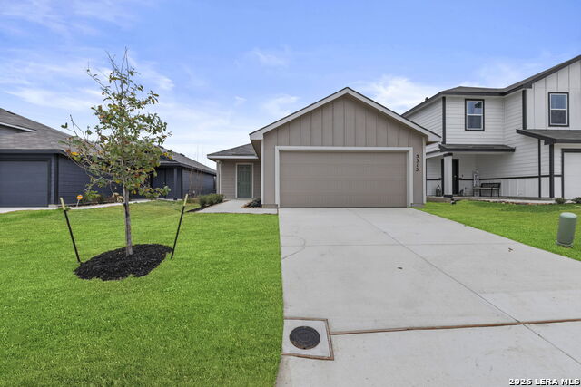
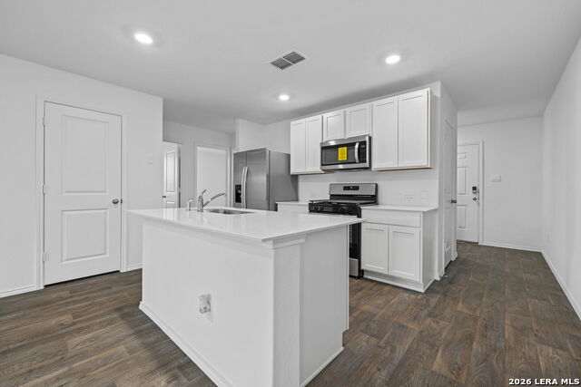
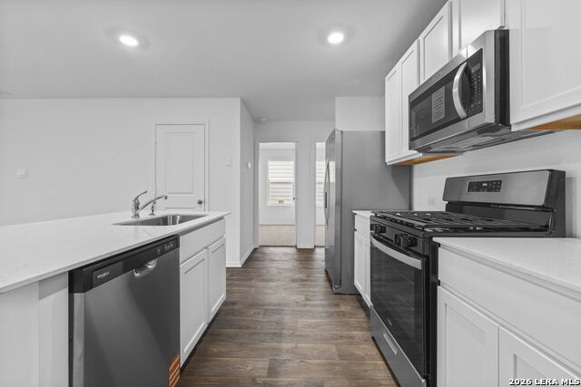
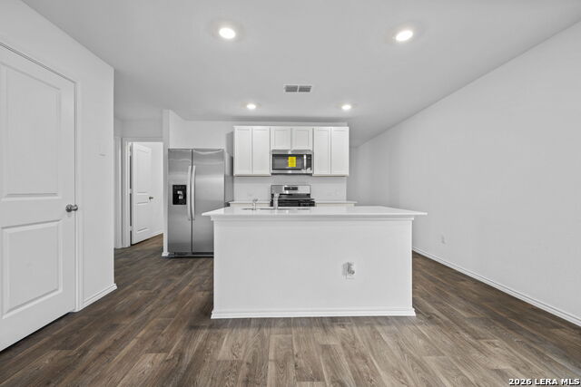
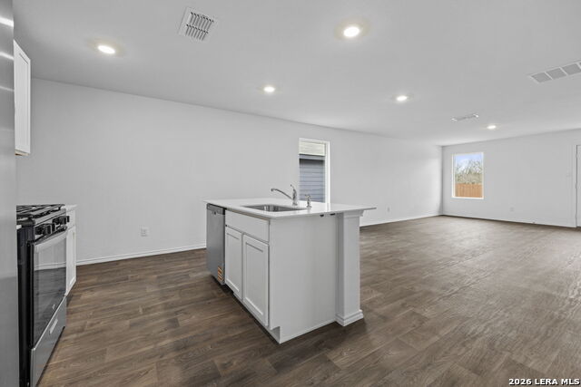
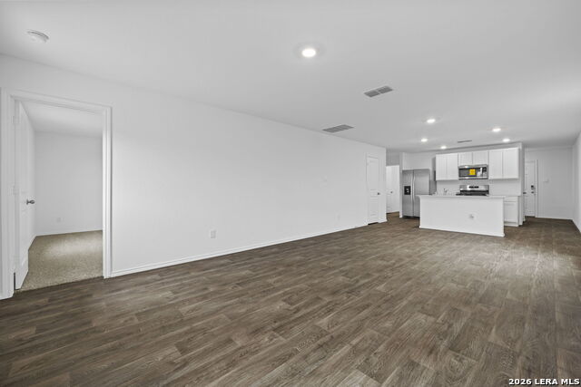
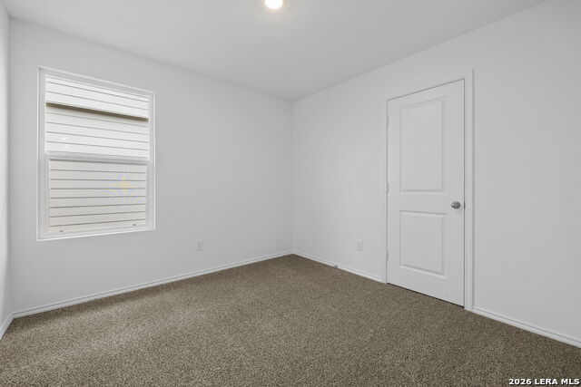
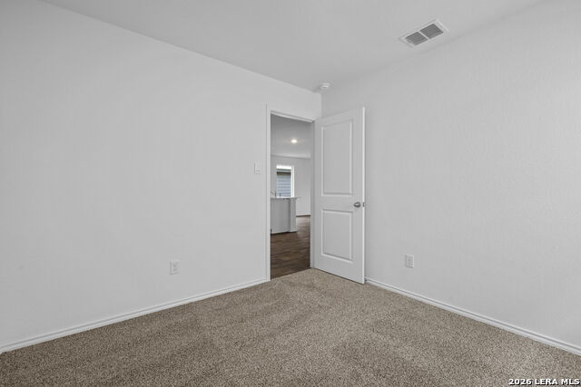
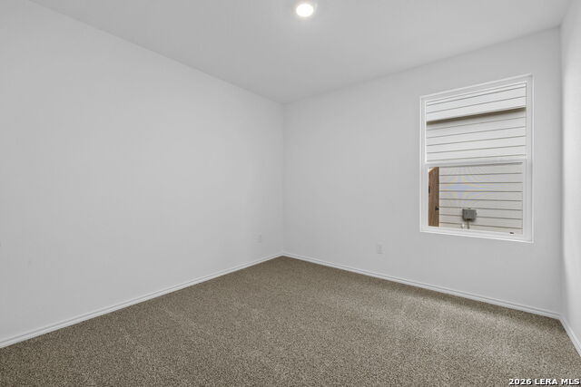
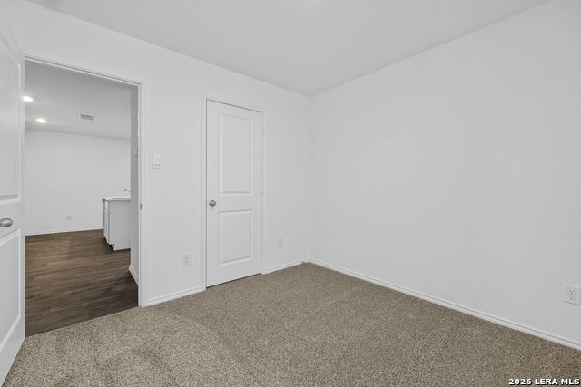
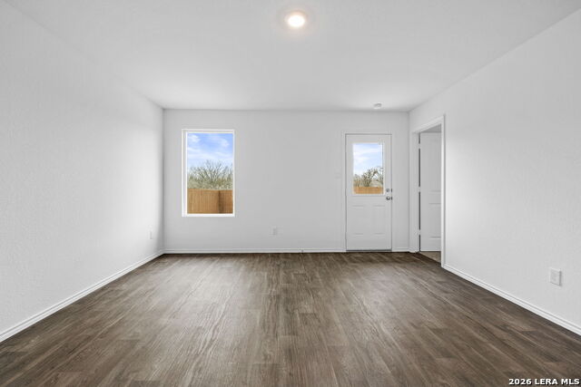
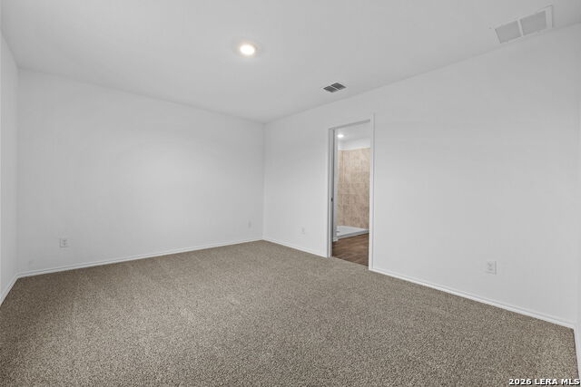
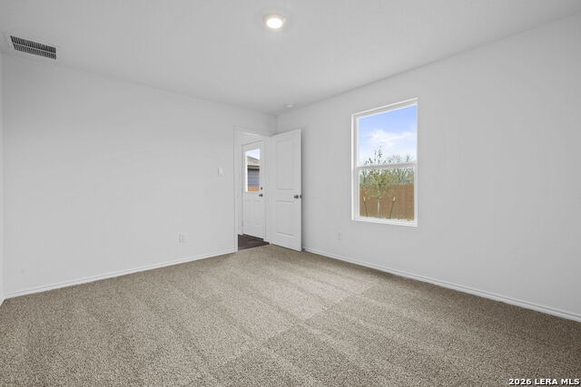
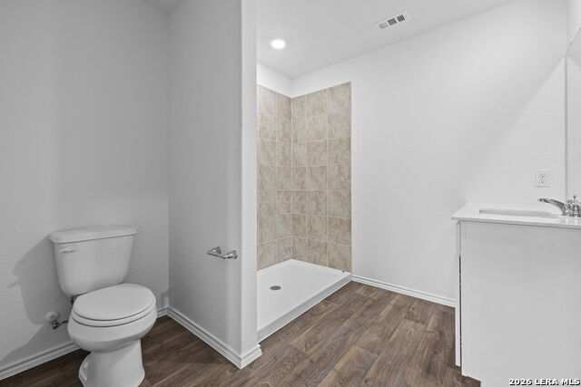
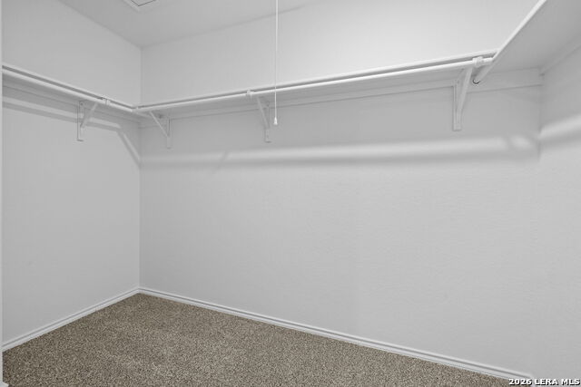
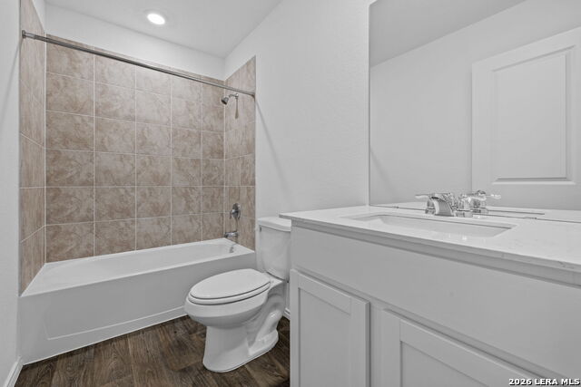
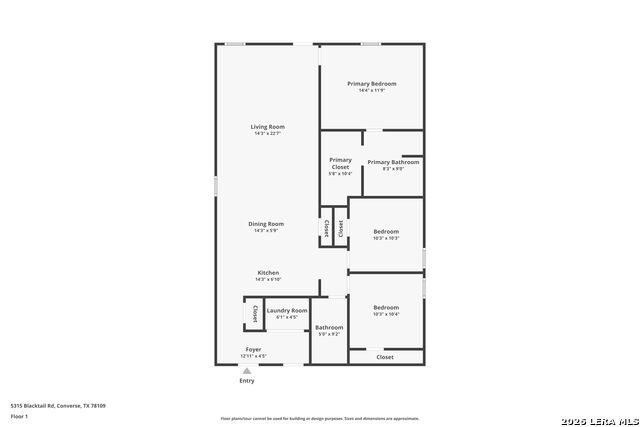
5% lender incentive offered with the use of the seller's in-house lender! Incentive may be used towards buyer closing costs and/or rate buy-down, subject to lender approval and buyer qualification. **Tour this home anytime - no appointment or agent needed. Simply verify your ID at the door and explore on your own schedule, 7 days a week Discover easy, single-story living with The Barton floorplan at Avenida. This thoughtfully designed home features 3 bedrooms, 2 bathrooms, 1,281 square feet of well-utilized space, and a 2-car garage. Step inside from the inviting front porch into an airy open layout designed for both comfort and connection. The kitchen serves as the heart of the home, showcasing quartz countertops, stylish cabinetry, stainless steel appliances, and generous counter space - all opening to the dining and living areas for effortless entertaining. The primary suite offers a peaceful retreat with a private bath featuring quartz countertops, quality cabinetry, and a large walk-in closet. Secondary bedrooms include soft carpet flooring, ample closet space, and the versatility to function as guest rooms, an office, or a fitness space. Durable sheet vinyl flooring runs through the entry, living room, and wet areas, while quartz countertops in all bathrooms create a polished, cohesive look throughout. The Barton blends modern finishes, smart design, and everyday functionality in one inviting home.
About this property
5% lender incentive offered with the use of the seller's in-house lender! Incentive may be used towards buyer closing costs and/or rate buy-down, subject to lender approval and buyer qualification. **Tour this home anytime - no appointment or agent needed. Simply verify your ID at the door and explore on your own schedule, 7 days a week Discover easy, single-story living with The Barton floorplan at Avenida. This thoughtfully designed home features 3 bedrooms, 2 bathrooms, 1,281 square feet of well-utilized space, and a 2-car garage. Step inside from the inviting front porch into an airy open layout designed for both comfort and connection. The kitchen serves as the heart of the home, showcasing quartz countertops, stylish cabinetry, stainless steel appliances, and generous counter space - all opening to the dining and living areas for effortless entertaining. The primary suite offers a peaceful retreat with a private bath featuring quartz countertops, quality cabinetry, and a large walk-in closet. Secondary bedrooms include soft carpet flooring, ample closet space, and the versatility to function as guest rooms, an office, or a fitness space. Durable sheet vinyl flooring runs through the entry, living room, and wet areas, while quartz countertops in all bathrooms create a polished, cohesive look throughout. The Barton blends modern finishes, smart design, and everyday functionality in one inviting home.
Features and Additional Information
Baths
Presented By Coldwell Banker Commercial Gateway



Schools in the Area
-
turned_in
Elementary SchoolTradition
-
turned_in
Middle SchoolHeritage
-
turned_in
High SchoolEast Central
Want to See More Listings in the Area?
Brokerage: Keller Williams City-View