511 Blue River Trail
About this property
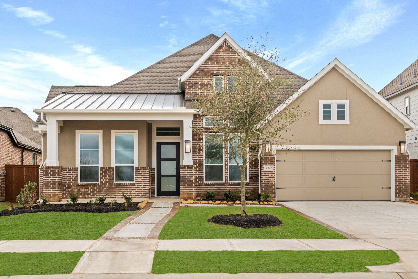
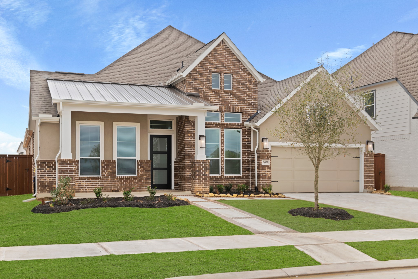
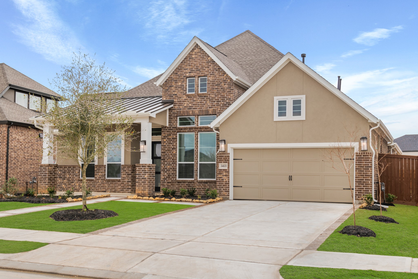
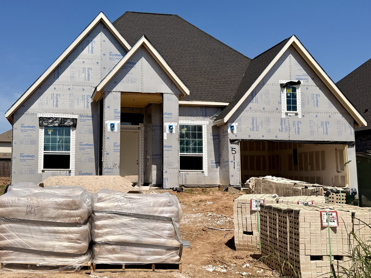
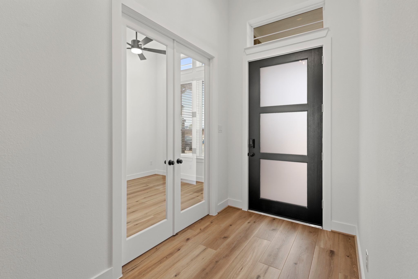
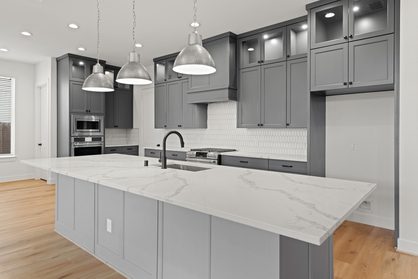
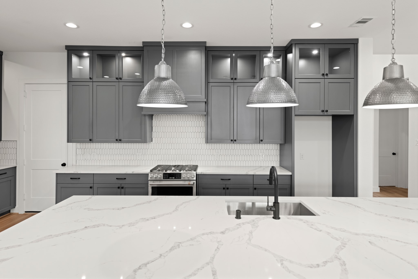
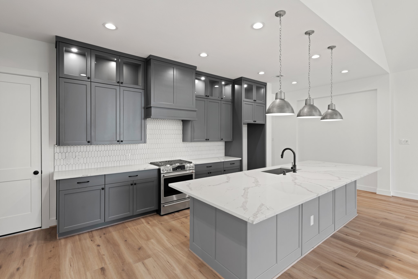
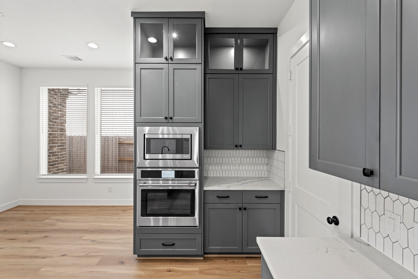
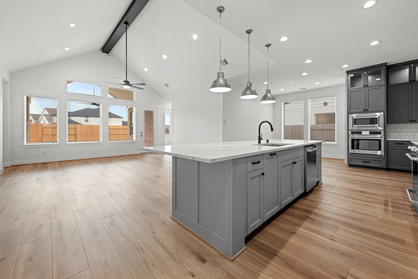
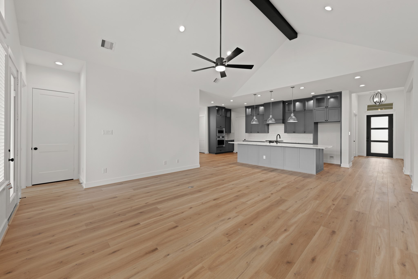
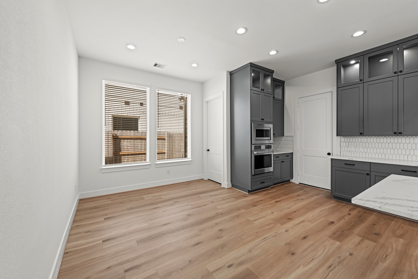
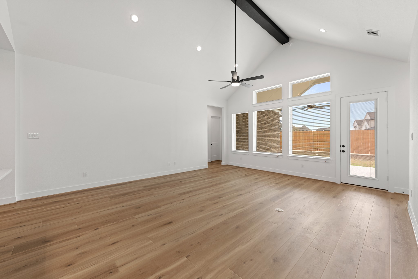
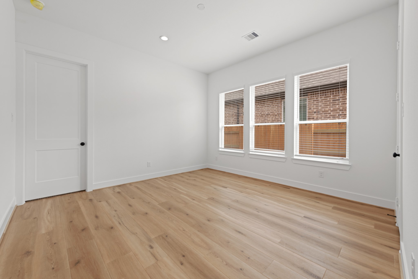
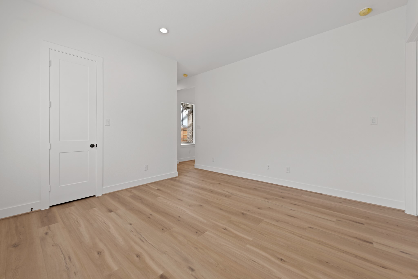
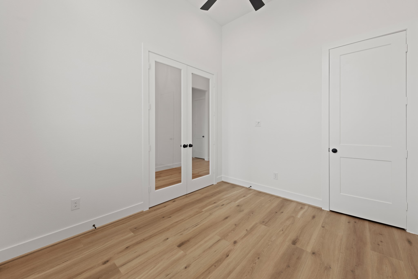
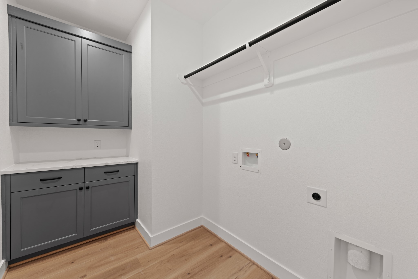
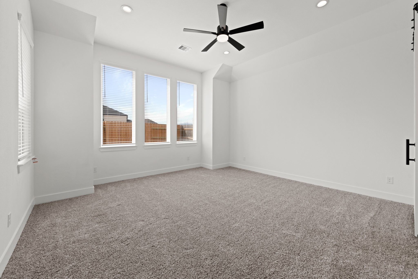
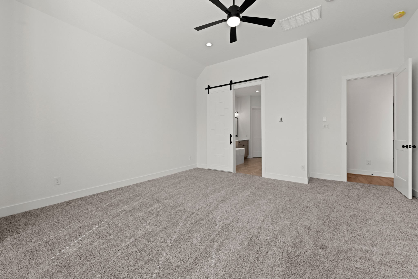
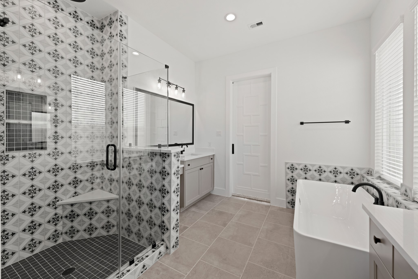
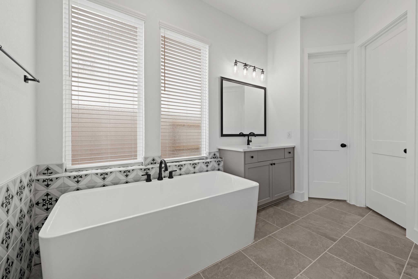
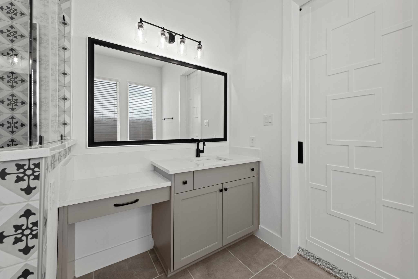
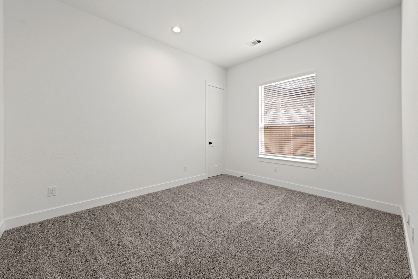
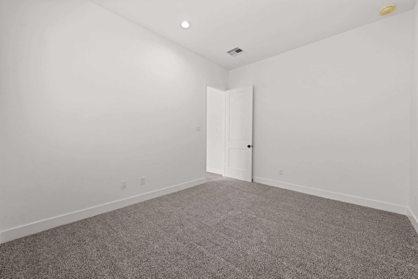
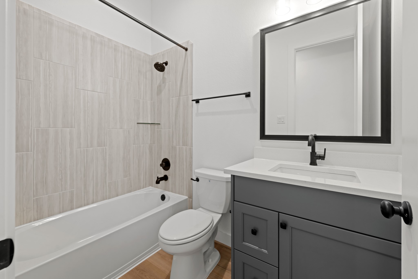
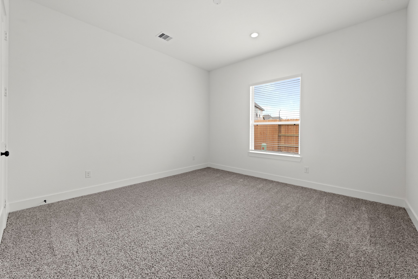
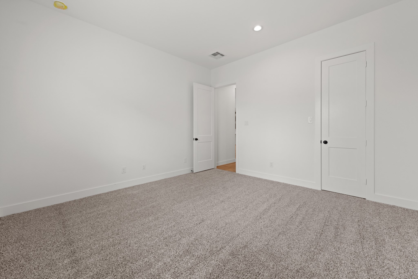
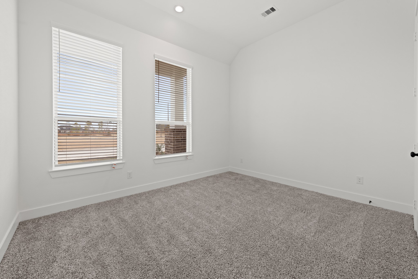
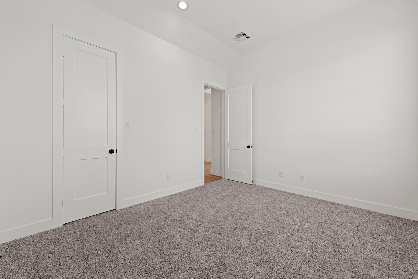
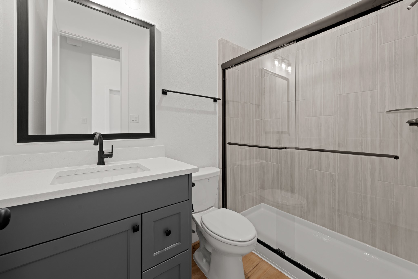
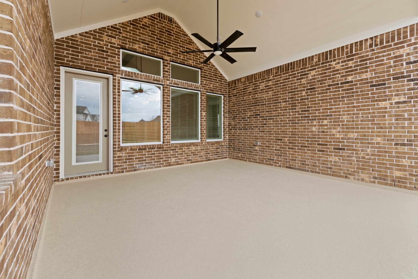
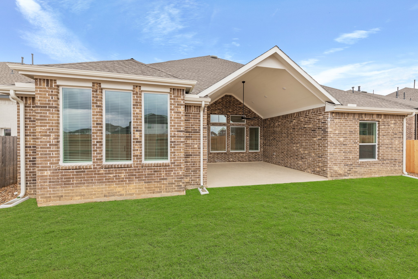
Chesmar BRENTWOOD Plan | 5 Bedrooms | 3 Baths | Study | Covered Patio | 2-Car Garage | Open Family Room with Patio Sliding Doors | Kitchen Features Cabinets with Glass Doors on Uppers, Oversized Island, Quartz Countertops | GE Profile Series Appliances with Double Ovens and built-in Air Fryer | Upgraded Matte Black Plumbing, Hardware, & Lighting throughout Home | Primary Suite offers Dual Sink Vanity w/ Knee Space, Oversized Walk-In Closet, Free Standing Tub & Separate Mud-Set Glass Shower | Sprinkler System, Full Gutters, Blinds, Ceiling Fans | Note: The home is under construction, as such, photos are REPRESENTATIVE and not of the actual home. For more info, contact Chesmar Homes in Brookewater. OCT/NOV 2026 estimated completion.
About this property
Chesmar BRENTWOOD Plan | 5 Bedrooms | 3 Baths | Study | Covered Patio | 2-Car Garage | Open Family Room with Patio Sliding Doors | Kitchen Features Cabinets with Glass Doors on Uppers, Oversized Island, Quartz Countertops | GE Profile Series Appliances with Double Ovens and built-in Air Fryer | Upgraded Matte Black Plumbing, Hardware, & Lighting throughout Home | Primary Suite offers Dual Sink Vanity w/ Knee Space, Oversized Walk-In Closet, Free Standing Tub & Separate Mud-Set Glass Shower | Sprinkler System, Full Gutters, Blinds, Ceiling Fans | Note: The home is under construction, as such, photos are REPRESENTATIVE and not of the actual home. For more info, contact Chesmar Homes in Brookewater. OCT/NOV 2026 estimated completion.
Features and Additional Information
Baths
Presented By Coldwell Banker Commercial Gateway



Schools in the Area
-
turned_in
Elementary School
-
turned_in
Middle School
-
turned_in
High School
Want to See More Listings in the Area?
Brokerage: Chesmar Homes