In-Person
509 Redding Way
About this property
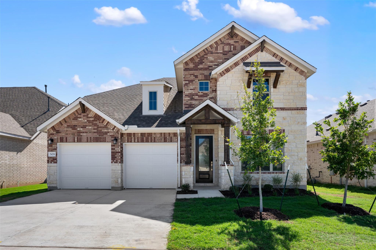
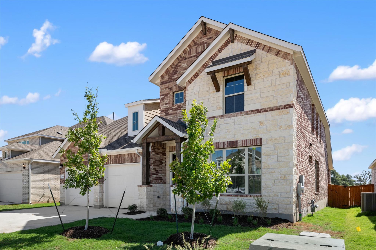
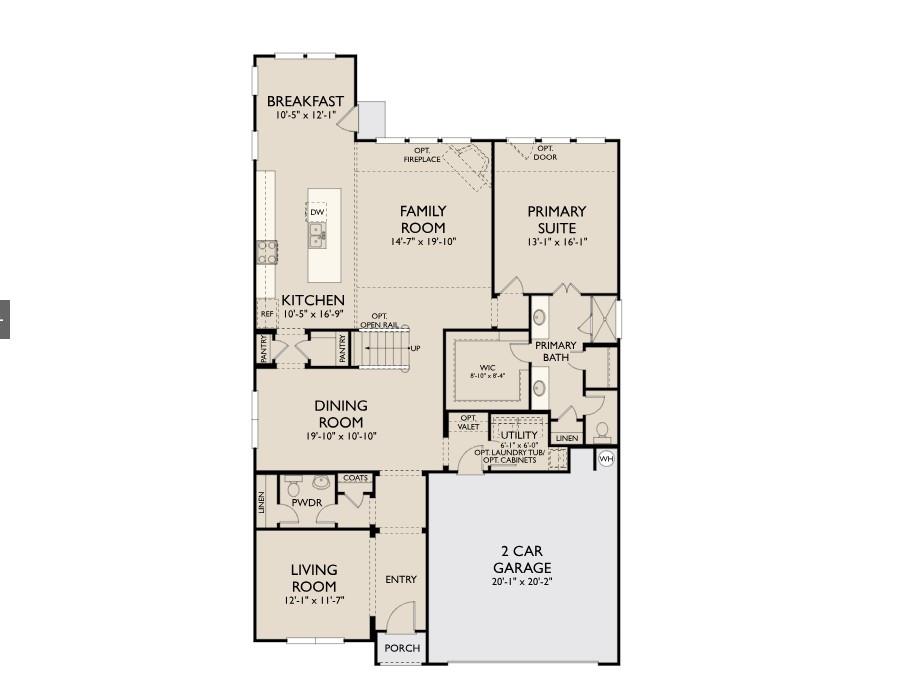
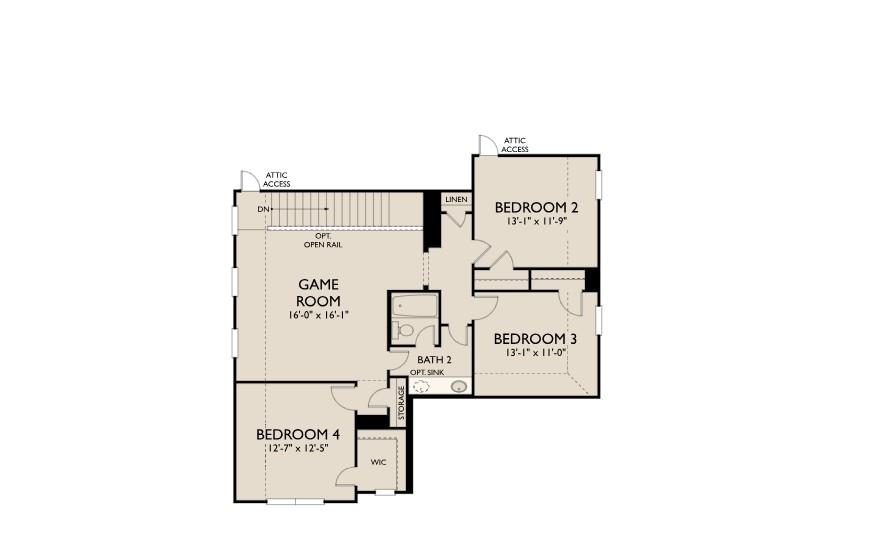
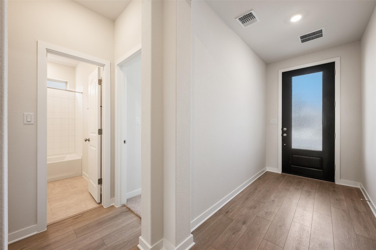
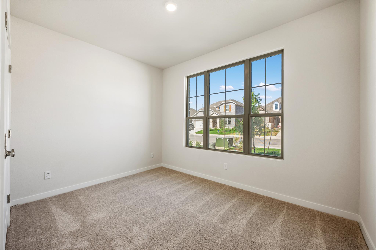
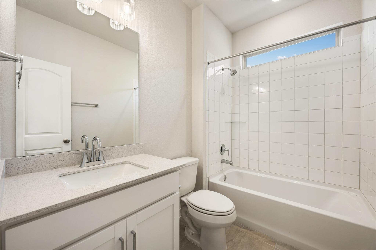
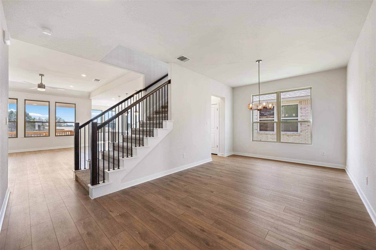
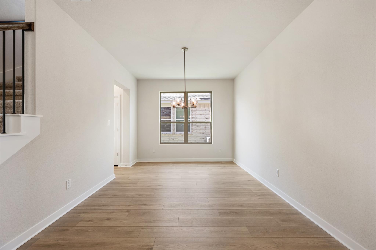
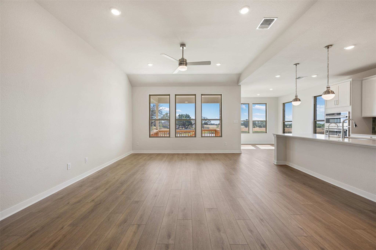
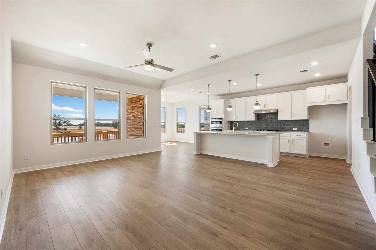
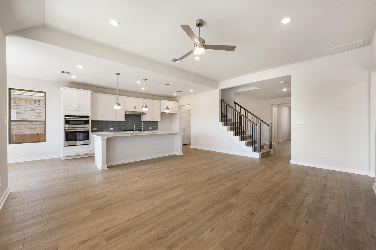
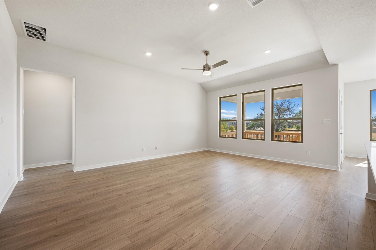
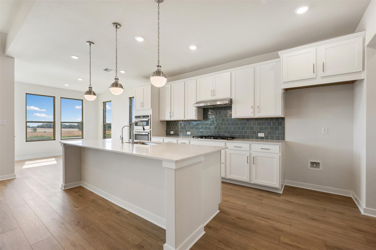
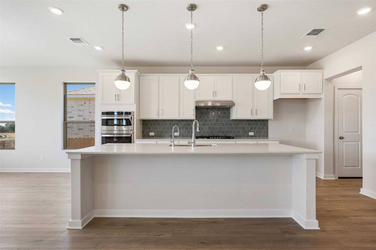
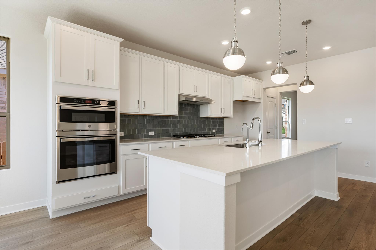
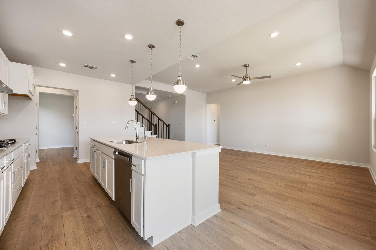
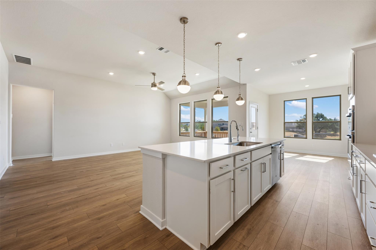
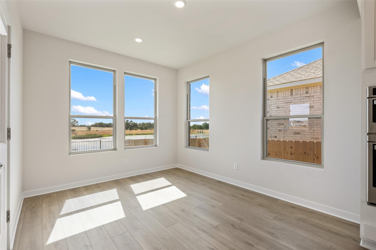
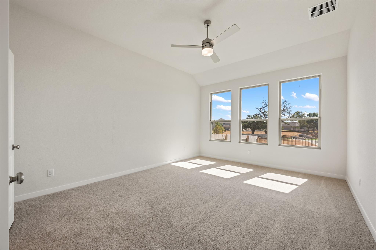
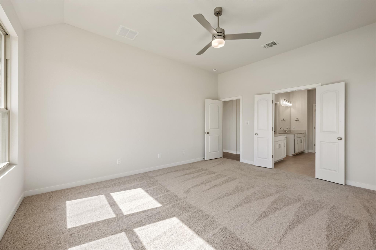
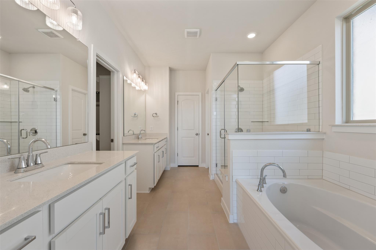
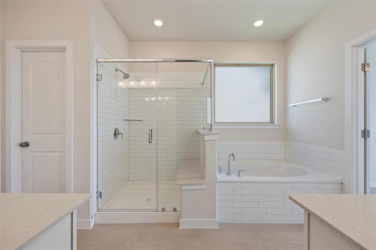
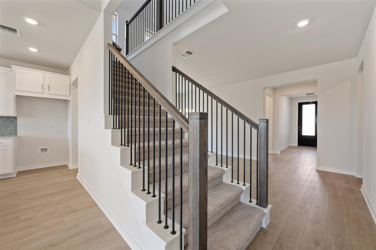
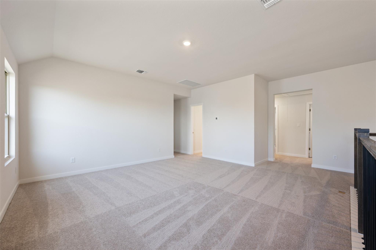
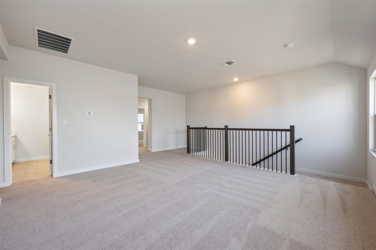
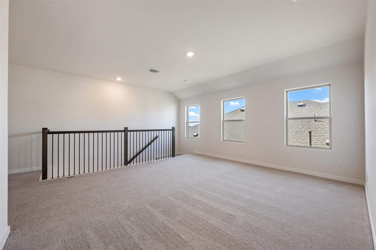
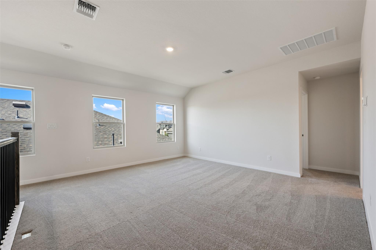
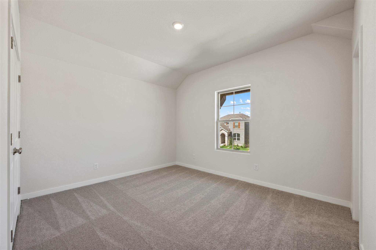
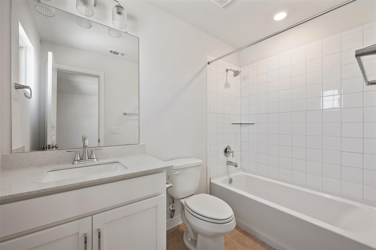
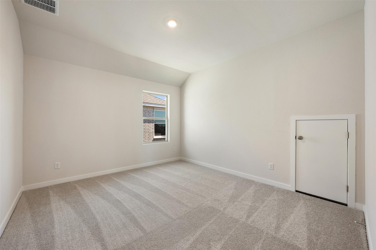
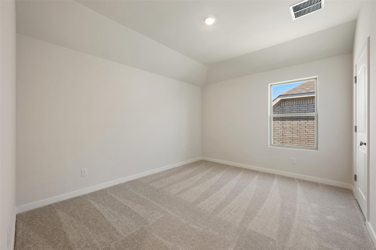
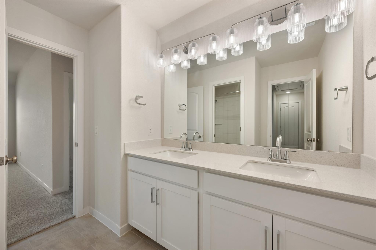
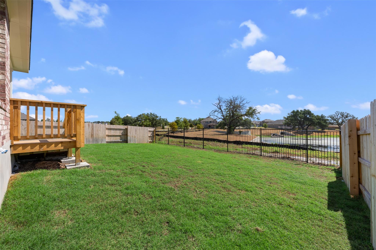
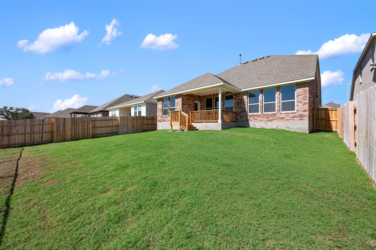
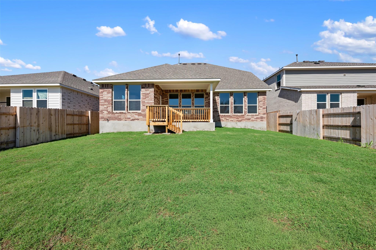
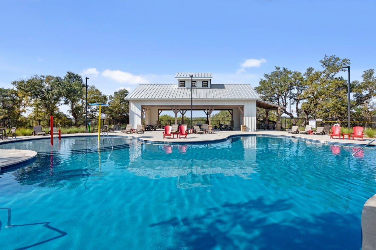
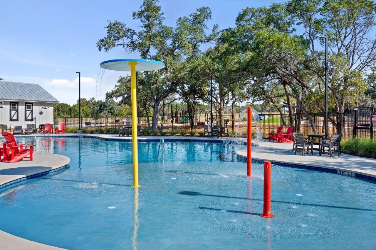
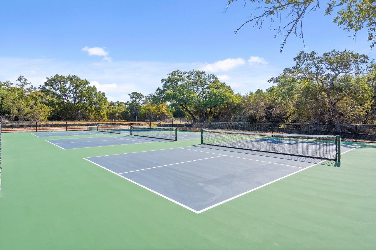
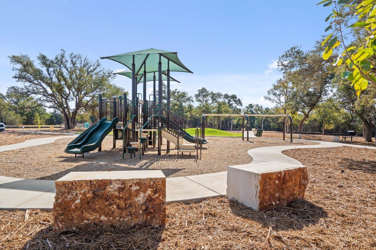
NEW CONSTRUCTION BY ASHTON WOODS! Available NOW! Stunning new construction by Ashton Woods-50' Series in Berry Creek Highlands-Georgetown. Welcome to the beautiful Westlake plan-a thoughtfully designed 5-bedroom, 4-bath home with a secondary bedroom on 1st floor, formal dining and game room, thoughtfully crafted for modern living and effortless comfort. Step inside to find a bright, open-concept layout featuring a spacious kitchen that boasts a large center island, 42" designer cabinetry, upgraded Silestone countertops and luxury vinyl plank flooring in main living areas all part of Ashton Woods elegant Coastal Plus Collection. The kitchen opens to the spacious family room-ideal for everyday living and entertaining. Retreat to the 1st floor private Primary suite with a spa-like bath that includes a garden tub, walk-in shower and generous walk-in closet. Guests will love the well appointed secondary bedrooms and baths and gameroom on second floor. Located in Berry Creek Highlands, a natural gas community with easy access to restaurants and shopping options as well as park and recreation. This home is Move-In Ready with designer-selected finishes and quality craftsmanship throughout. Don't miss your opportunity to own this stunning new build.
About this property
NEW CONSTRUCTION BY ASHTON WOODS! Available NOW! Stunning new construction by Ashton Woods-50' Series in Berry Creek Highlands-Georgetown. Welcome to the beautiful Westlake plan-a thoughtfully designed 5-bedroom, 4-bath home with a secondary bedroom on 1st floor, formal dining and game room, thoughtfully crafted for modern living and effortless comfort. Step inside to find a bright, open-concept layout featuring a spacious kitchen that boasts a large center island, 42" designer cabinetry, upgraded Silestone countertops and luxury vinyl plank flooring in main living areas all part of Ashton Woods elegant Coastal Plus Collection. The kitchen opens to the spacious family room-ideal for everyday living and entertaining. Retreat to the 1st floor private Primary suite with a spa-like bath that includes a garden tub, walk-in shower and generous walk-in closet. Guests will love the well appointed secondary bedrooms and baths and gameroom on second floor. Located in Berry Creek Highlands, a natural gas community with easy access to restaurants and shopping options as well as park and recreation. This home is Move-In Ready with designer-selected finishes and quality craftsmanship throughout. Don't miss your opportunity to own this stunning new build.
Features and Additional Information
Baths
Presented By Coldwell Banker Commercial Gateway



Schools in the Area
-
turned_in
Elementary SchoolBerry Creek
-
turned_in
Middle SchoolJarrell
-
turned_in
High SchoolJarrell
Want to See More Listings in the Area?
Brokerage: ERA Experts