4607 Ara Drive
About this property
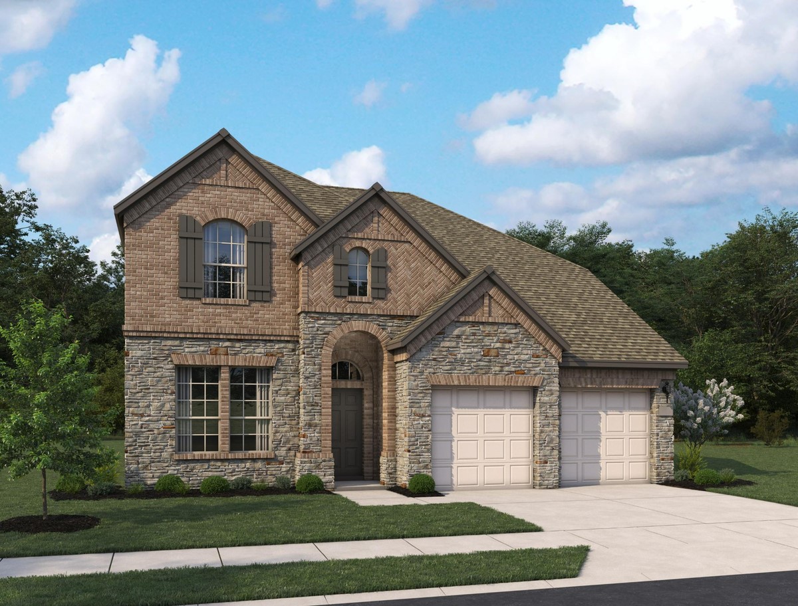
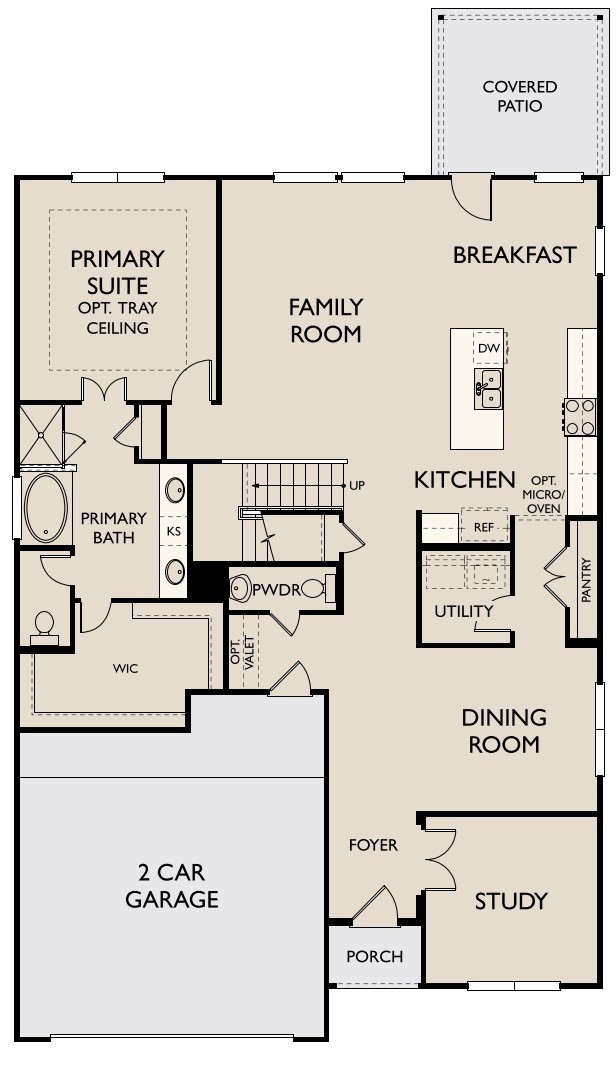
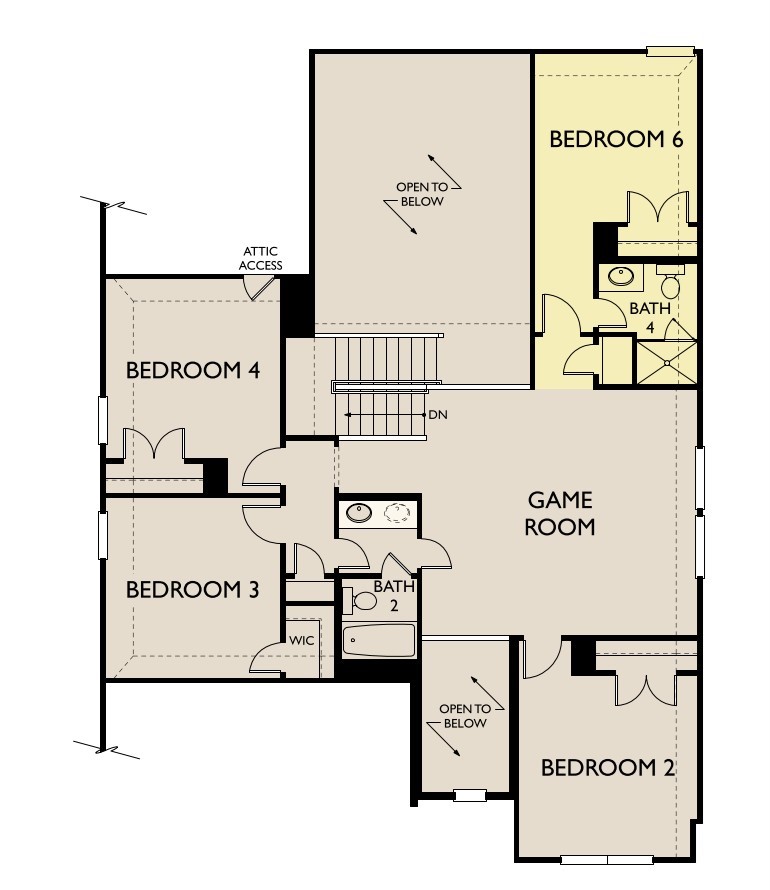
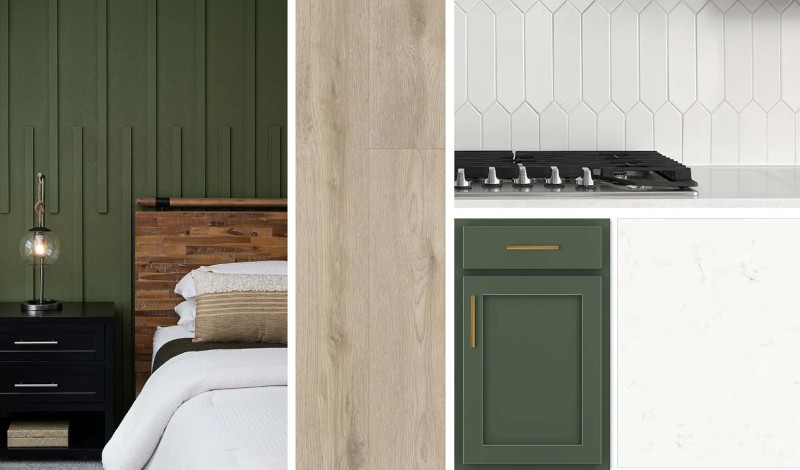
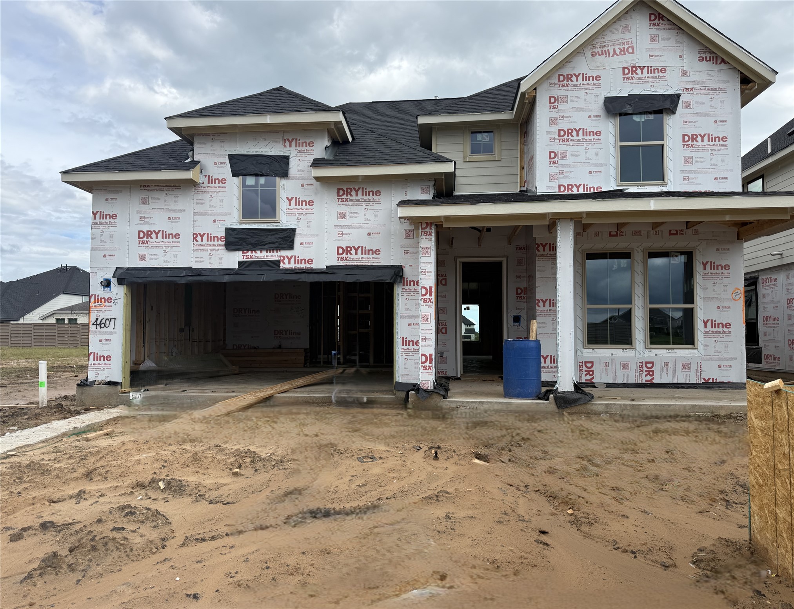
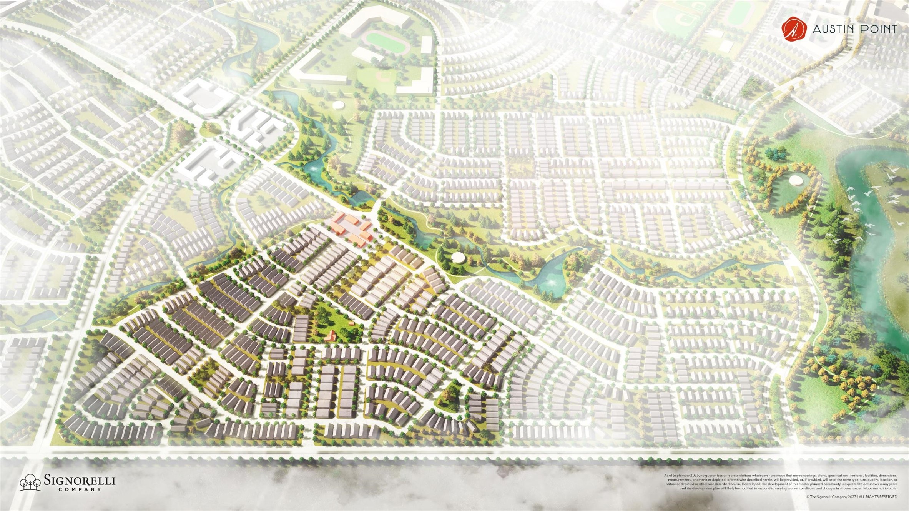
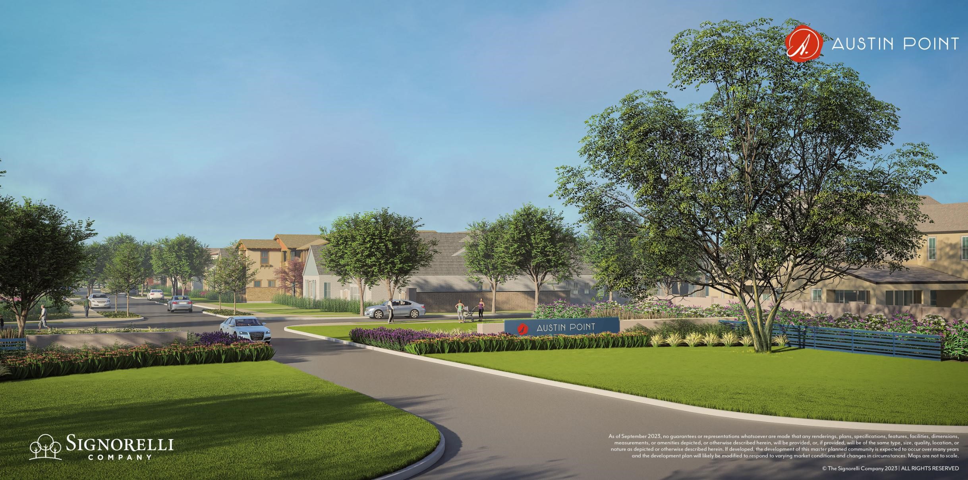
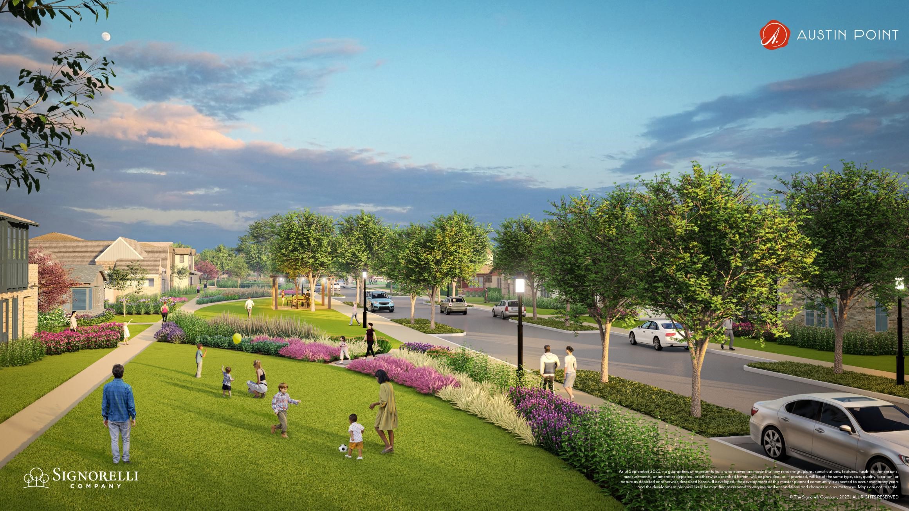
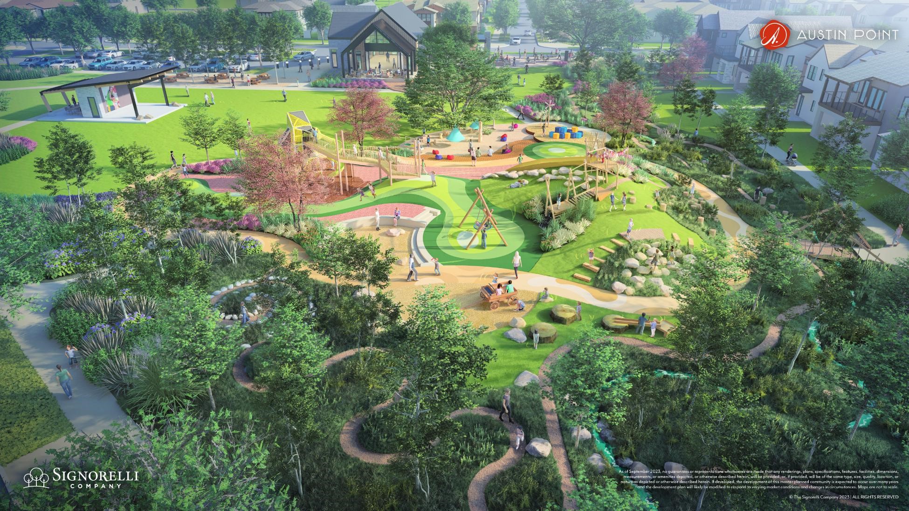
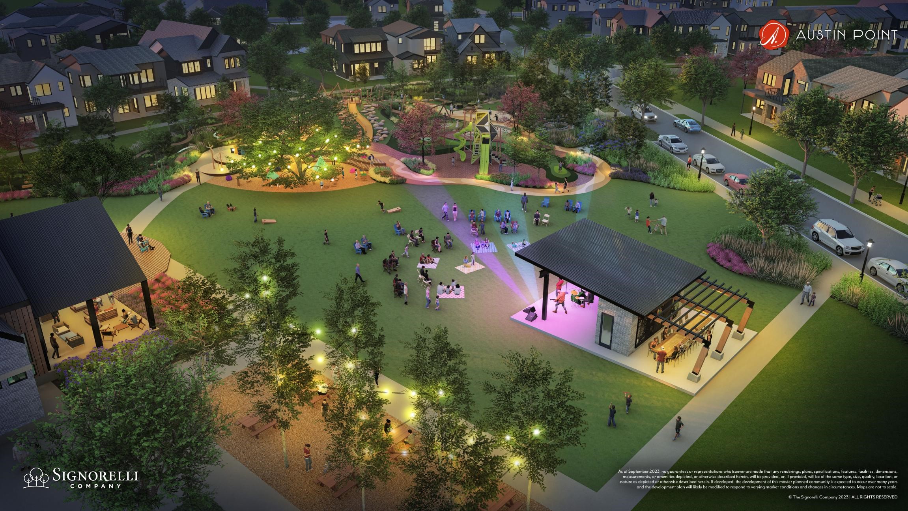
The Odessa home plan combines elegance and spaciousness with its two-story ceilings in the foyer and family room, creating a grand, open-concept design. The gourmet kitchen, complete with a breakfast nook, flows seamlessly into the family room, making it ideal for both casual gatherings and entertaining. Downstairs, the primary suite offers a private retreat, while the formal dining room and study add versatility to the space. Upstairs, three secondary bedrooms and a game room provide additional space for family or guests, with the game room offering a view of the living area below. This home features the AW Collection® Luxe, where striking green cabinetry, glossy finishes, and refined textures create a grand, sophisticated atmosphere perfect for elegant living. Residents will enjoy future amenities such as recreation centers, The 1824 community hub with a food truck court, concert lawn, play area, and more.
About this property
The Odessa home plan combines elegance and spaciousness with its two-story ceilings in the foyer and family room, creating a grand, open-concept design. The gourmet kitchen, complete with a breakfast nook, flows seamlessly into the family room, making it ideal for both casual gatherings and entertaining. Downstairs, the primary suite offers a private retreat, while the formal dining room and study add versatility to the space. Upstairs, three secondary bedrooms and a game room provide additional space for family or guests, with the game room offering a view of the living area below. This home features the AW Collection® Luxe, where striking green cabinetry, glossy finishes, and refined textures create a grand, sophisticated atmosphere perfect for elegant living. Residents will enjoy future amenities such as recreation centers, The 1824 community hub with a food truck court, concert lawn, play area, and more.
Features and Additional Information
Baths
Presented By Coldwell Banker Commercial Gateway



Schools in the Area
-
turned_in
Elementary School
-
turned_in
Middle School
-
turned_in
High School
Want to See More Listings in the Area?
Brokerage: Ashton Woods