4431 Danforth St
About this property
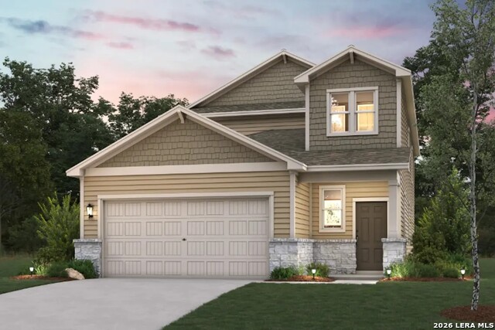
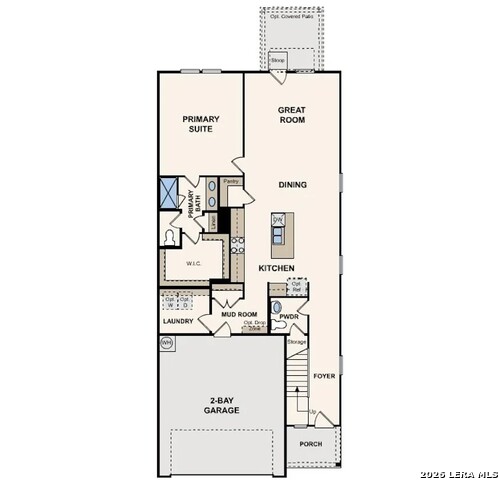
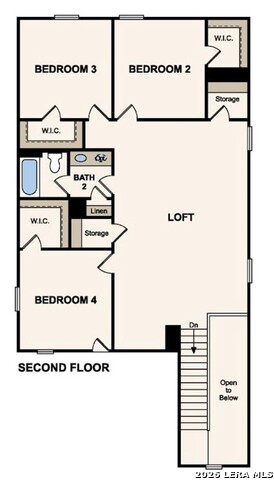
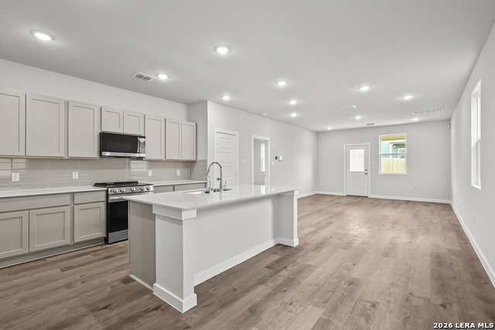
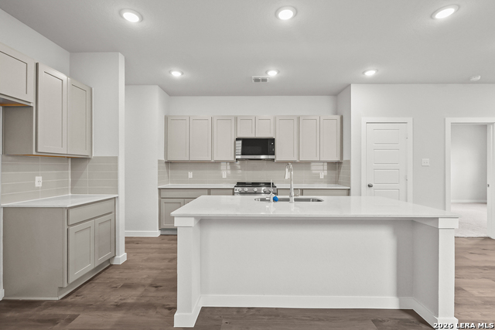
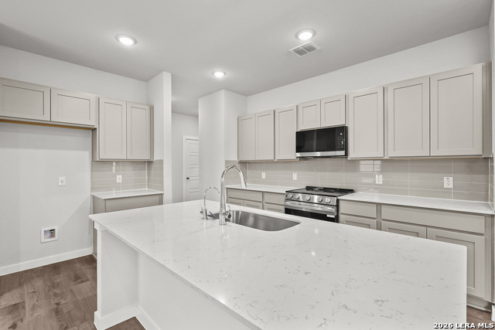
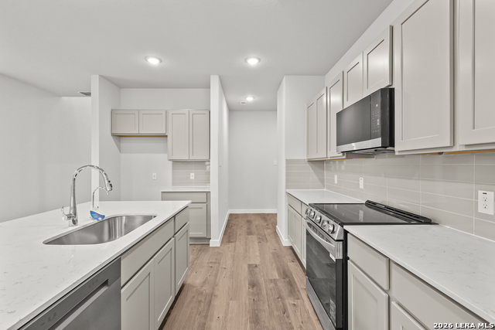
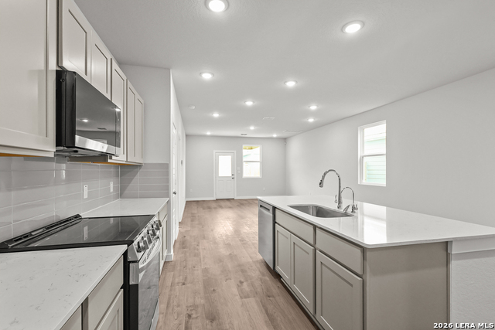
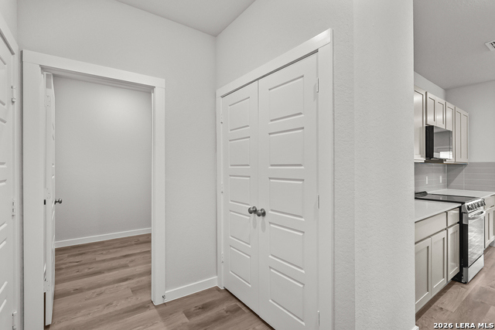
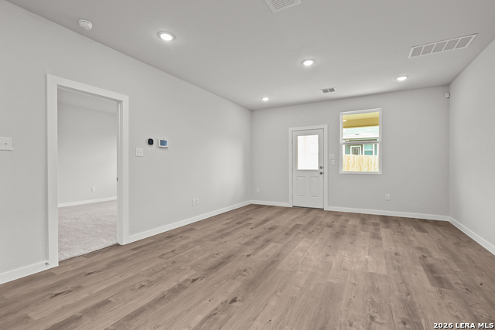
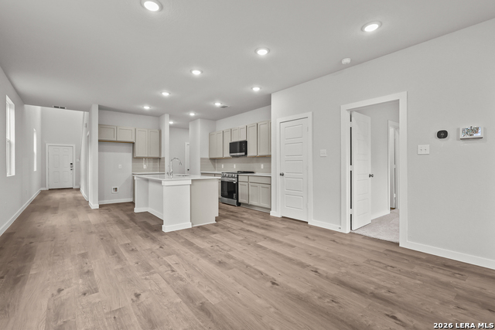
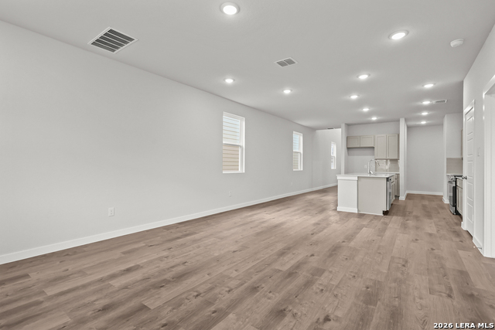
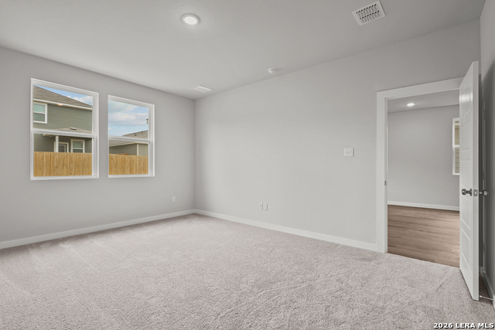
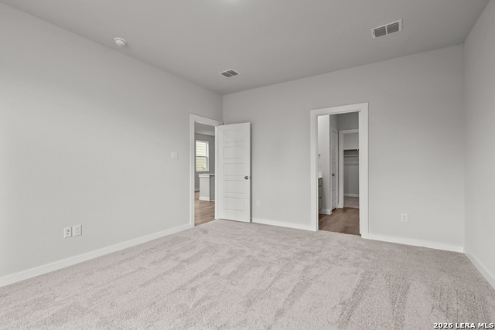
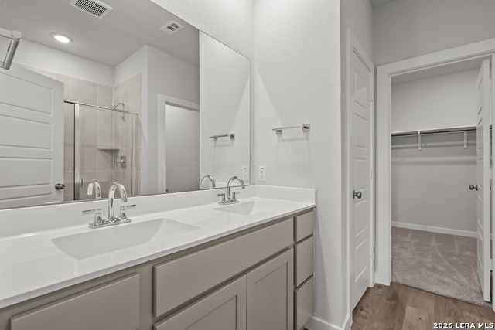
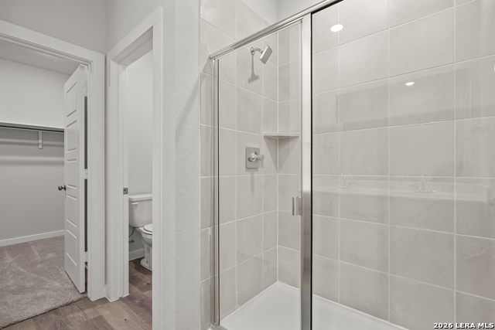
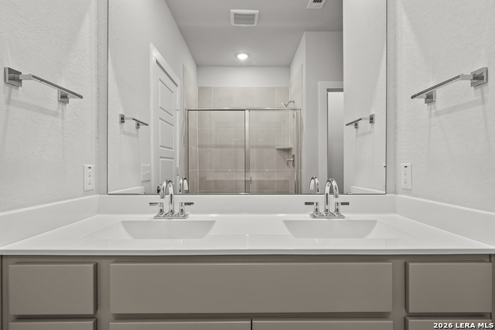
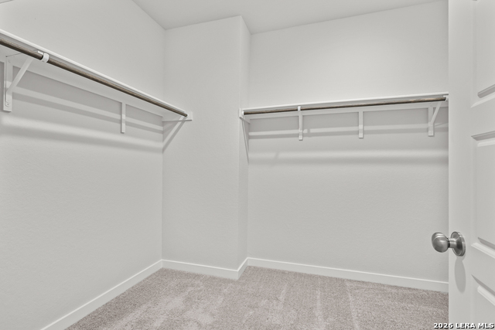
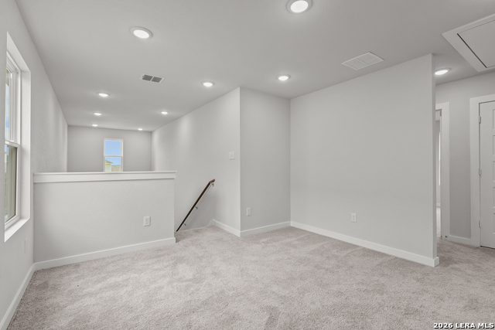
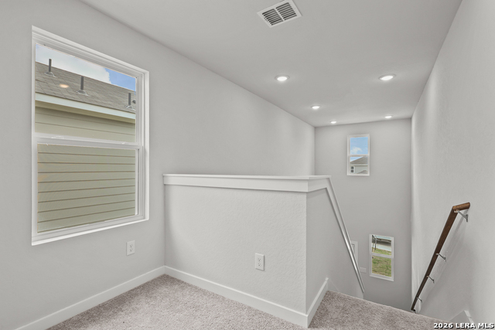
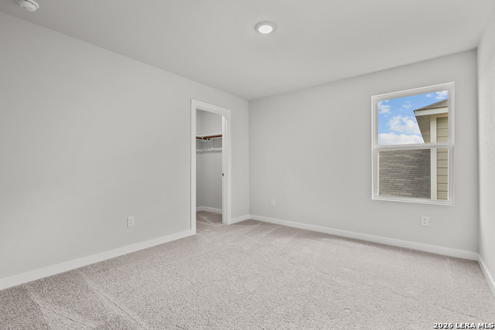
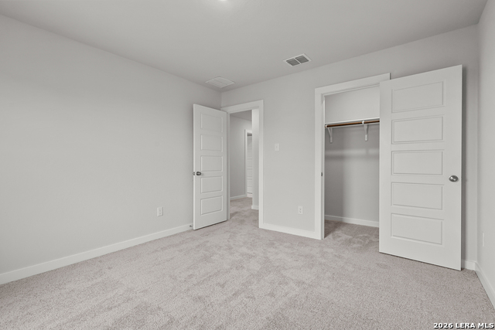
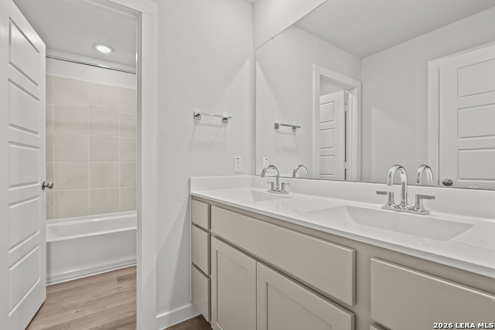
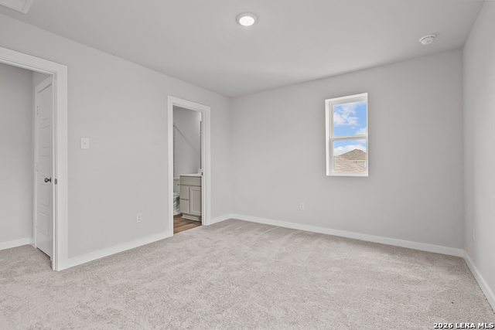
The Riley at Park Place offers a thoughtfully designed two-story layout that blends modern style, comfort, and functionality. The open-concept main level features a spacious great room that flows into the dining area and well-appointed kitchen, creating an ideal setting for everyday living and entertaining. The kitchen includes a large center island, abundant cabinetry, generous counter space, and a walk-in pantry. A convenient mudroom adds extra storage and organization, while the covered patio extends the living space outdoors for relaxing or gathering with guests. The private primary suite is located on the main floor and features a spacious walk-in closet and an en-suite bath with dual vanities and a walk-in shower. Upstairs, you'll find three secondary bedrooms, each thoughtfully designed with its own walk-in closet to provide comfort and ample storage, a full bathroom and additional storage space. Completing the upper level is a large loft area that offers endless versatility and can easily serve as a media room, game room, home office, lounge space, fitness area, or creative retreat, depending on your needs.. With its flexible layout, open living areas, and modern finishes throughout, The Riley is designed to accommodate a variety of lifestyles with comfort and convenience in mind.
About this property
The Riley at Park Place offers a thoughtfully designed two-story layout that blends modern style, comfort, and functionality. The open-concept main level features a spacious great room that flows into the dining area and well-appointed kitchen, creating an ideal setting for everyday living and entertaining. The kitchen includes a large center island, abundant cabinetry, generous counter space, and a walk-in pantry. A convenient mudroom adds extra storage and organization, while the covered patio extends the living space outdoors for relaxing or gathering with guests. The private primary suite is located on the main floor and features a spacious walk-in closet and an en-suite bath with dual vanities and a walk-in shower. Upstairs, you'll find three secondary bedrooms, each thoughtfully designed with its own walk-in closet to provide comfort and ample storage, a full bathroom and additional storage space. Completing the upper level is a large loft area that offers endless versatility and can easily serve as a media room, game room, home office, lounge space, fitness area, or creative retreat, depending on your needs.. With its flexible layout, open living areas, and modern finishes throughout, The Riley is designed to accommodate a variety of lifestyles with comfort and convenience in mind.
Features and Additional Information
Baths
Presented By Coldwell Banker Commercial Gateway



Schools in the Area
-
turned_in
Elementary SchoolLegend Point Elementary
-
turned_in
Middle SchoolNew Braunfel
-
turned_in
High SchoolLong Creek
Want to See More Listings in the Area?
Brokerage: eXp Realty