442 Shady Creek Dr
About this property
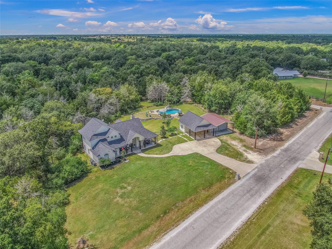
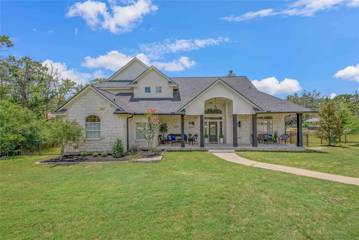
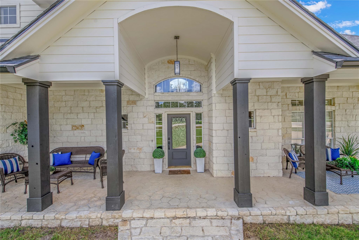
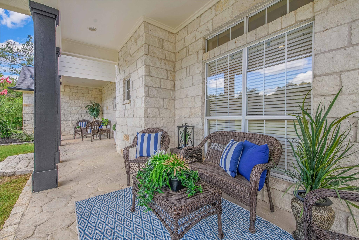
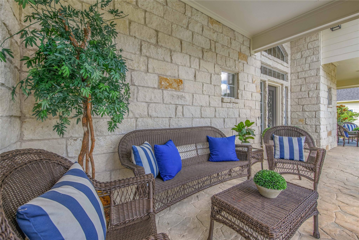
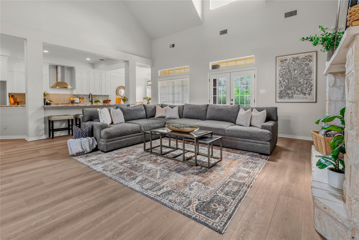
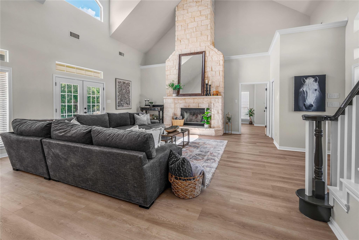
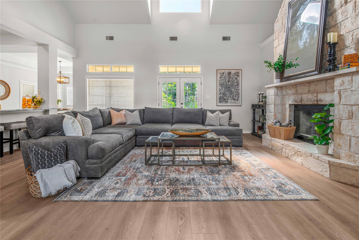
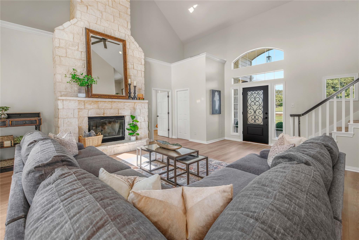
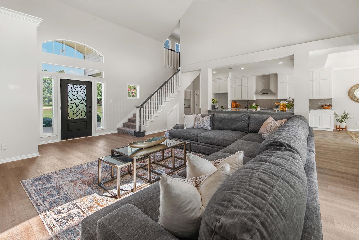
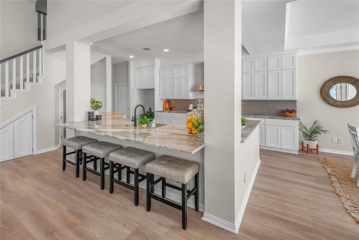
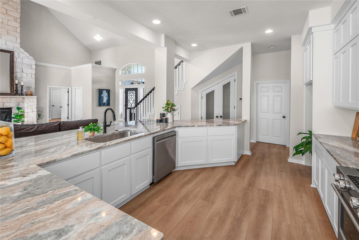
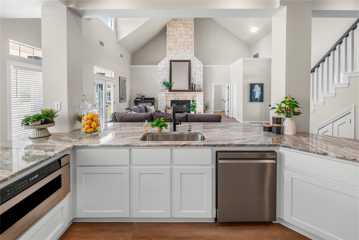
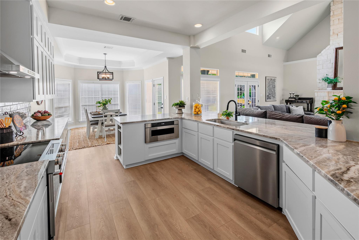
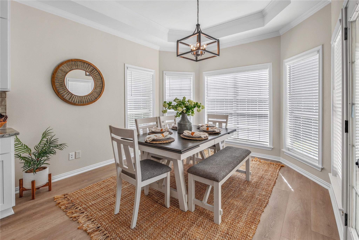
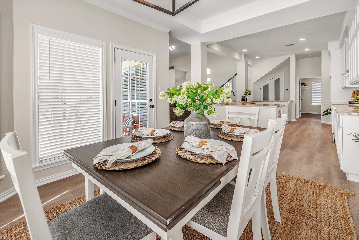
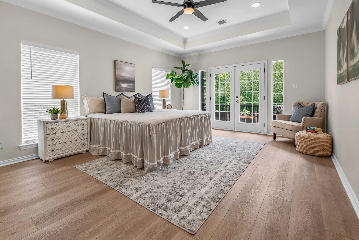
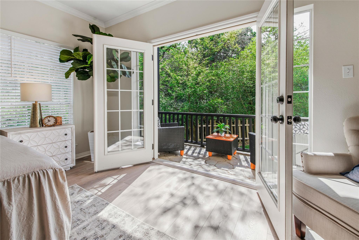
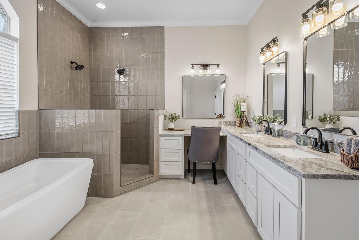
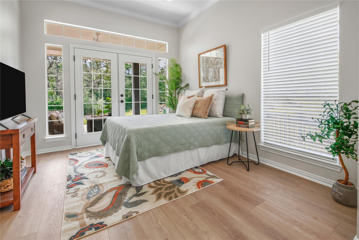
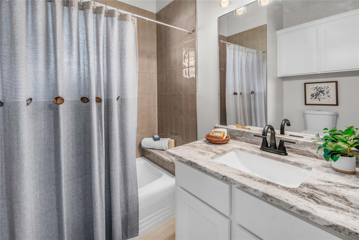
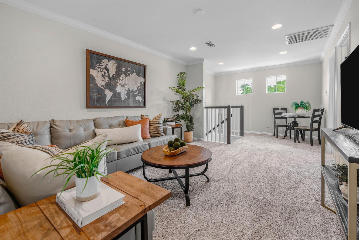
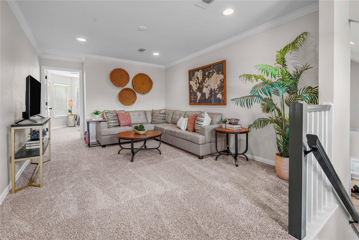
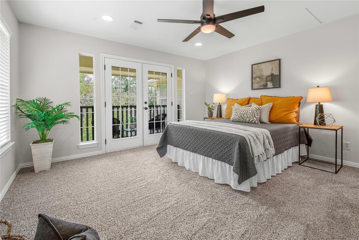
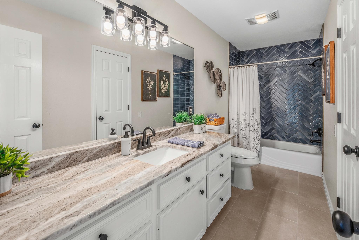
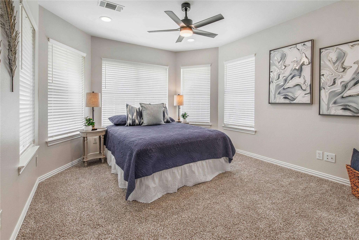
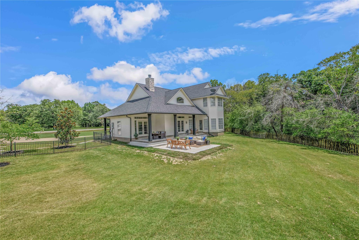
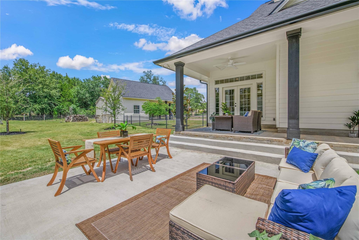
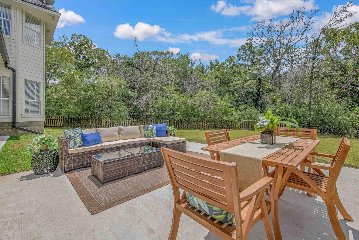
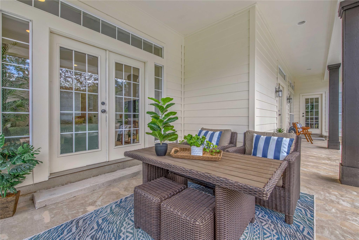
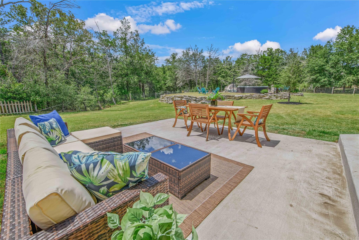
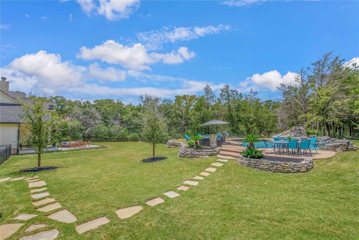
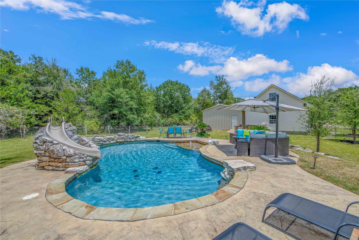
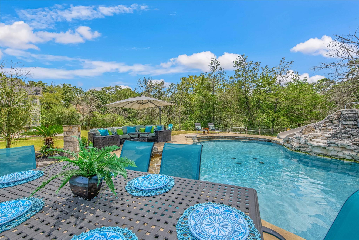
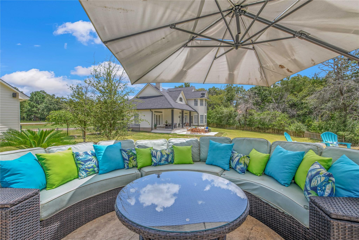
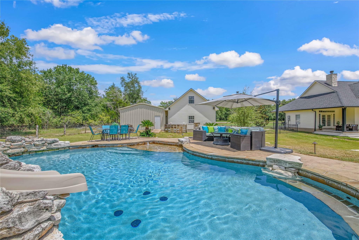
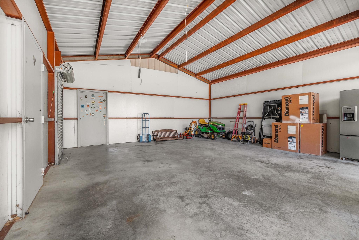
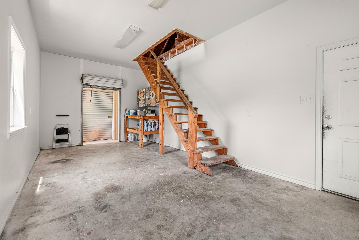
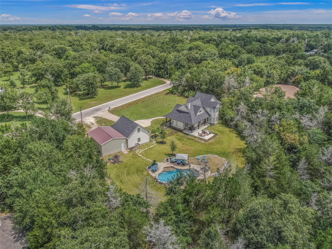
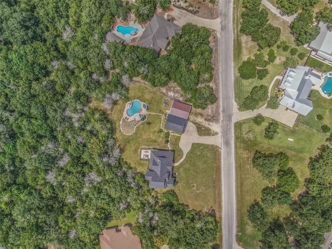
Welcome to 442 Shady Creek Drive, where timeless character meets modern updates on a picturesque 2.3-acre lot. Step inside to a stunning living room with soaring vaulted ceilings, abundant natural light, and a floor-to-ceiling stone fireplace. Just beyond, the beautifully renovated kitchen features brand-new cabinetry, countertops, and appliances, offering both style and functionality. The adjoining dining area is surrounded by windows that fill the space with natural light and overlook the backyard. Nearby, the primary suite serves as a private retreat with a spa-like featuring a soaking tub, a large walk-in shower with floor-to-ceiling custom tile, dual vanities, and a dedicated makeup vanity. Also on the main level, a flex space is adjacent to a full bathroom and offers an ideal space for a home office or fourth bedroom. Upstairs, a spacious second living area functions well for movie nights, a playroom, or a game room. Two additional bedrooms share a generously sized bathroom. Outside, enjoy your expansive 2.3-acre property complete with a sparkling pool featuring a tanning deck and overlooking a wooded area where relaxing and deer watching is the order of the day. A large garage or workshop, covered carport, and storage area add functionality to this fabulous property! Blending thoughtful modern updates with the home's original charm, this one-of-a-kind property offers room to relax, entertain, and enjoy country living just minutes from everyday conveniences.
About this property
Welcome to 442 Shady Creek Drive, where timeless character meets modern updates on a picturesque 2.3-acre lot. Step inside to a stunning living room with soaring vaulted ceilings, abundant natural light, and a floor-to-ceiling stone fireplace. Just beyond, the beautifully renovated kitchen features brand-new cabinetry, countertops, and appliances, offering both style and functionality. The adjoining dining area is surrounded by windows that fill the space with natural light and overlook the backyard. Nearby, the primary suite serves as a private retreat with a spa-like featuring a soaking tub, a large walk-in shower with floor-to-ceiling custom tile, dual vanities, and a dedicated makeup vanity. Also on the main level, a flex space is adjacent to a full bathroom and offers an ideal space for a home office or fourth bedroom. Upstairs, a spacious second living area functions well for movie nights, a playroom, or a game room. Two additional bedrooms share a generously sized bathroom. Outside, enjoy your expansive 2.3-acre property complete with a sparkling pool featuring a tanning deck and overlooking a wooded area where relaxing and deer watching is the order of the day. A large garage or workshop, covered carport, and storage area add functionality to this fabulous property! Blending thoughtful modern updates with the home's original charm, this one-of-a-kind property offers room to relax, entertain, and enjoy country living just minutes from everyday conveniences.
Features and Additional Information
Baths
Presented By Coldwell Banker Commercial Gateway



Schools in the Area
-
turned_in
Elementary SchoolOutside School District
-
turned_in
Middle SchoolOutside School District
-
turned_in
High SchoolOutside School District
Want to See More Listings in the Area?
Brokerage: Zweiacker & Associates