4307 James Bowie
About this property
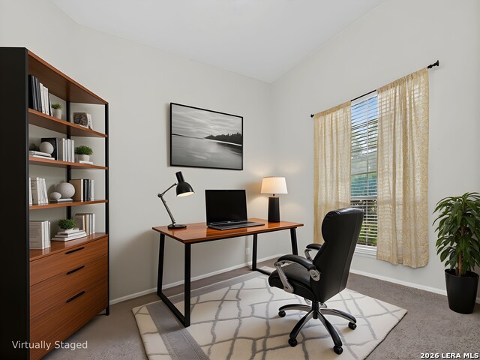
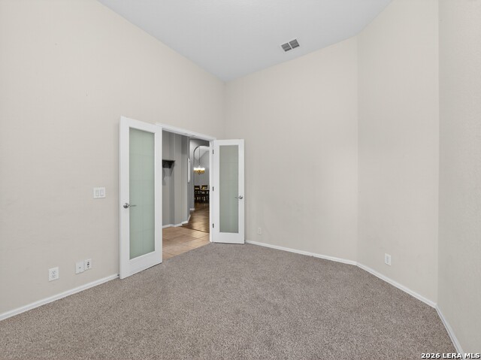
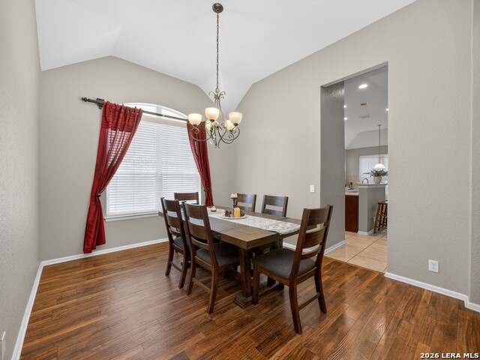
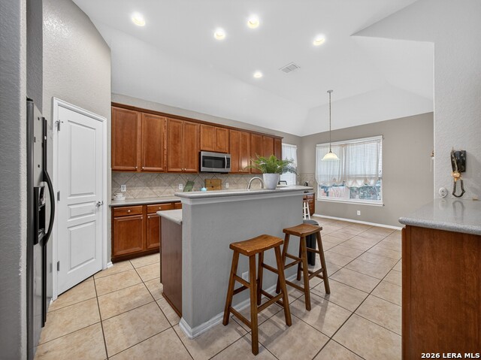
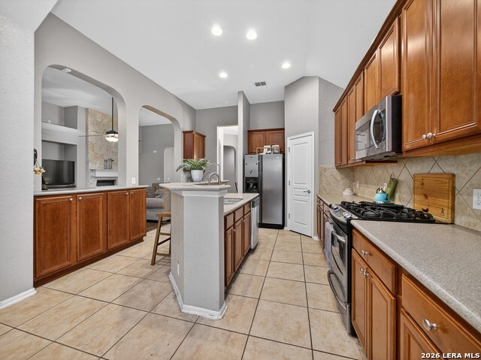
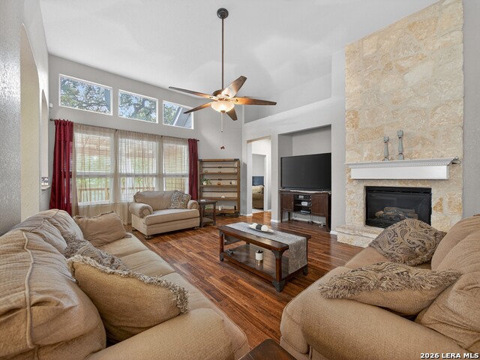
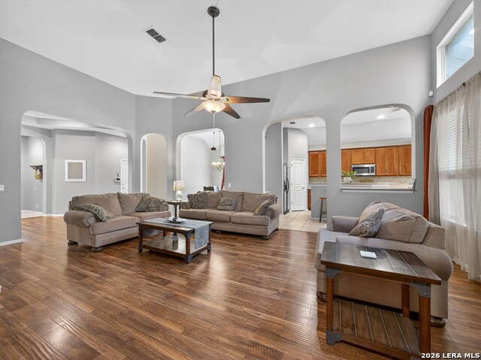
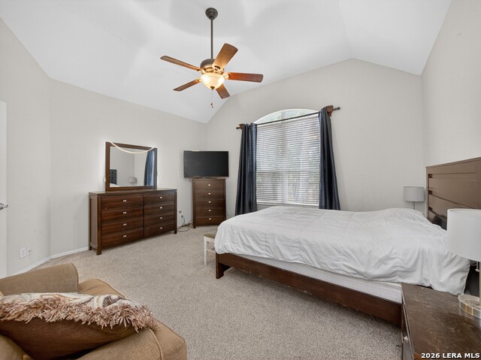
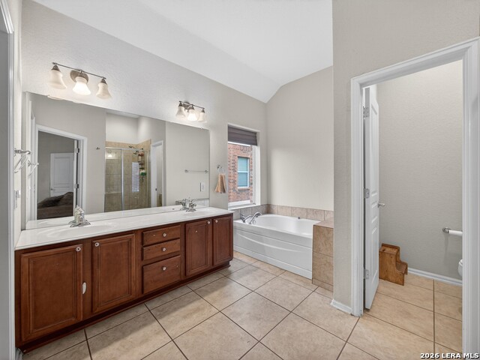
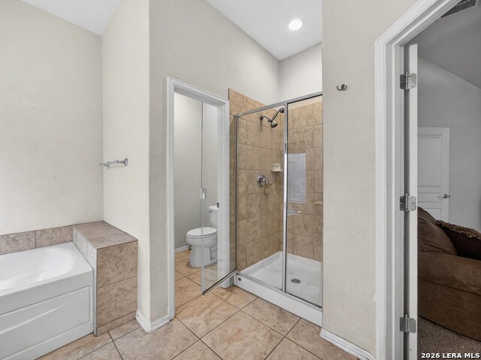
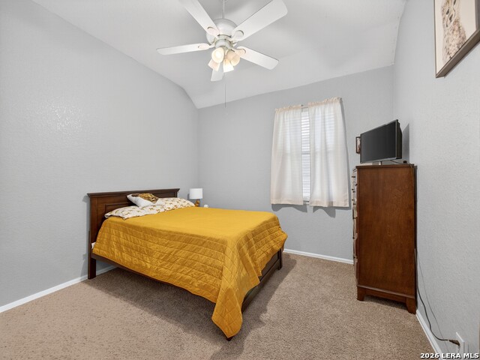
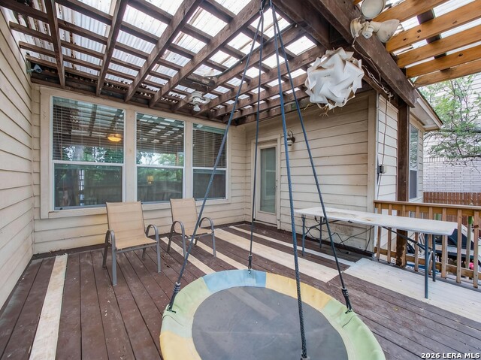
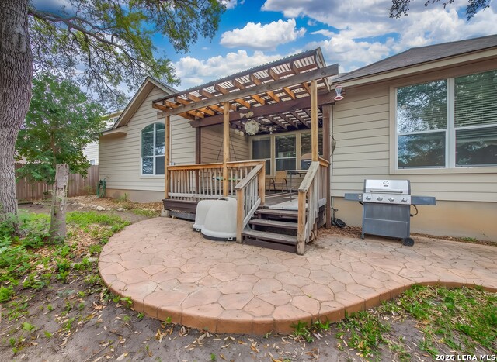
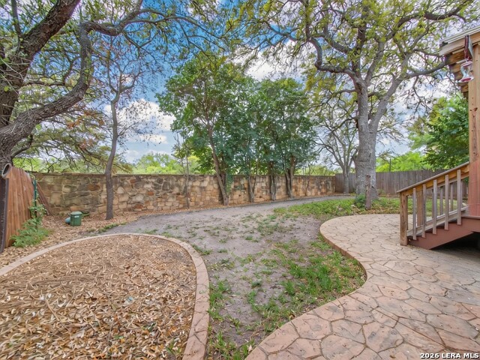
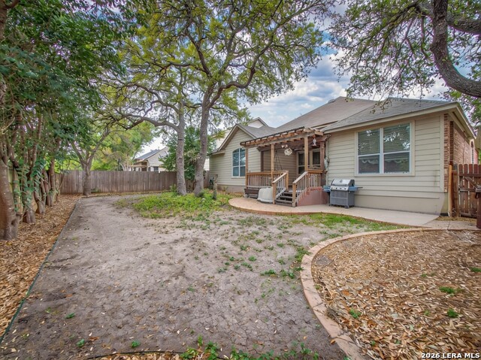
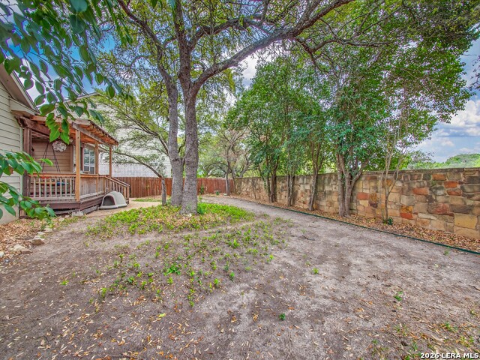
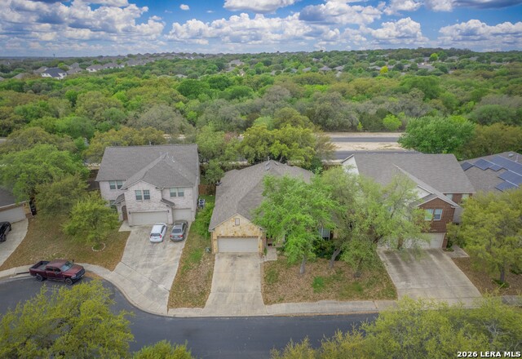
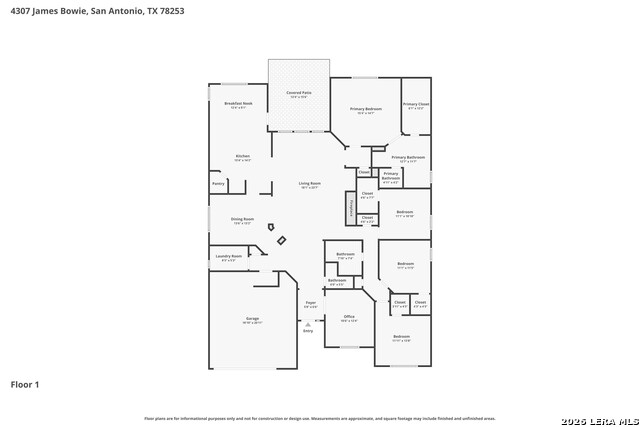
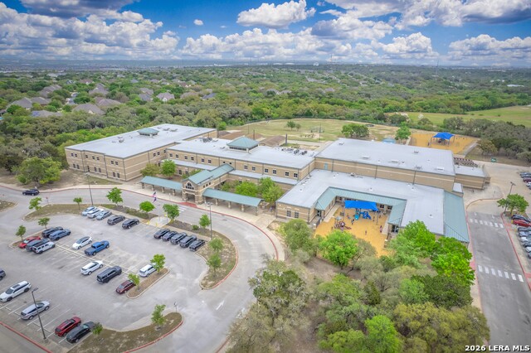
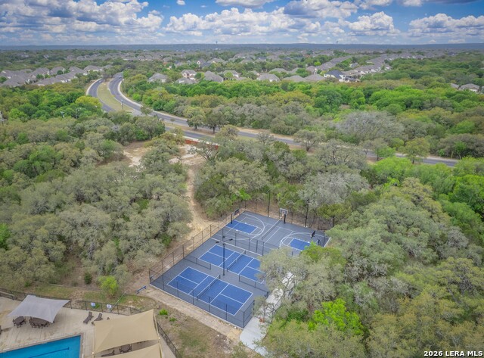
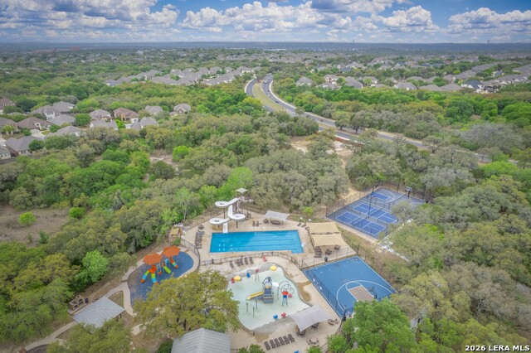
Welcome to this spacious 4-bedroom, 2.5-bathroom home with a dedicated office, situated on a cul-de-sac in the desirable Alamo Ranch subdivision. Offering 2,521 square feet of single-story living space, this home features a welcoming front porch, high ceilings throughout, and a thoughtfully designed layout for comfortable living and easy entertaining. The exterior showcases a combination of brick, siding, and stone for added curb appeal, and a 2-car attached garage adds convenience. Just off the foyer, the private office provides a quiet workspace. The main living area is bright and open, highlighted by an interior archway and a floor-to-ceiling fireplace that creates a striking focal point. The living and dining areas flow together seamlessly, complemented by dining spaces, including a separate dining room, breakfast nook, and breakfast bar. The kitchen boasts granite countertops, ample counter space, a pantry, and a dedicated coffee bar, combining function with style. The primary suite is privately located at the rear of the home and features high ceilings, a walk-in closet, and an ensuite bath with dual vanities, a garden tub, and a walk-in shower. Secondary bedrooms include carpet for comfort. Enjoy outdoor living with a covered deck patio accessible from the breakfast nook, along with a spacious backyard featuring a privacy fence. A new AC system was installed in 2023. Residents enjoy access to community amenities, including a pool, clubhouse, splash pad, playground, park, and jogging trails. Conveniently located just minutes from local schools, shopping, dining, and everyday essentials, this home offers comfort, functionality, and versatility in one complete package.
About this property
Welcome to this spacious 4-bedroom, 2.5-bathroom home with a dedicated office, situated on a cul-de-sac in the desirable Alamo Ranch subdivision. Offering 2,521 square feet of single-story living space, this home features a welcoming front porch, high ceilings throughout, and a thoughtfully designed layout for comfortable living and easy entertaining. The exterior showcases a combination of brick, siding, and stone for added curb appeal, and a 2-car attached garage adds convenience. Just off the foyer, the private office provides a quiet workspace. The main living area is bright and open, highlighted by an interior archway and a floor-to-ceiling fireplace that creates a striking focal point. The living and dining areas flow together seamlessly, complemented by dining spaces, including a separate dining room, breakfast nook, and breakfast bar. The kitchen boasts granite countertops, ample counter space, a pantry, and a dedicated coffee bar, combining function with style. The primary suite is privately located at the rear of the home and features high ceilings, a walk-in closet, and an ensuite bath with dual vanities, a garden tub, and a walk-in shower. Secondary bedrooms include carpet for comfort. Enjoy outdoor living with a covered deck patio accessible from the breakfast nook, along with a spacious backyard featuring a privacy fence. A new AC system was installed in 2023. Residents enjoy access to community amenities, including a pool, clubhouse, splash pad, playground, park, and jogging trails. Conveniently located just minutes from local schools, shopping, dining, and everyday essentials, this home offers comfort, functionality, and versatility in one complete package.
Features and Additional Information
Baths
Presented By Coldwell Banker Commercial Gateway



Schools in the Area
-
turned_in
Elementary SchoolHOFFMANN
-
turned_in
Middle SchoolDolph Briscoe
-
turned_in
High SchoolTaft
Want to See More Listings in the Area?
Brokerage: Watters International Realty