42644 Mystery Lane
About this property
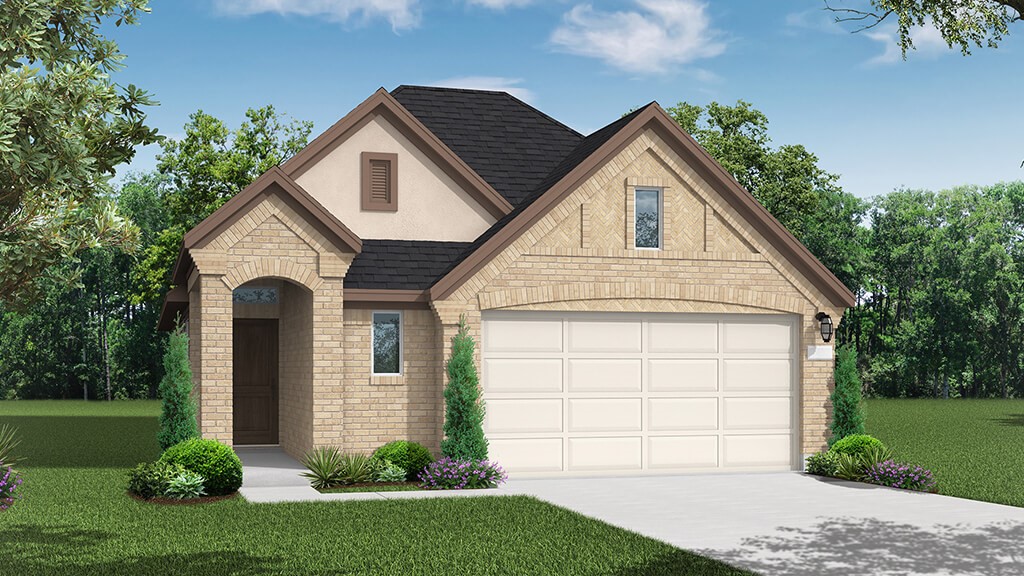
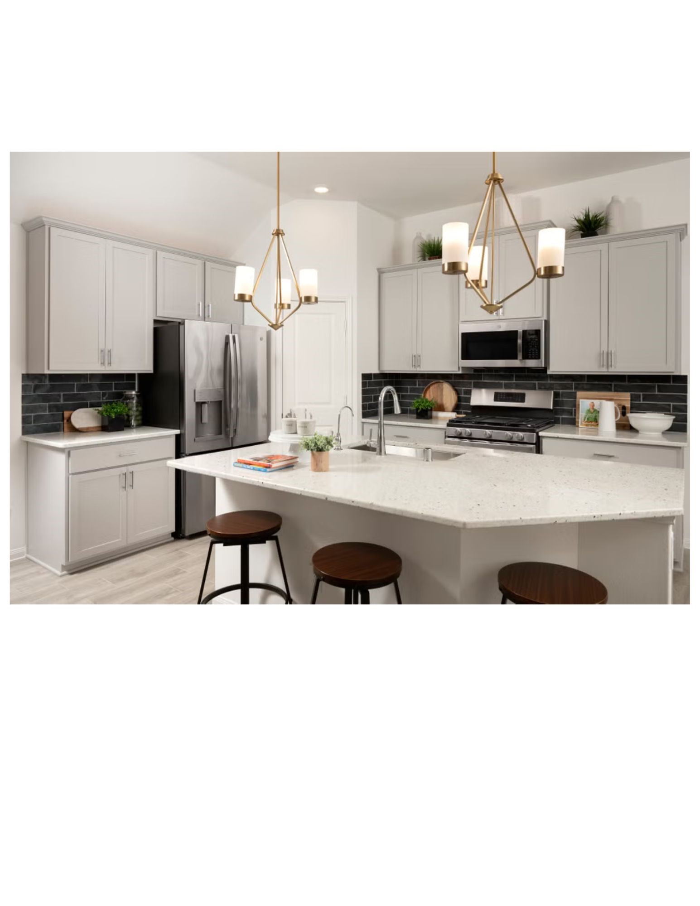
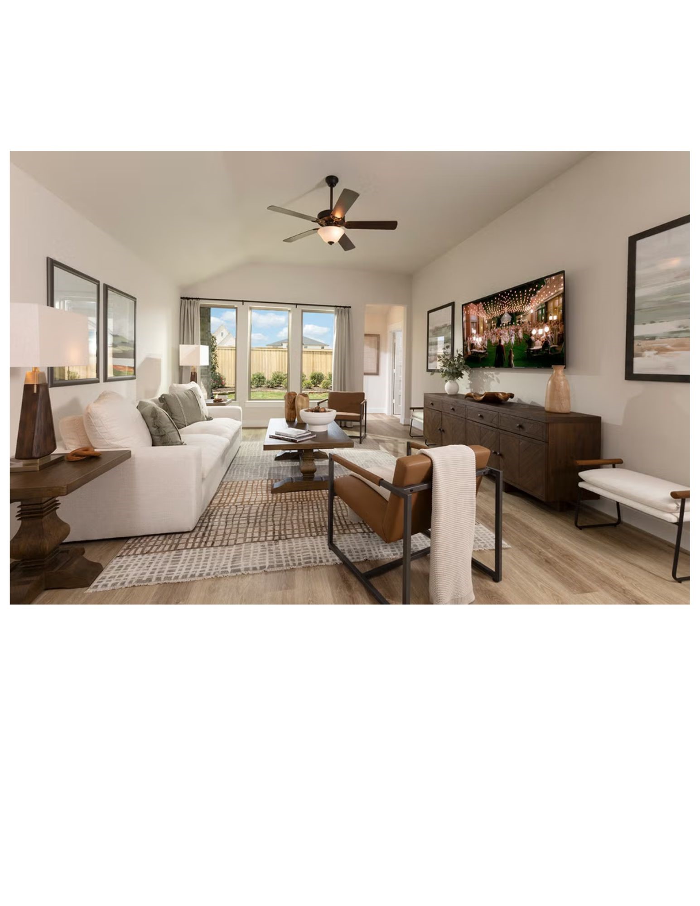
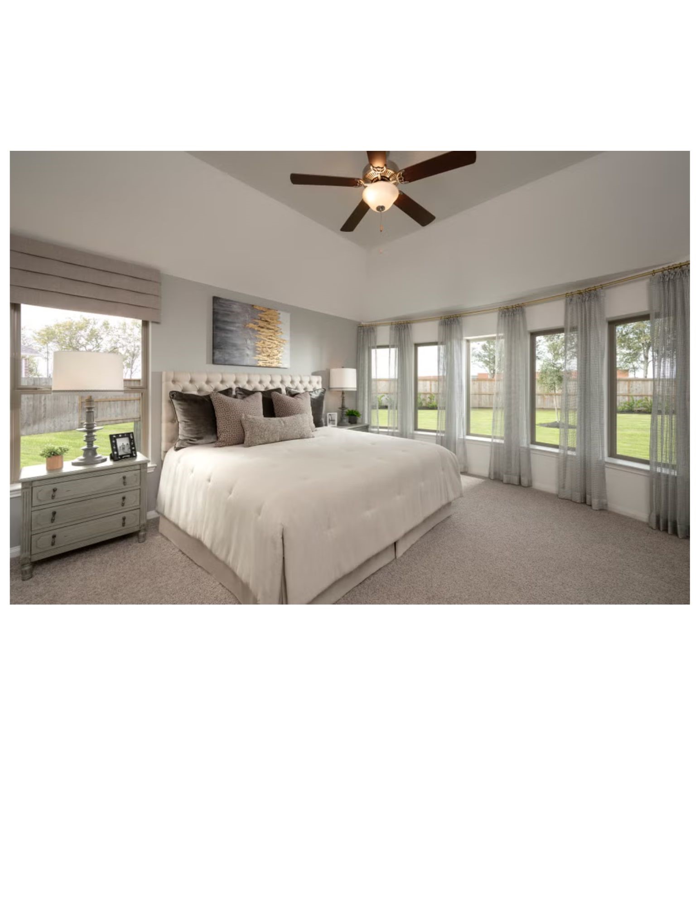
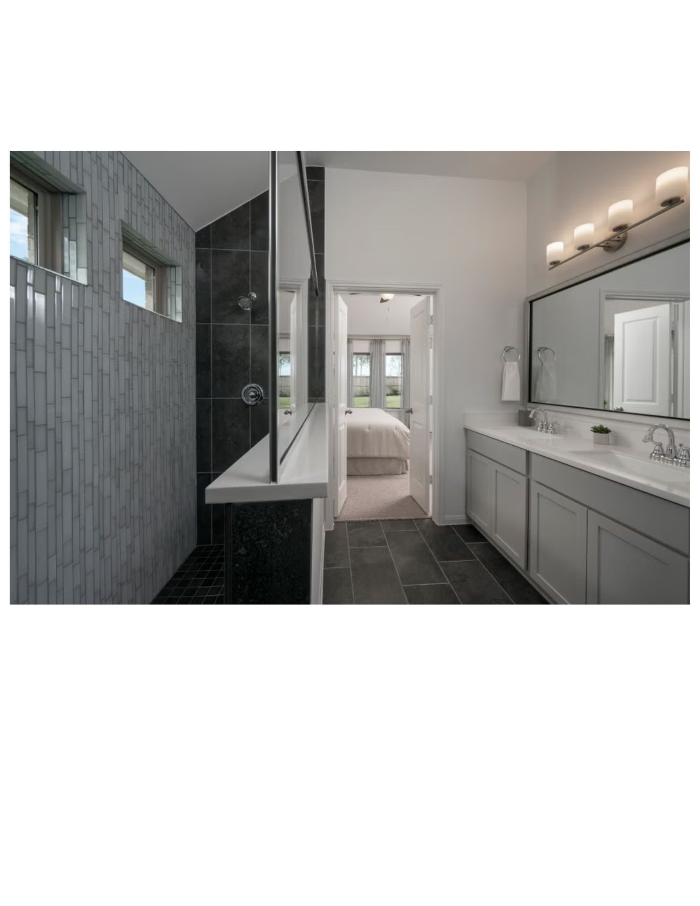
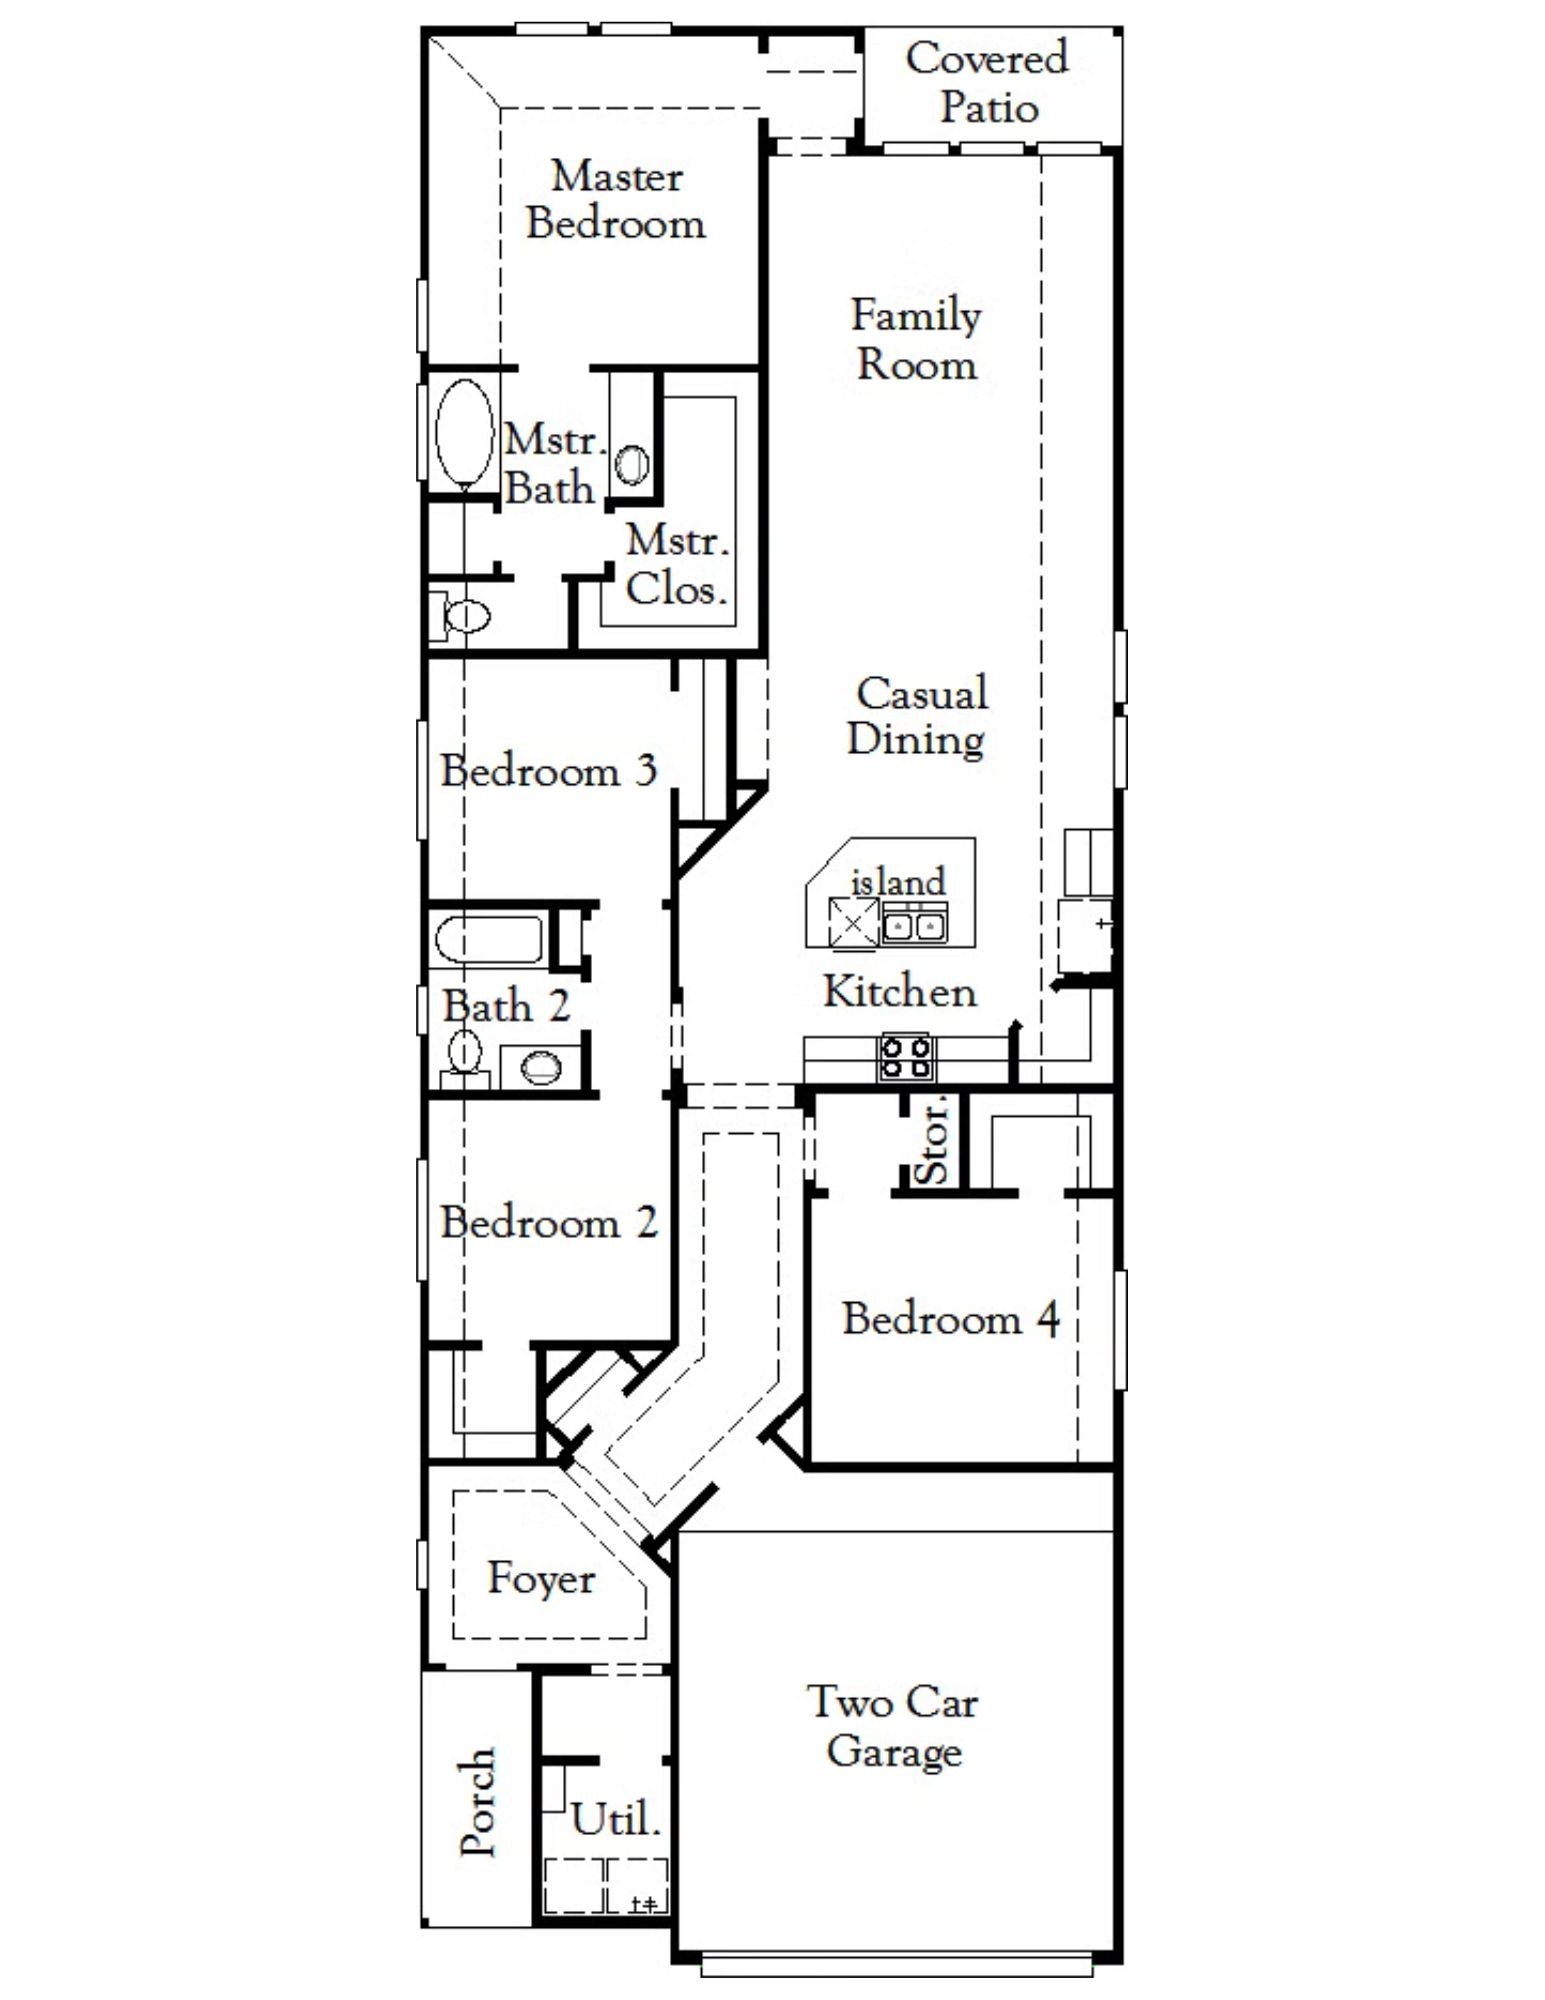
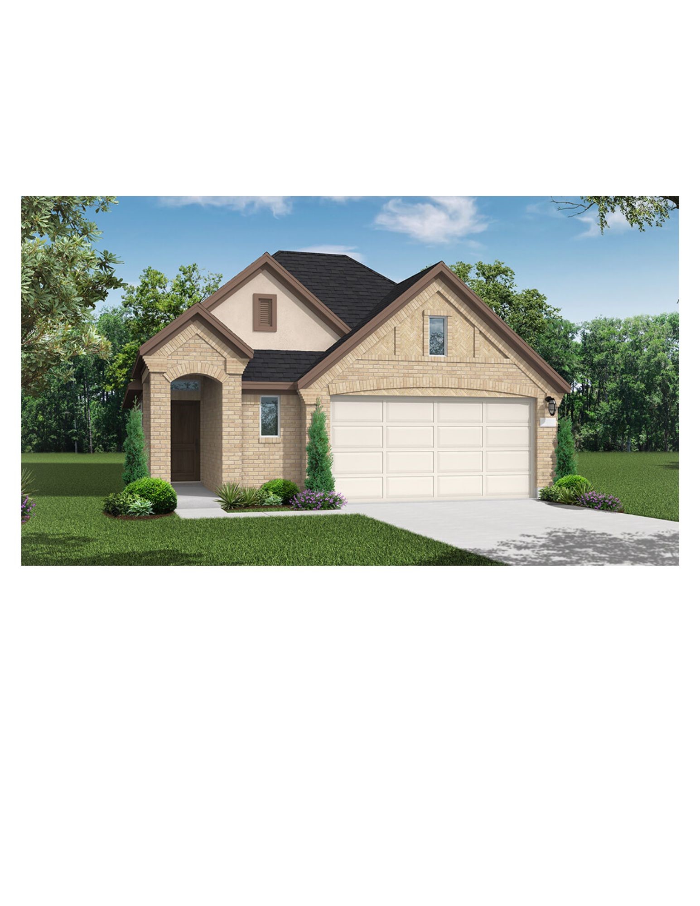
The Elgin floor plan is a beautifully designed one-story home that balances functionality and style. Offering four bedrooms and two bathrooms, this layout provides generous living space ideal for families or those who love to entertain. The open-concept design seamlessly connects the kitchen, dining, and living areas, creating a bright and inviting atmosphere. The primary suite serves as a peaceful retreat with a well-appointed ensuite bathroom. A two-car garage adds convenience and additional storage options. Whether you're looking for a home that offers comfort, flexibility, or modern living, the Elgin floor plan is designed to meet your needs.
About this property
The Elgin floor plan is a beautifully designed one-story home that balances functionality and style. Offering four bedrooms and two bathrooms, this layout provides generous living space ideal for families or those who love to entertain. The open-concept design seamlessly connects the kitchen, dining, and living areas, creating a bright and inviting atmosphere. The primary suite serves as a peaceful retreat with a well-appointed ensuite bathroom. A two-car garage adds convenience and additional storage options. Whether you're looking for a home that offers comfort, flexibility, or modern living, the Elgin floor plan is designed to meet your needs.
Features and Additional Information
Baths
Presented By Coldwell Banker Commercial Gateway



Schools in the Area
-
turned_in
Elementary School
-
turned_in
Middle School
-
turned_in
High School
Want to See More Listings in the Area?
Brokerage: Coventry Homes