42627 Mystery Lane
About this property
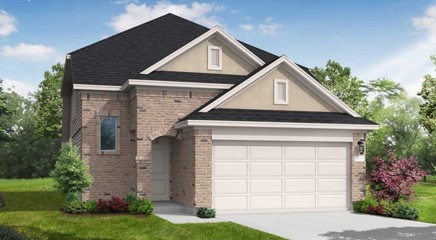
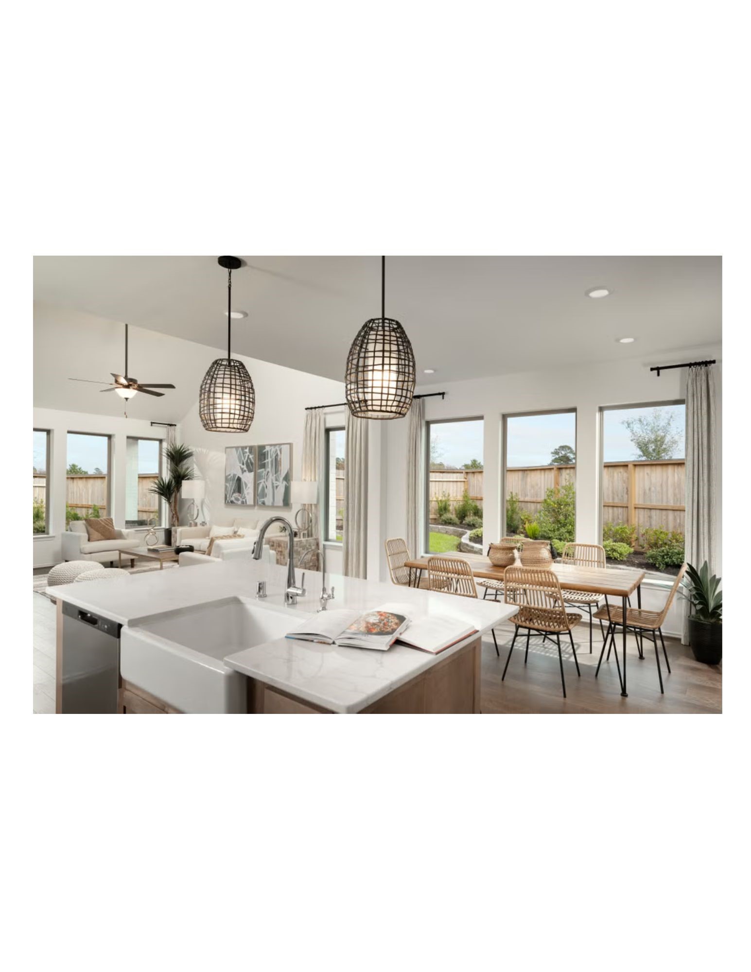
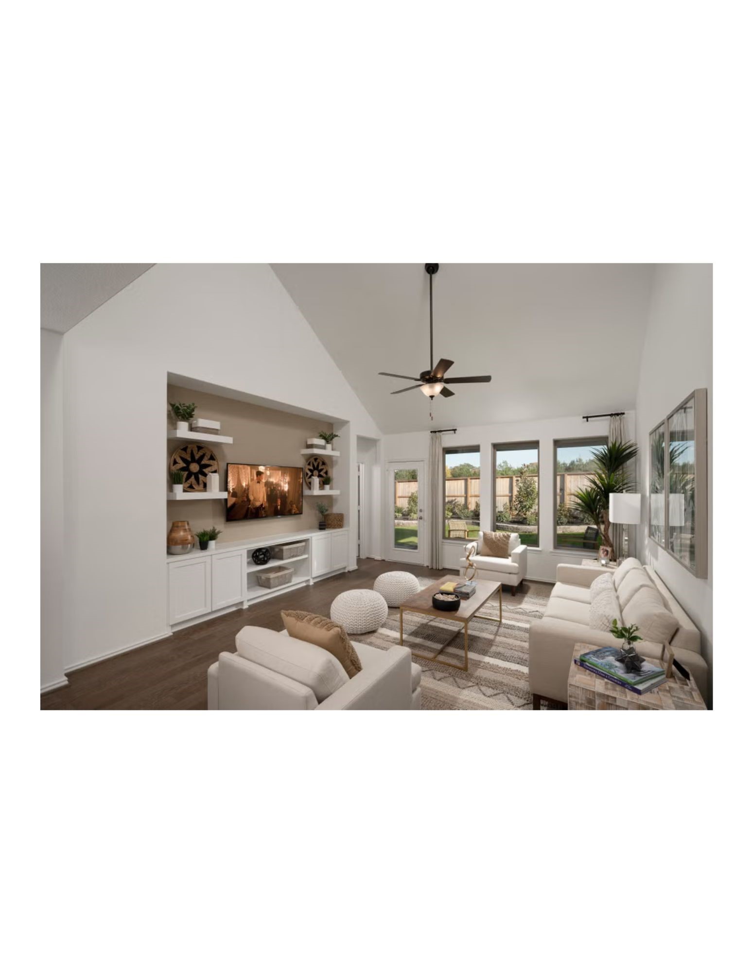
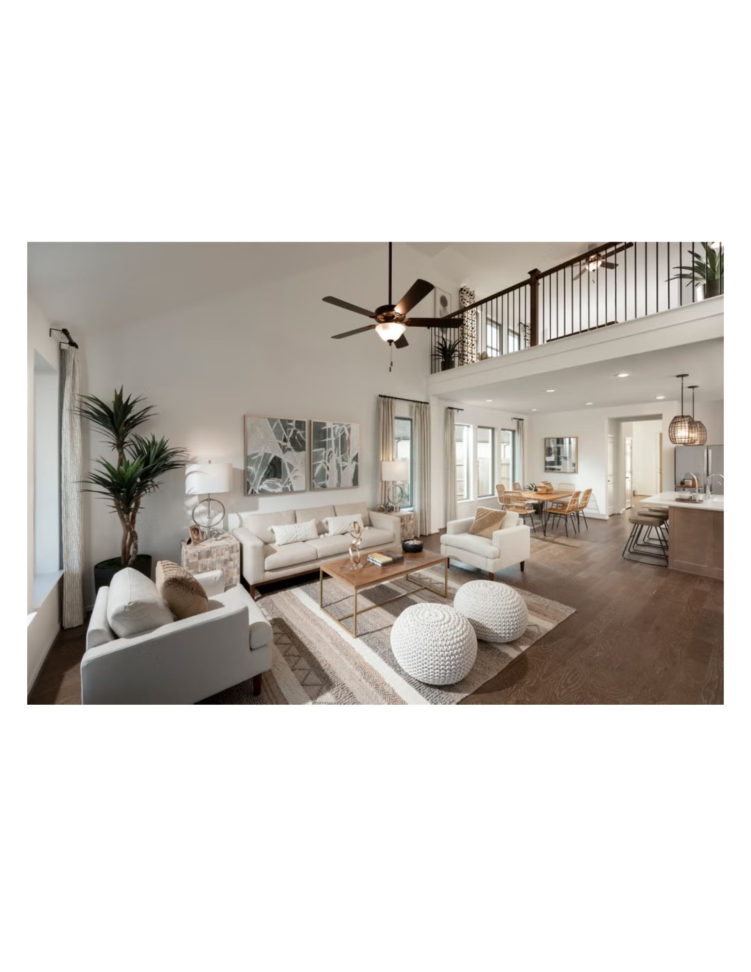
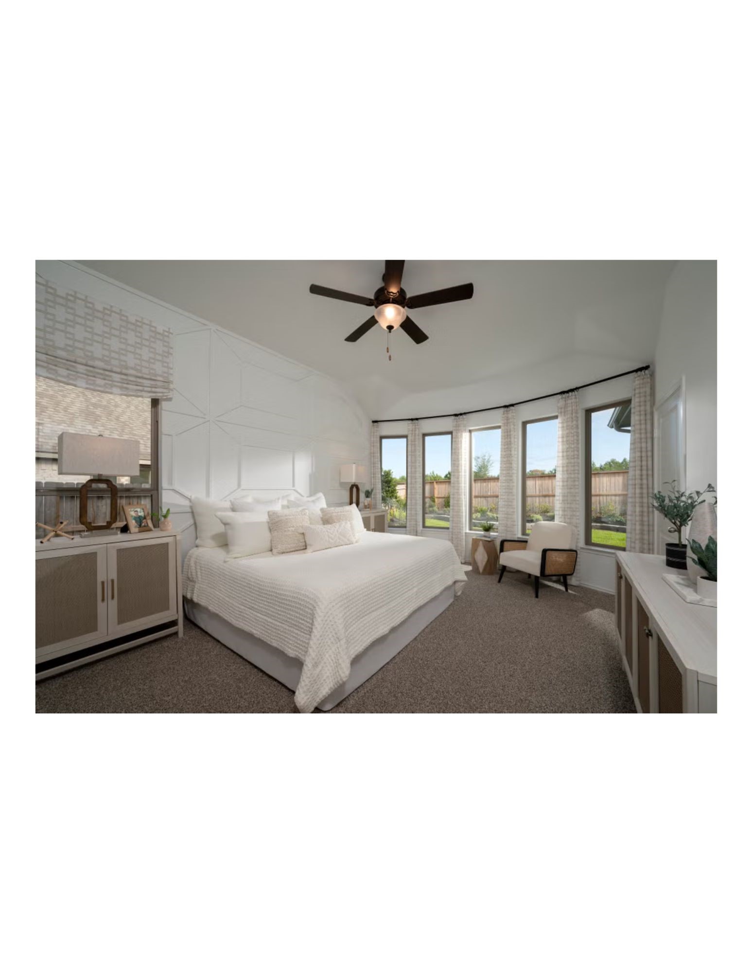
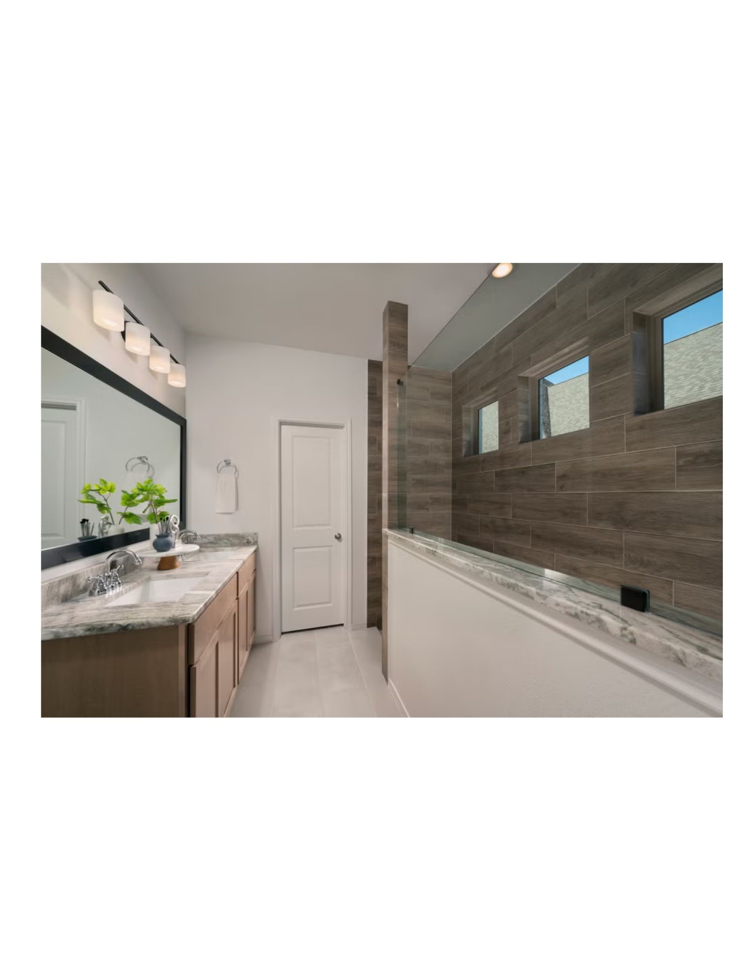
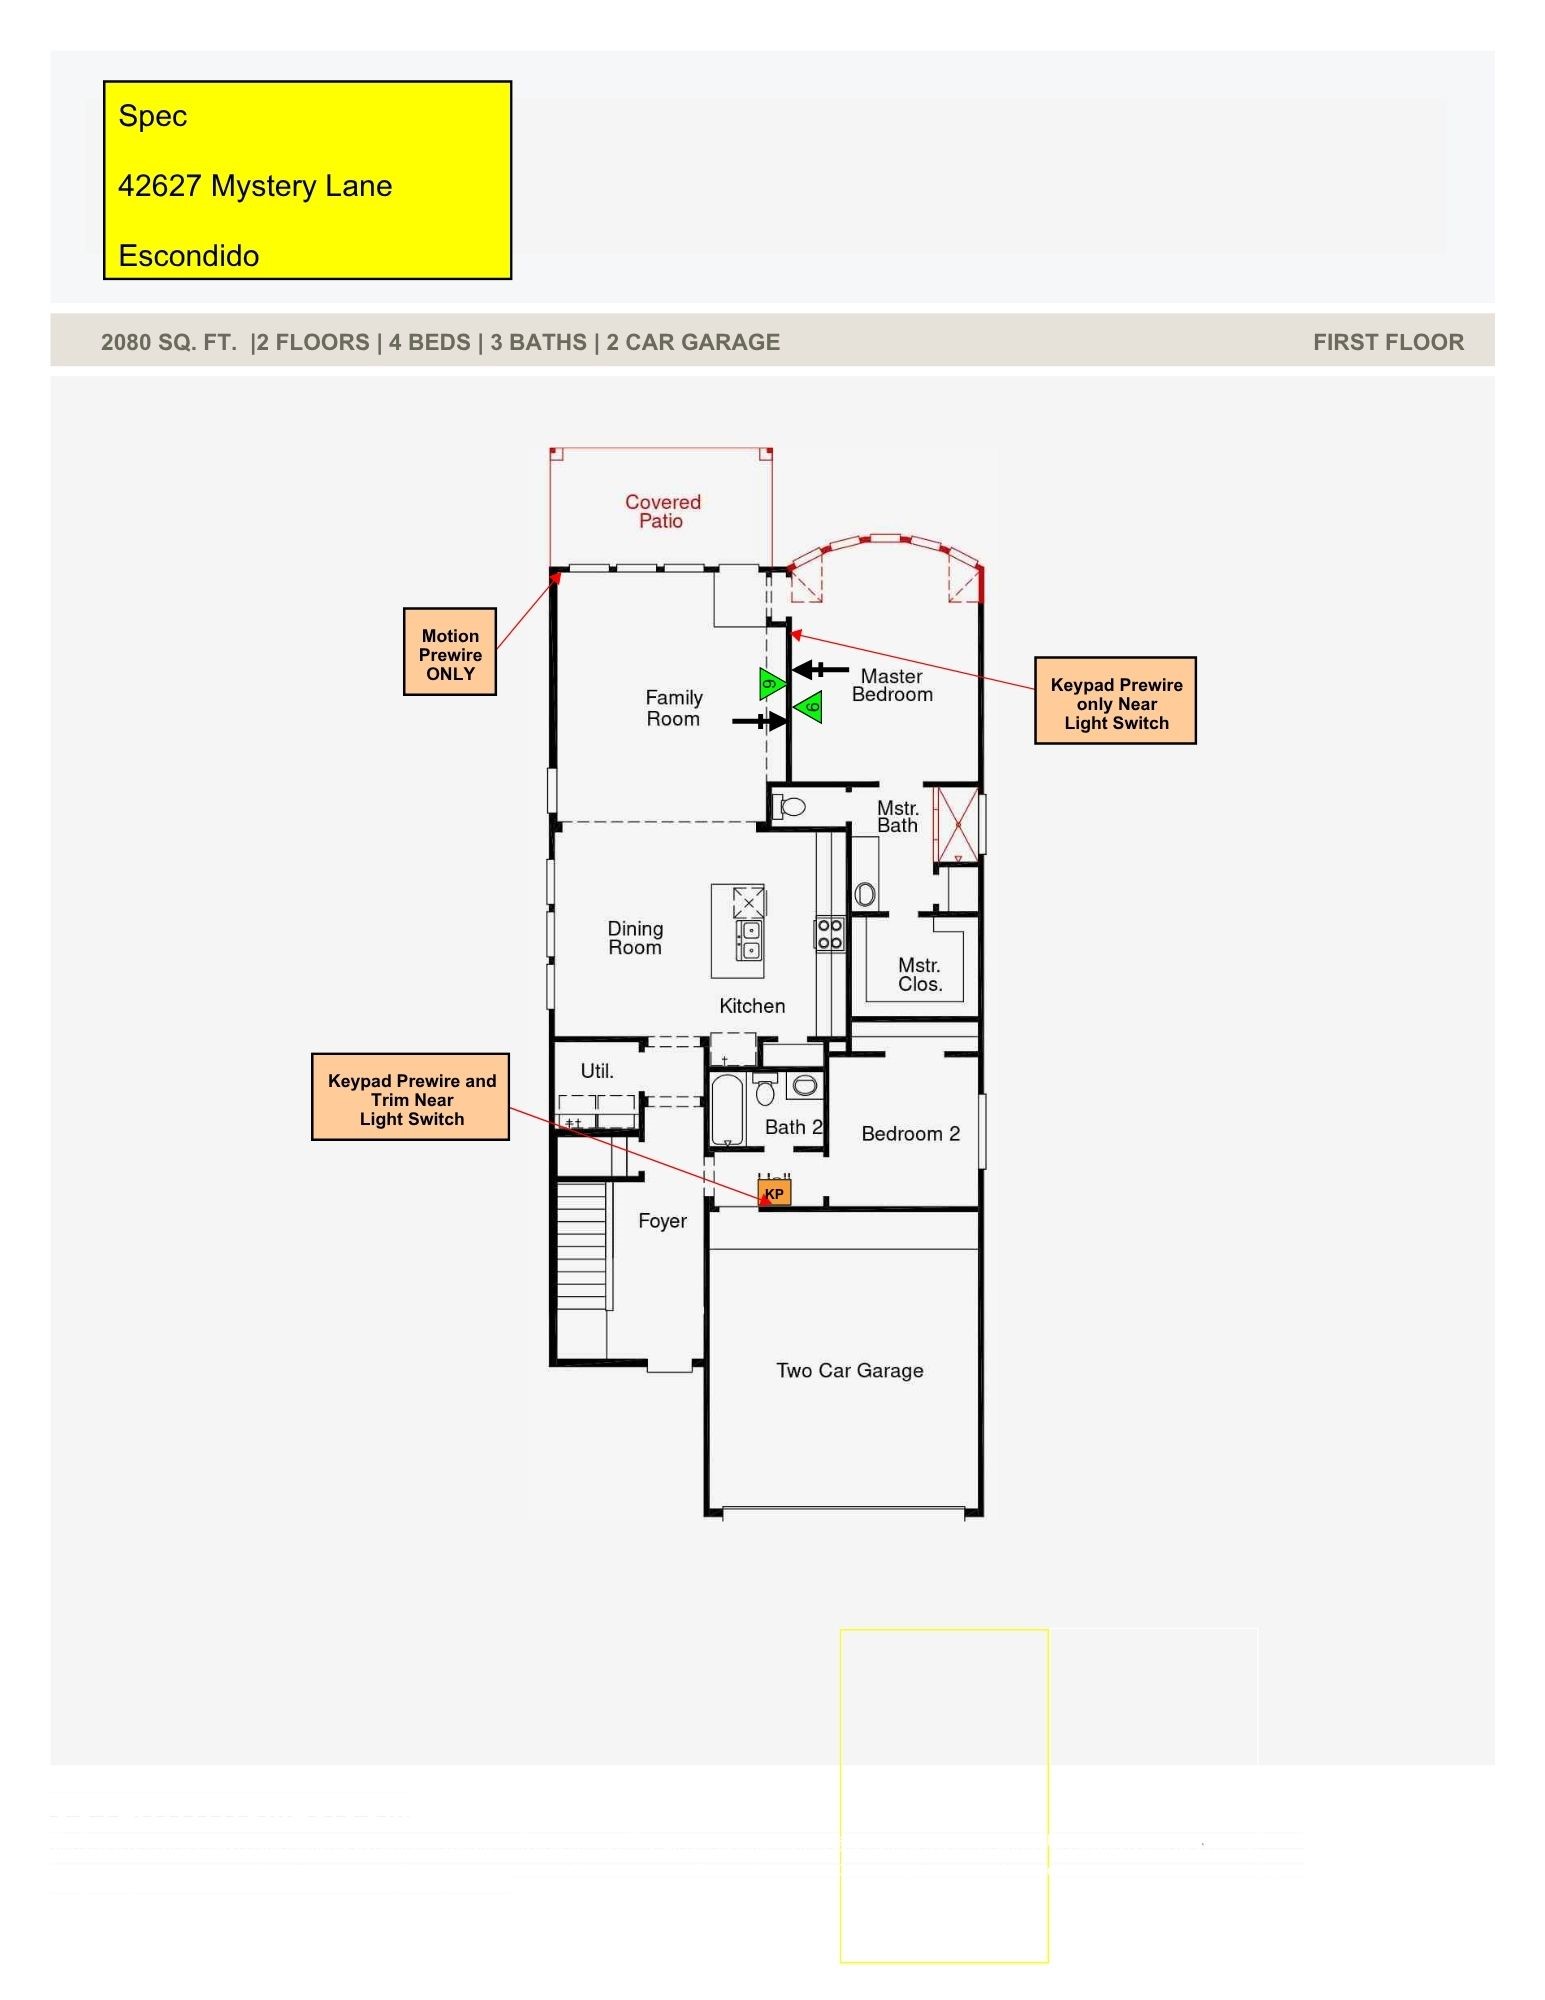
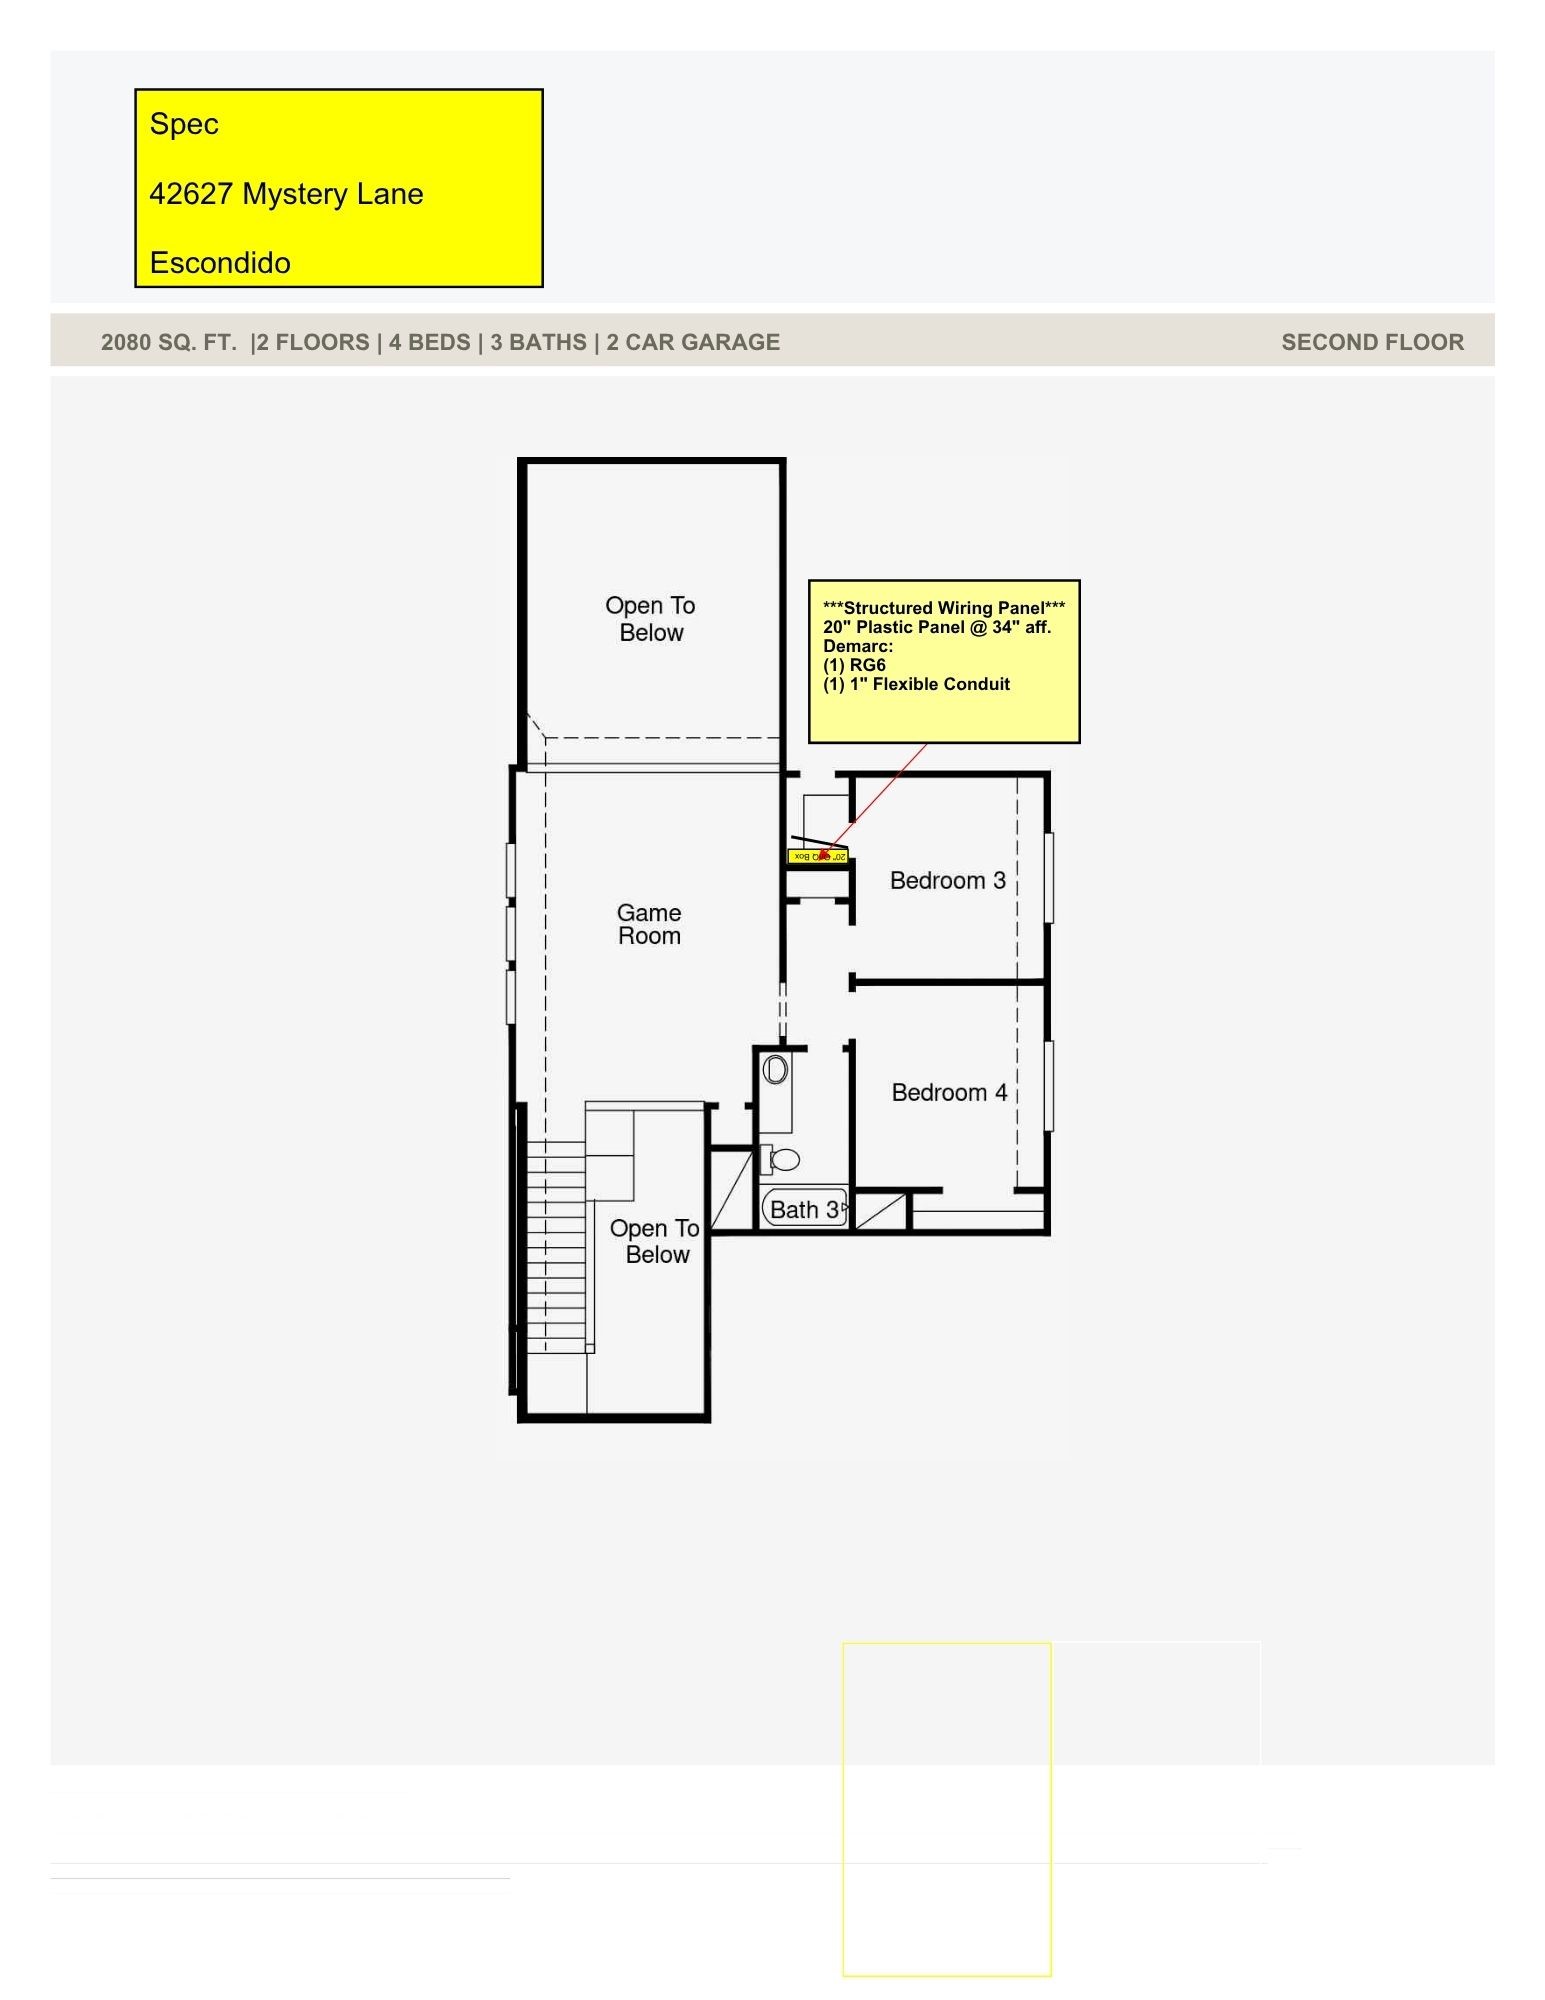
The Progreso floorplan is a thoughtfully designed two-story home that features four spacious bedrooms and three bathrooms, perfectly suited for growing families or those who love to entertain. The first floor offers an inviting open-concept layout, with the kitchen seamlessly flowing into the family room and casual dining area. The primary suite is conveniently located downstairs, providing a private retreat with a walk-in closet and a luxurious en suite bathroom. A flexible room on the main level adds versatility to the layout. Upstairs, the additional bedrooms and shared game room provide ample space for relaxation or recreation. The two-car garage rounds out the design, providing functionality and style in every corner of this charming home.
About this property
The Progreso floorplan is a thoughtfully designed two-story home that features four spacious bedrooms and three bathrooms, perfectly suited for growing families or those who love to entertain. The first floor offers an inviting open-concept layout, with the kitchen seamlessly flowing into the family room and casual dining area. The primary suite is conveniently located downstairs, providing a private retreat with a walk-in closet and a luxurious en suite bathroom. A flexible room on the main level adds versatility to the layout. Upstairs, the additional bedrooms and shared game room provide ample space for relaxation or recreation. The two-car garage rounds out the design, providing functionality and style in every corner of this charming home.
Features and Additional Information
Baths
Presented By Coldwell Banker Commercial Gateway



Schools in the Area
-
turned_in
Elementary School
-
turned_in
Middle School
-
turned_in
High School
Want to See More Listings in the Area?
Brokerage: Coventry Homes