408 Azurite Drive
About this property
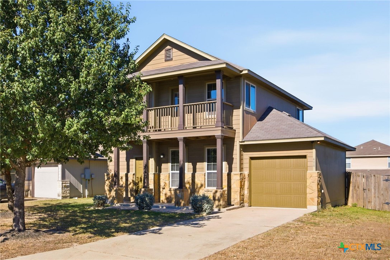
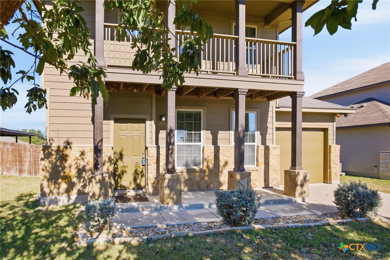
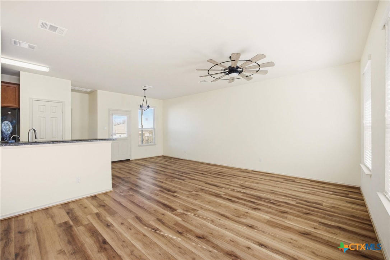
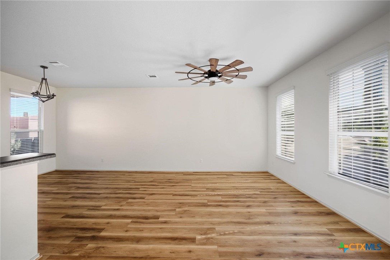
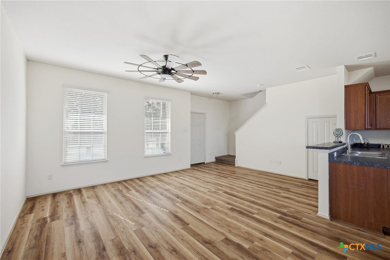
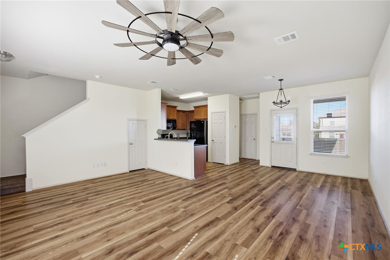
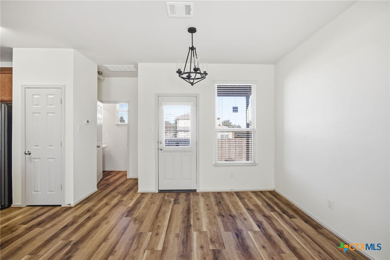
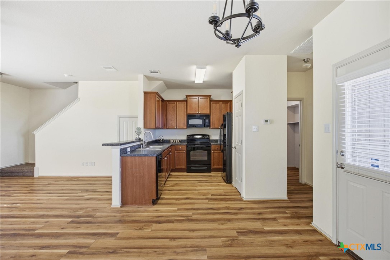
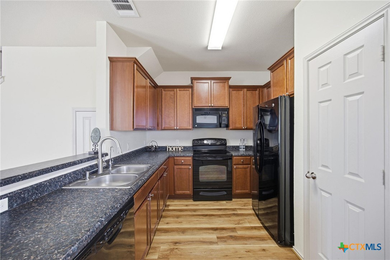
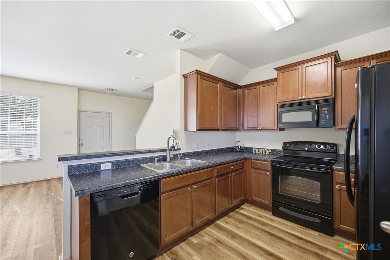
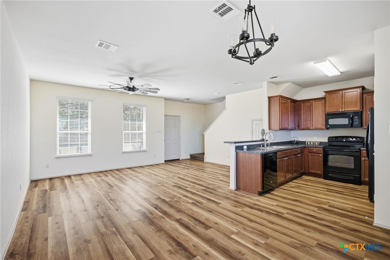
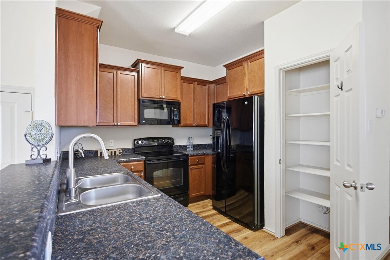
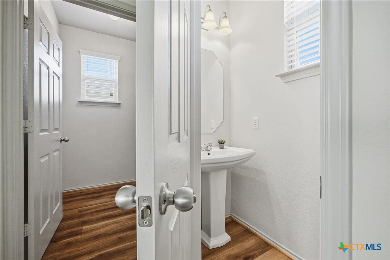
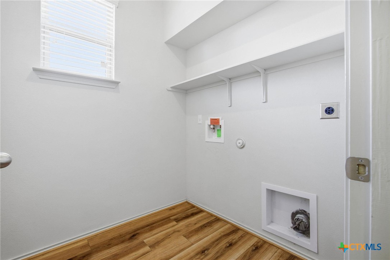
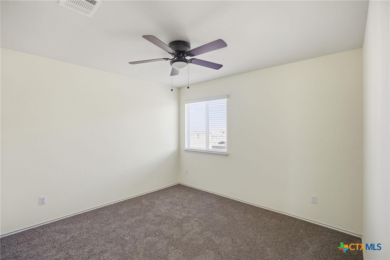
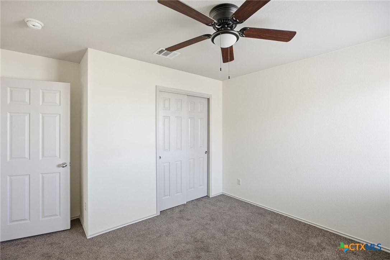
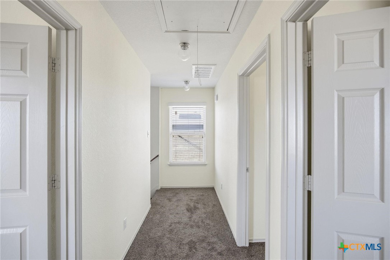
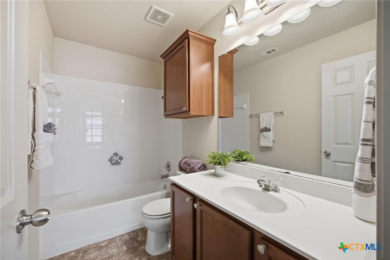
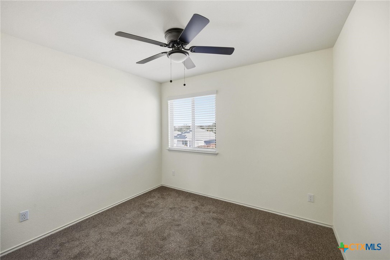
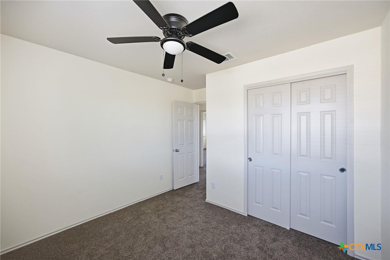
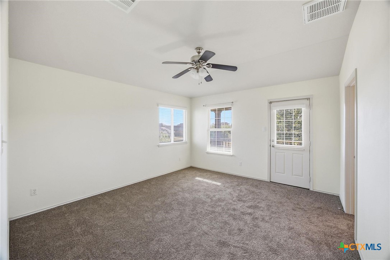
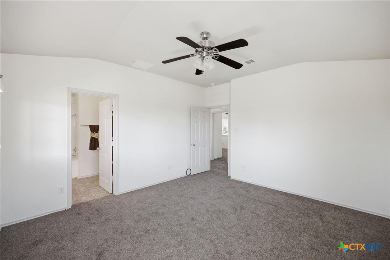
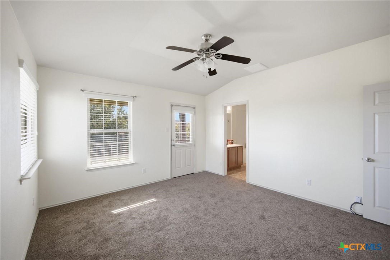
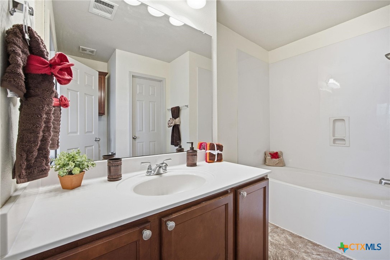
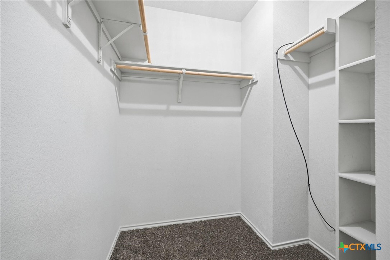
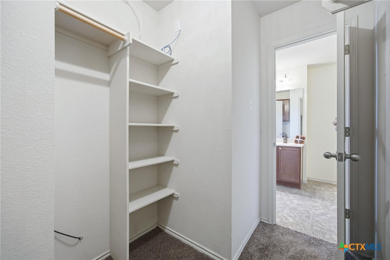
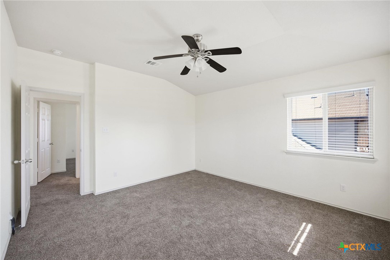
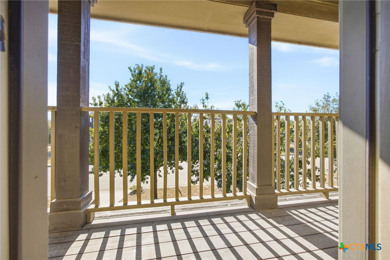
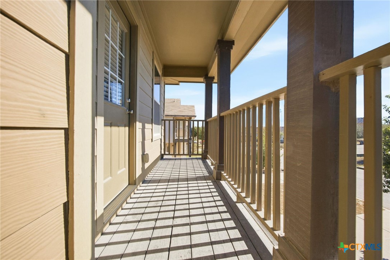
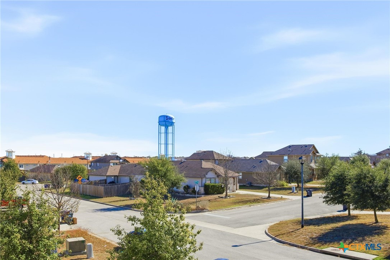
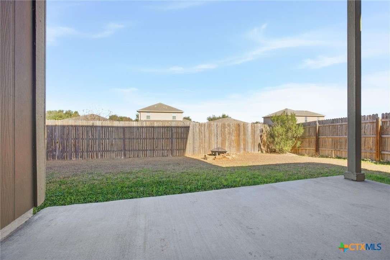
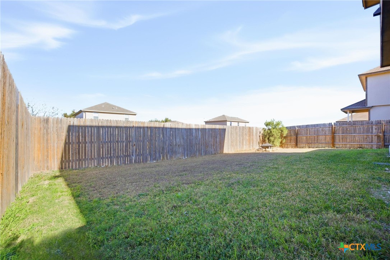
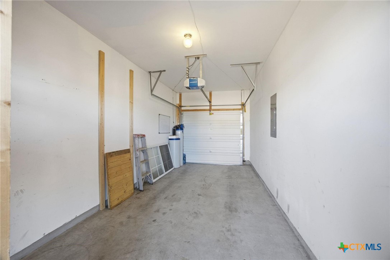
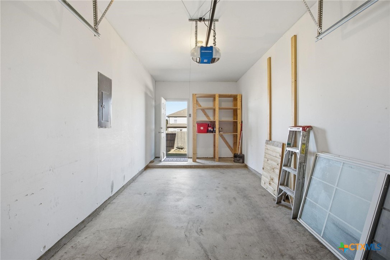
Discover this move-in ready three-bedroom, two-and-a-half-bathroom home with a balcony, situated in the vibrant area of Jarrell. No floorplans like this on the market right now. The downstairs features upgraded wood-look vinyl plank flooring and an open floor plan, perfect for entertaining. On the first floor, you'll also find a convenient half bath and a separate utility room, as well as enhanced lighting and a ceiling fan. The kitchen includes a bar-height seating area, a built-in microwave, an electric range, a brushed nickel pull-down faucet with a water spigot, a dishwasher, and a pantry for all your storage needs. Upstairs, the spacious primary suite offers access to the front balcony, making it an ideal spot for morning coffee or evening relaxation. The primary bathroom boasts a single vanity with a cultured marble top, a garden-style tub, a walk-in closet, and upgraded vinyl flooring. Completing the second floor are two generously sized guest bedrooms, providing ample space for family or visitors. The backyard features a covered patio and backs onto a green space easement, ensuring no shared fence with rear neighbors. There are two pools, a splash pad and parks, there is an additional fee to use the pools and clubhouse through the Sonterra MUD. Additionally the home has a water softener and reverse osmosis system which is a bonus for buyers.
About this property
Discover this move-in ready three-bedroom, two-and-a-half-bathroom home with a balcony, situated in the vibrant area of Jarrell. No floorplans like this on the market right now. The downstairs features upgraded wood-look vinyl plank flooring and an open floor plan, perfect for entertaining. On the first floor, you'll also find a convenient half bath and a separate utility room, as well as enhanced lighting and a ceiling fan. The kitchen includes a bar-height seating area, a built-in microwave, an electric range, a brushed nickel pull-down faucet with a water spigot, a dishwasher, and a pantry for all your storage needs. Upstairs, the spacious primary suite offers access to the front balcony, making it an ideal spot for morning coffee or evening relaxation. The primary bathroom boasts a single vanity with a cultured marble top, a garden-style tub, a walk-in closet, and upgraded vinyl flooring. Completing the second floor are two generously sized guest bedrooms, providing ample space for family or visitors. The backyard features a covered patio and backs onto a green space easement, ensuring no shared fence with rear neighbors. There are two pools, a splash pad and parks, there is an additional fee to use the pools and clubhouse through the Sonterra MUD. Additionally the home has a water softener and reverse osmosis system which is a bonus for buyers.
Features and Additional Information
Baths
Presented By Coldwell Banker Commercial Gateway



Schools in the Area
-
turned_in
Elementary School
-
turned_in
Middle School
-
turned_in
High School
Want to See More Listings in the Area?
Brokerage: All City Real Estate