3604 Westlake Dr
About this property
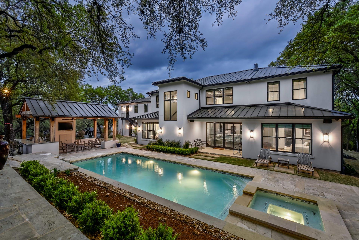
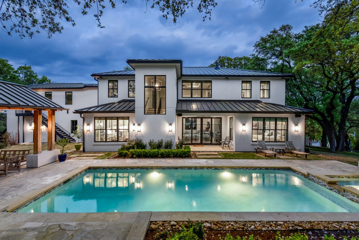
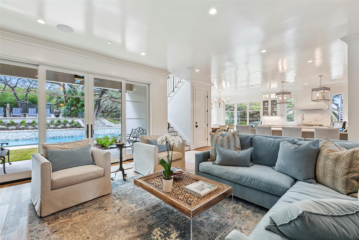
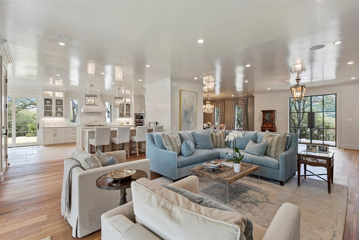
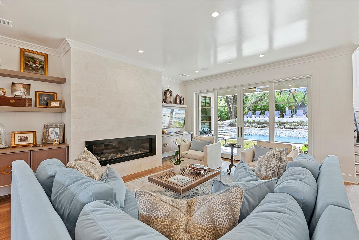
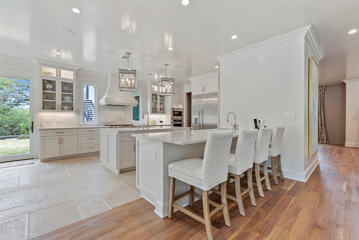
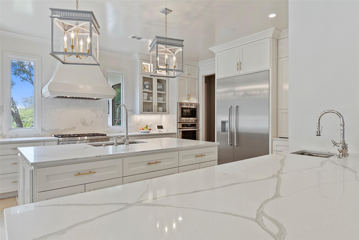
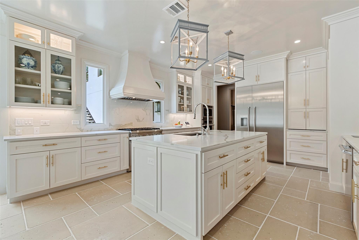
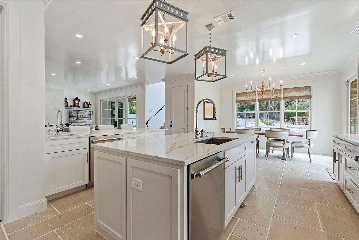
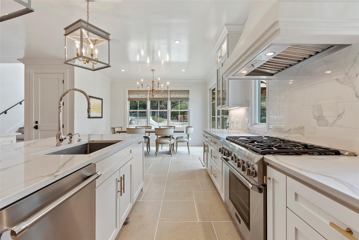
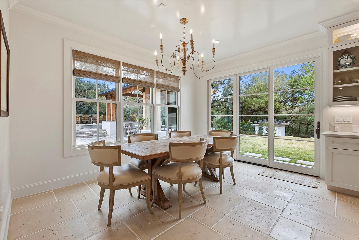
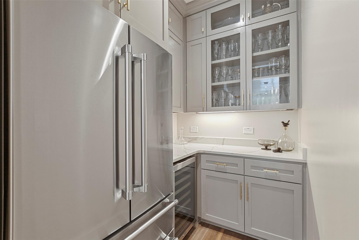
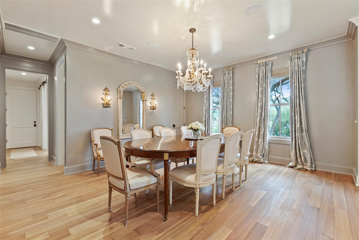
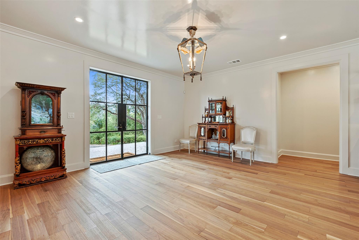
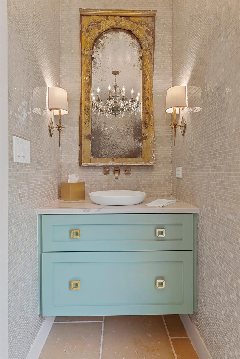
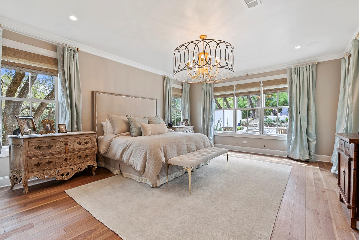
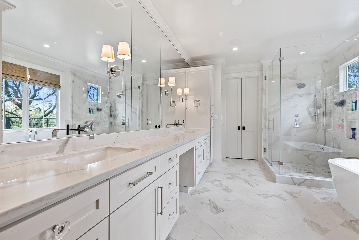
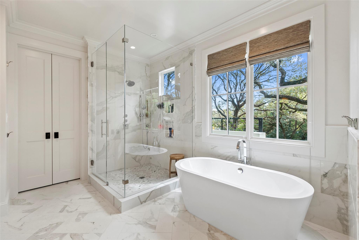
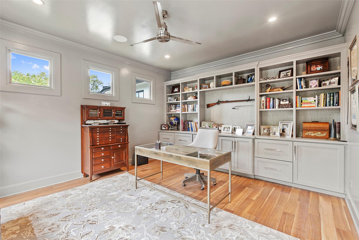
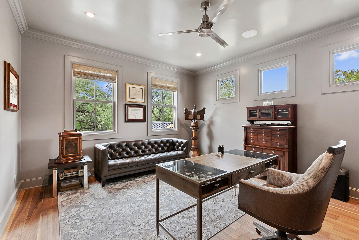
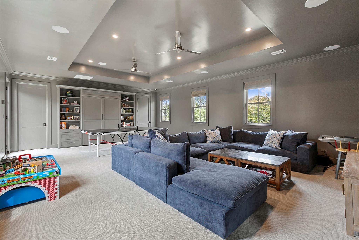
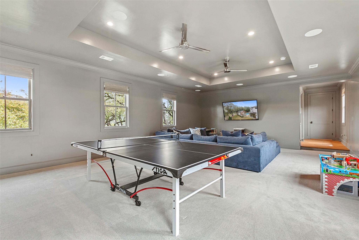
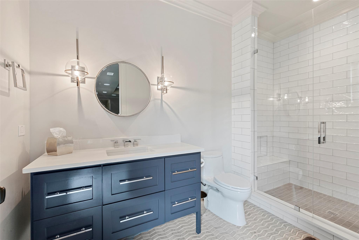
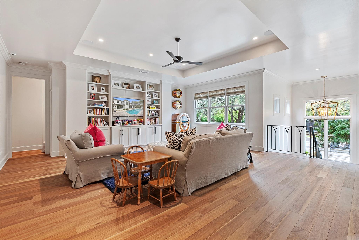
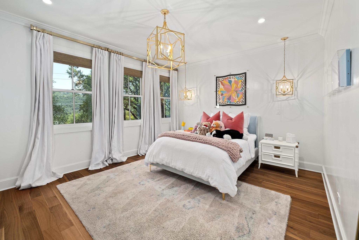
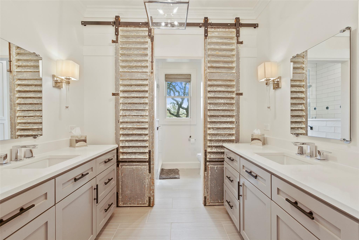
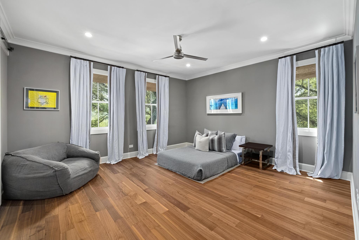
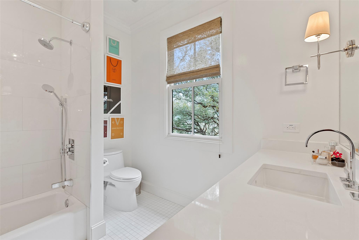
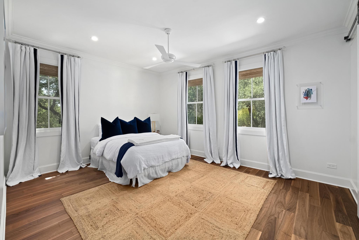
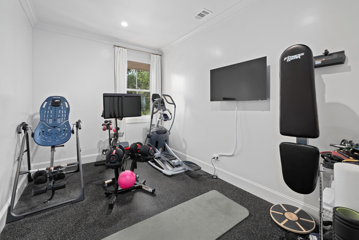
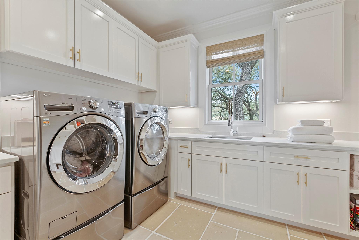
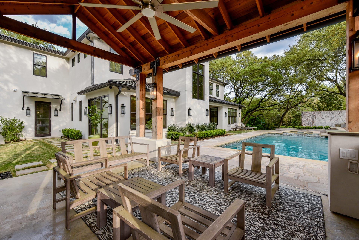
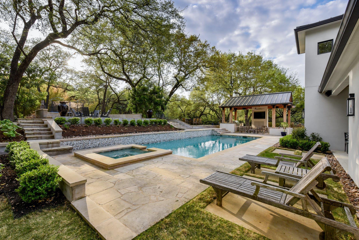
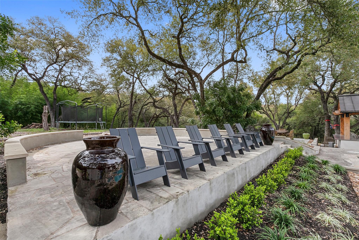
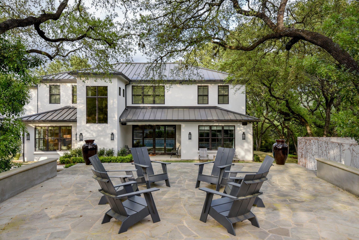
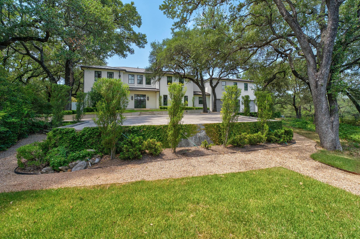
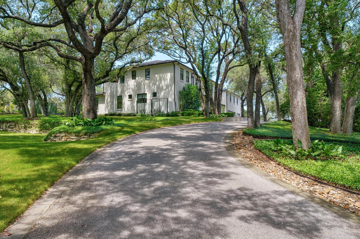
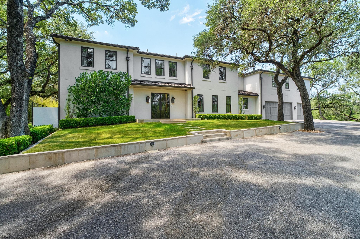
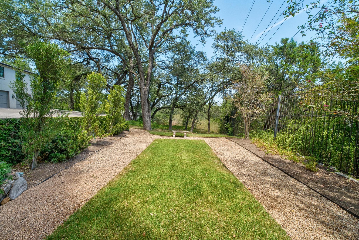
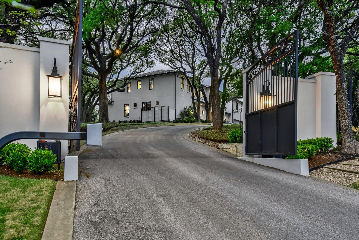
This gorgeous contemporary Westlake home is set on ~1.2 stunning, park-like acres, surrounded by seven acres of conservation land for enhanced privacy. Lush lawns are dotted with over 60 mature oak trees and provide an idyllic setting for the sleek, elegant home. Privately gated, the grounds are designed with outdoor living in mind, with a pool and spa, a shady cabana with a summer kitchen and television, a raised sun terrace, and a dining patio. The lawn sprawls out from the hardscapes, providing plenty of places to play and entertain, including an elegantly planted garden for quiet contemplation. The interior is a decorator's dream, with rich wide-plank walnut flooring and creamy walls that reflect light streaming in through huge floor-to-ceiling windows. The airy, gourmet kitchen is outfitted with vast quartz countertops and chef's appliances, opening to a large family room, warmed by a limestone-surrounded fireplace. Finishes throughout the home are classic and luxurious, including designer lighting, creamy marble and quartz, and sparkling mosaic tile accents. Perfect for elegant entertaining, the floor plan flows from indoors to out and includes a formal dining room served by a butler's pantry for intimate gatherings. Two large, open rooms upstairs can each function as a game room or media room, expanding the entertaining options. The main-floor primary suite is a serene retreat and enjoys a large, marble-clad bath, a huge walk-in closet, and access to a covered porch. Designed with space for every need, the home also includes a large, bookcase-lined office, a huge laundry room, and a large storage closet, plus a three-car garage. Additional luxuries include a whole-house Elan AV system, high fencing, foam insulation, well water for landscaping, plus two additional storage buildings on the property. Tax and assessed values are estimates for illustration purposes only. All figures should be independently verified.
About this property
This gorgeous contemporary Westlake home is set on ~1.2 stunning, park-like acres, surrounded by seven acres of conservation land for enhanced privacy. Lush lawns are dotted with over 60 mature oak trees and provide an idyllic setting for the sleek, elegant home. Privately gated, the grounds are designed with outdoor living in mind, with a pool and spa, a shady cabana with a summer kitchen and television, a raised sun terrace, and a dining patio. The lawn sprawls out from the hardscapes, providing plenty of places to play and entertain, including an elegantly planted garden for quiet contemplation. The interior is a decorator's dream, with rich wide-plank walnut flooring and creamy walls that reflect light streaming in through huge floor-to-ceiling windows. The airy, gourmet kitchen is outfitted with vast quartz countertops and chef's appliances, opening to a large family room, warmed by a limestone-surrounded fireplace. Finishes throughout the home are classic and luxurious, including designer lighting, creamy marble and quartz, and sparkling mosaic tile accents. Perfect for elegant entertaining, the floor plan flows from indoors to out and includes a formal dining room served by a butler's pantry for intimate gatherings. Two large, open rooms upstairs can each function as a game room or media room, expanding the entertaining options. The main-floor primary suite is a serene retreat and enjoys a large, marble-clad bath, a huge walk-in closet, and access to a covered porch. Designed with space for every need, the home also includes a large, bookcase-lined office, a huge laundry room, and a large storage closet, plus a three-car garage. Additional luxuries include a whole-house Elan AV system, high fencing, foam insulation, well water for landscaping, plus two additional storage buildings on the property. Tax and assessed values are estimates for illustration purposes only. All figures should be independently verified.
Features and Additional Information
Baths
Presented By Coldwell Banker Commercial Gateway



Schools in the Area
-
turned_in
Elementary SchoolBridge Point
-
turned_in
Middle SchoolHill Country
-
turned_in
High SchoolWestlake
Want to See More Listings in the Area?
Brokerage: Moreland Properties