3117 Buck Meadows
About this property
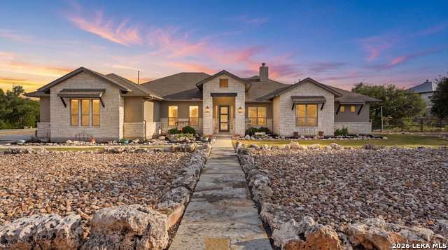
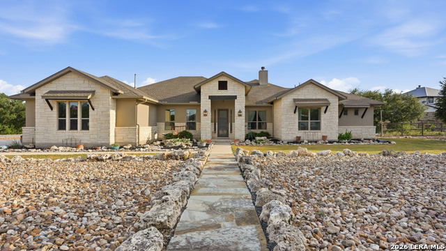
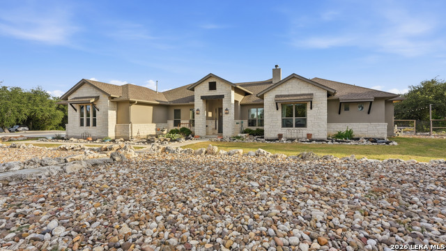
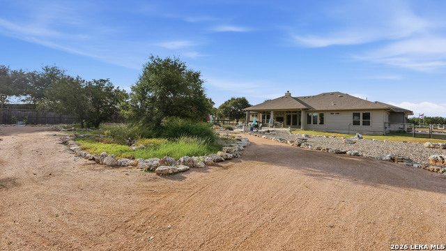
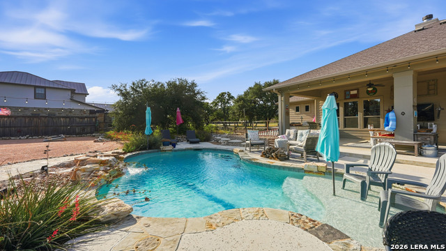
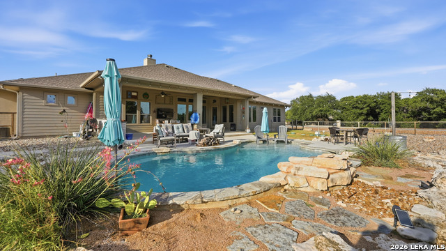
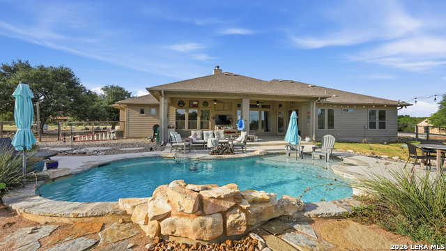
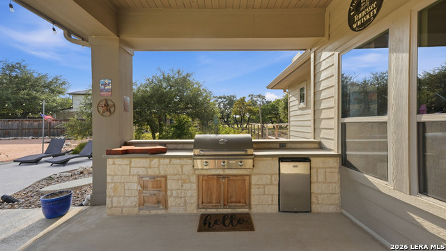
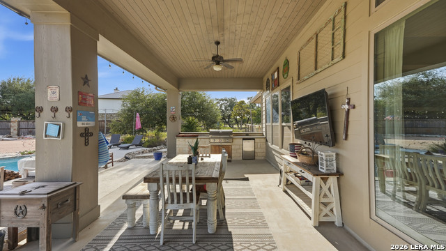
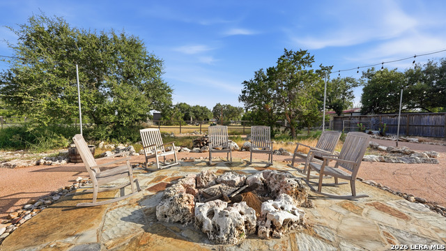
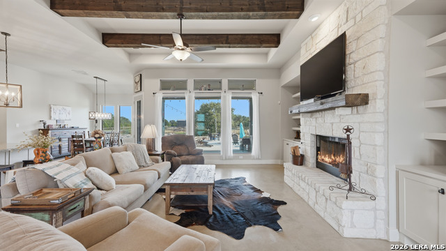
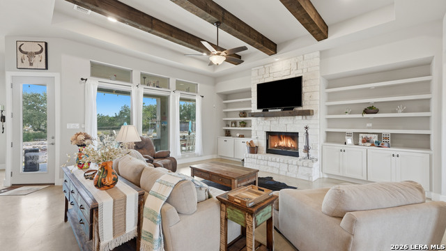
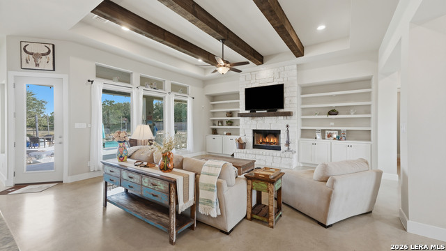
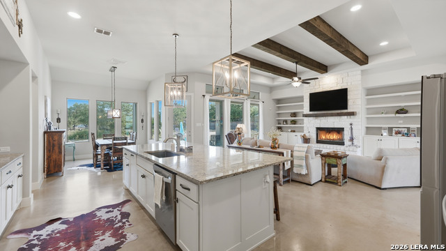
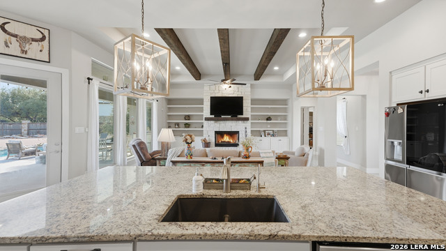
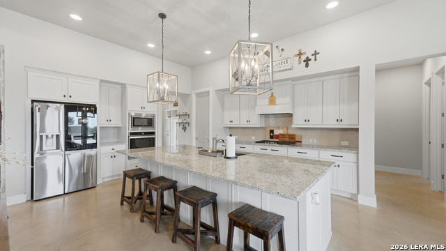
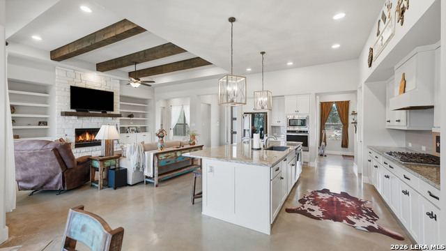
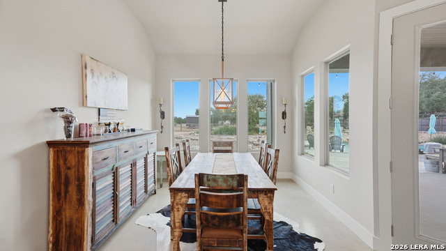
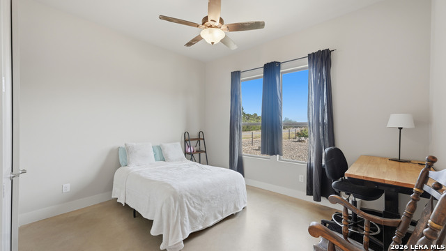
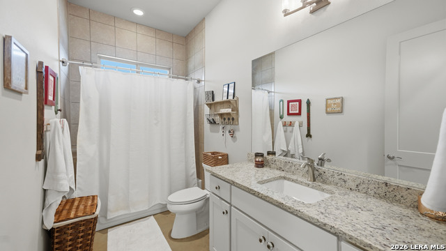
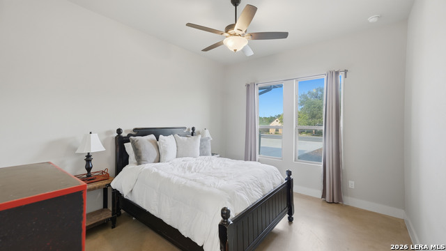
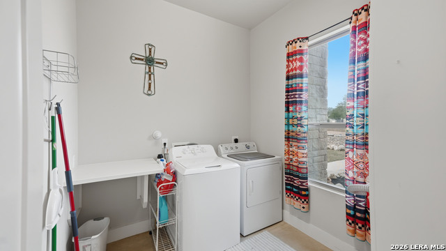
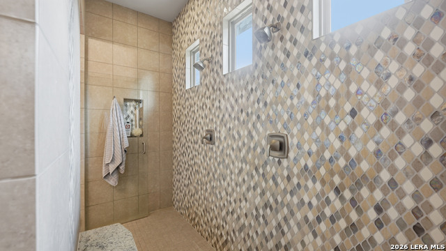
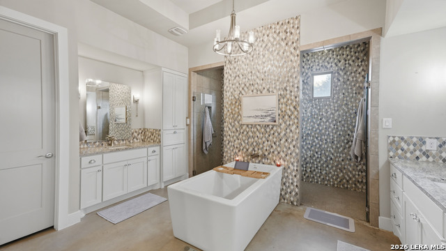
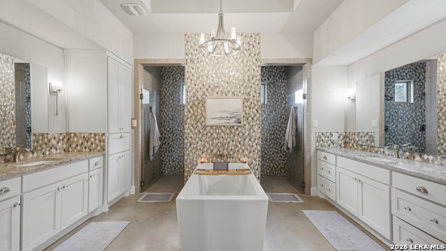
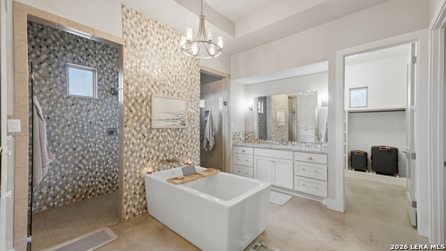
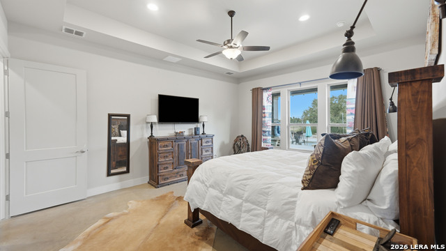
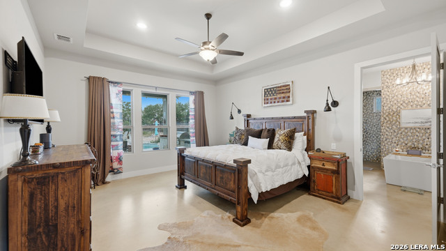
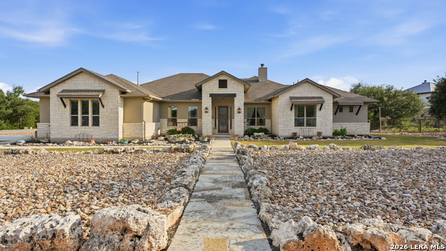
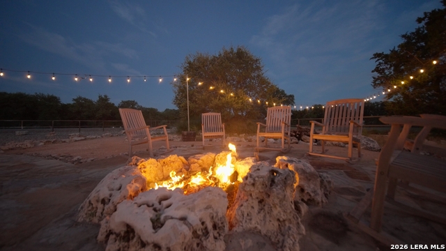
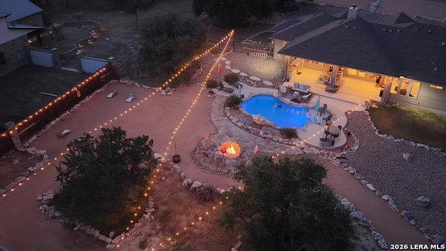
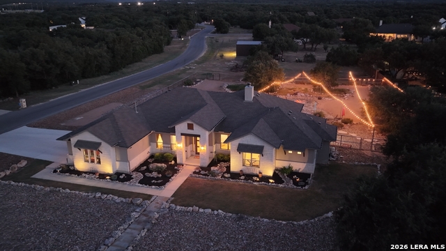
Own your slice of the Texas Hill Country with this thoughtfully designed custom home in Spring Branch. Offering a total of four bedrooms, two full bathrooms, and a half bath for guests, this home combines comfortable everyday living with exceptional entertaining spaces. The welcoming entry opens to an expansive, light-filled interior featuring vaulted ceilings, an open-concept layout, and a formal dining room. The oversized eat-in kitchen provides generous gathering space, a walk-in pantry, reverse-osmosis system, and an easy flow into the main living area. A striking stone fireplace with a gas starter and built-in display shelving creates a warm focal point. The spacious primary suite features dual walk-in closets, separate vanities, a soaking tub, and two walk-in showers. Additional highlights include three secondary bedrooms, large closets, a walk-in laundry room, mudroom at the garage entry, hospital-grade UV air-purification system, water softener with charcoal canister, and a three-car garage. Designed for entertaining, the outdoor space includes a swimming pool by Cody Pools, covered patio, BBQ grill, cornhole area, xeriscaped landscaping, ample guest parking, and beautiful sunset views. The property also offers plenty of room to build a shop. No HOA. Schedule your private showing today!
About this property
Own your slice of the Texas Hill Country with this thoughtfully designed custom home in Spring Branch. Offering a total of four bedrooms, two full bathrooms, and a half bath for guests, this home combines comfortable everyday living with exceptional entertaining spaces. The welcoming entry opens to an expansive, light-filled interior featuring vaulted ceilings, an open-concept layout, and a formal dining room. The oversized eat-in kitchen provides generous gathering space, a walk-in pantry, reverse-osmosis system, and an easy flow into the main living area. A striking stone fireplace with a gas starter and built-in display shelving creates a warm focal point. The spacious primary suite features dual walk-in closets, separate vanities, a soaking tub, and two walk-in showers. Additional highlights include three secondary bedrooms, large closets, a walk-in laundry room, mudroom at the garage entry, hospital-grade UV air-purification system, water softener with charcoal canister, and a three-car garage. Designed for entertaining, the outdoor space includes a swimming pool by Cody Pools, covered patio, BBQ grill, cornhole area, xeriscaped landscaping, ample guest parking, and beautiful sunset views. The property also offers plenty of room to build a shop. No HOA. Schedule your private showing today!
Features and Additional Information
Baths
Presented By Coldwell Banker Commercial Gateway



Schools in the Area
-
turned_in
Elementary SchoolComal
-
turned_in
Middle SchoolComal
-
turned_in
High SchoolSmithson Valley
Want to See More Listings in the Area?
Brokerage: Real Broker, LLC