302 N Carriage Hills Dr
About this property
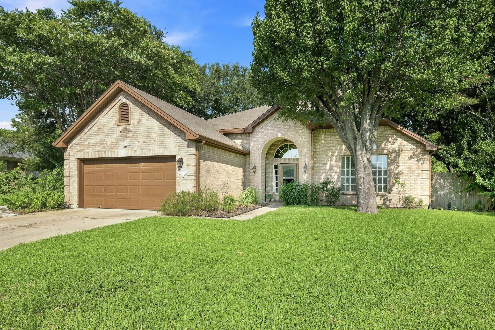
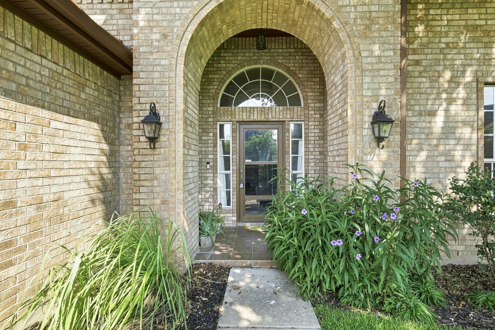
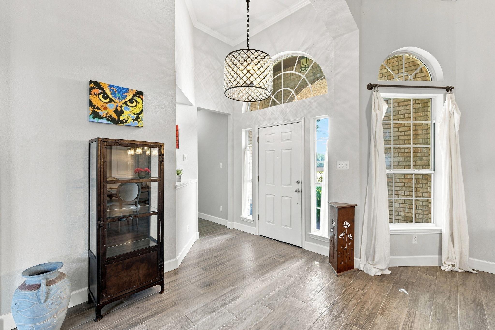
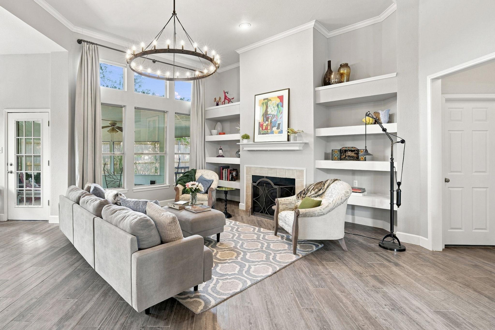
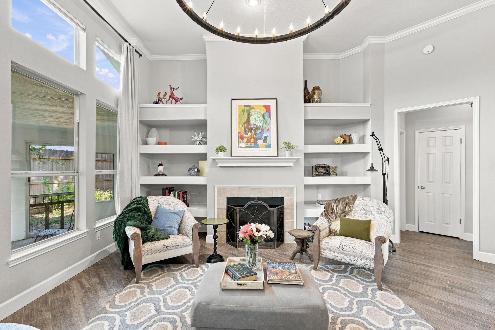
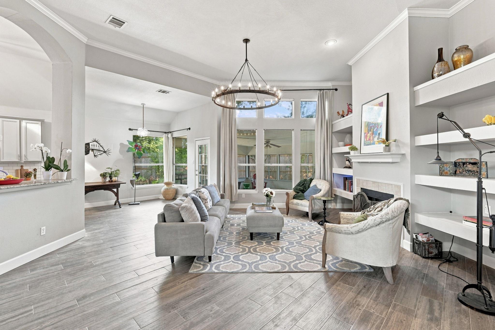
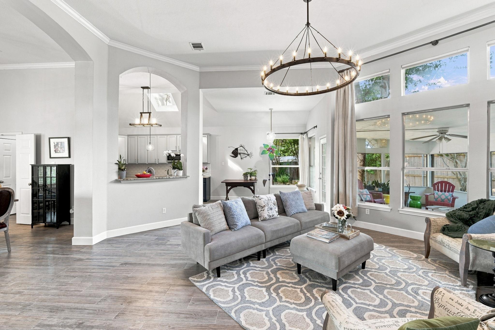
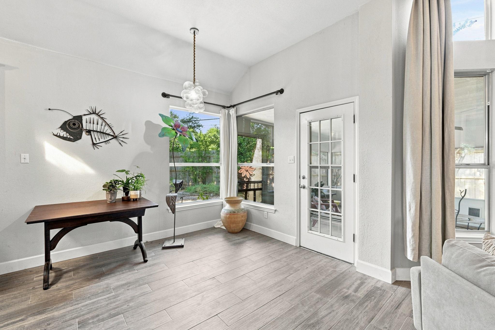
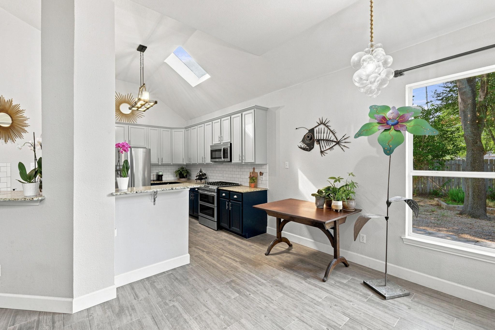
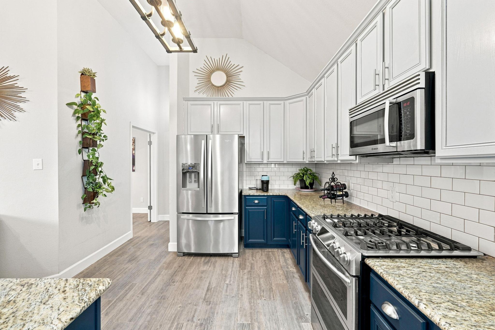
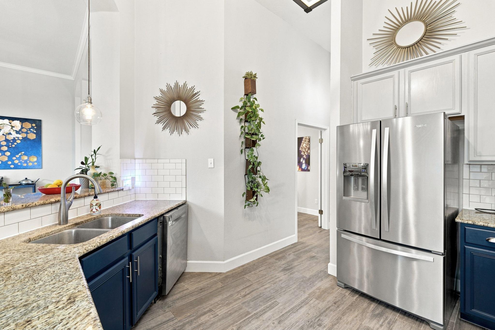
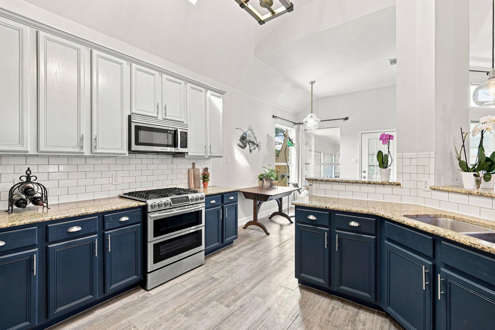
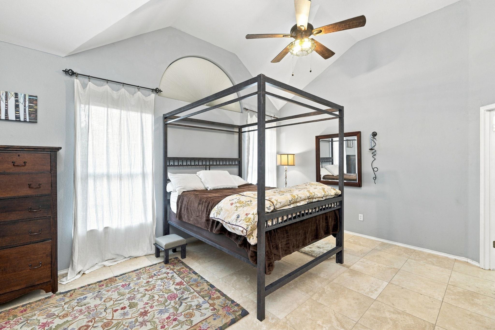
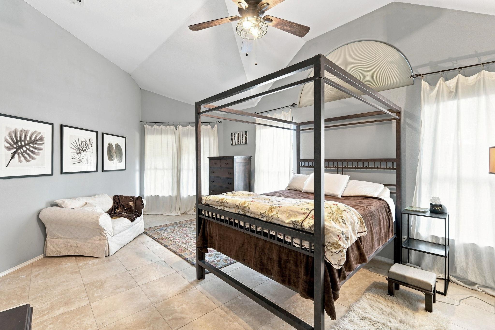
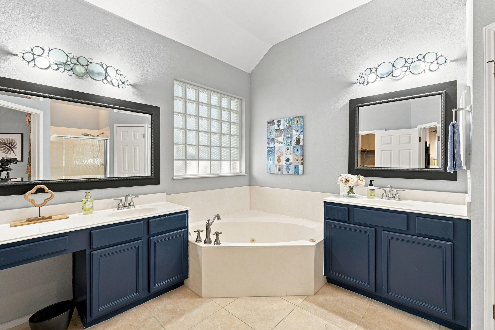
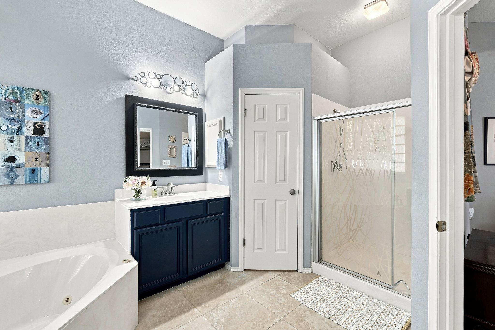
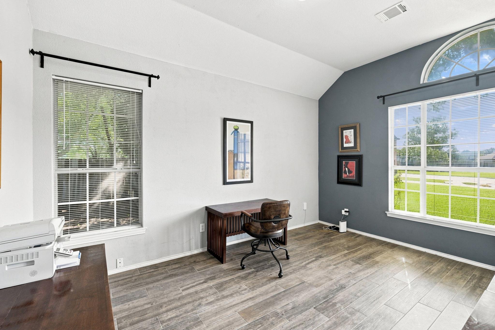
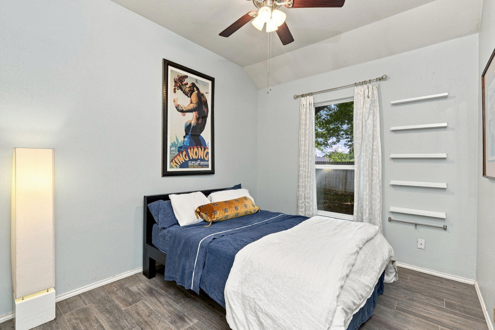
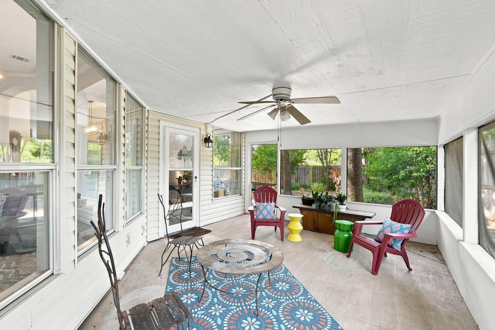
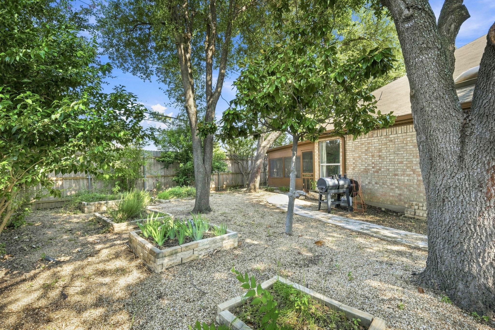
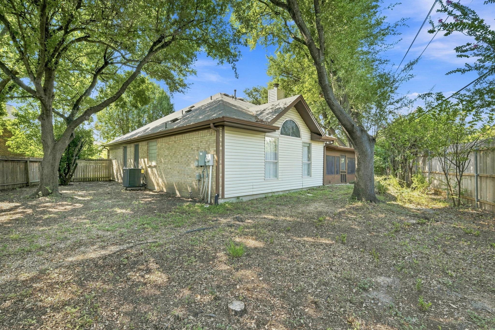
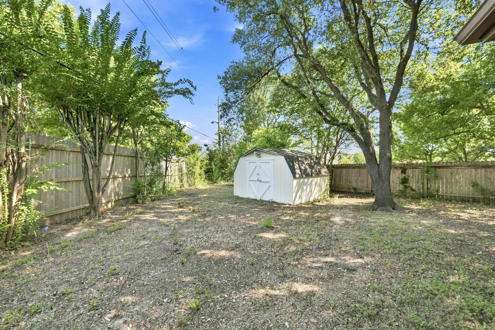
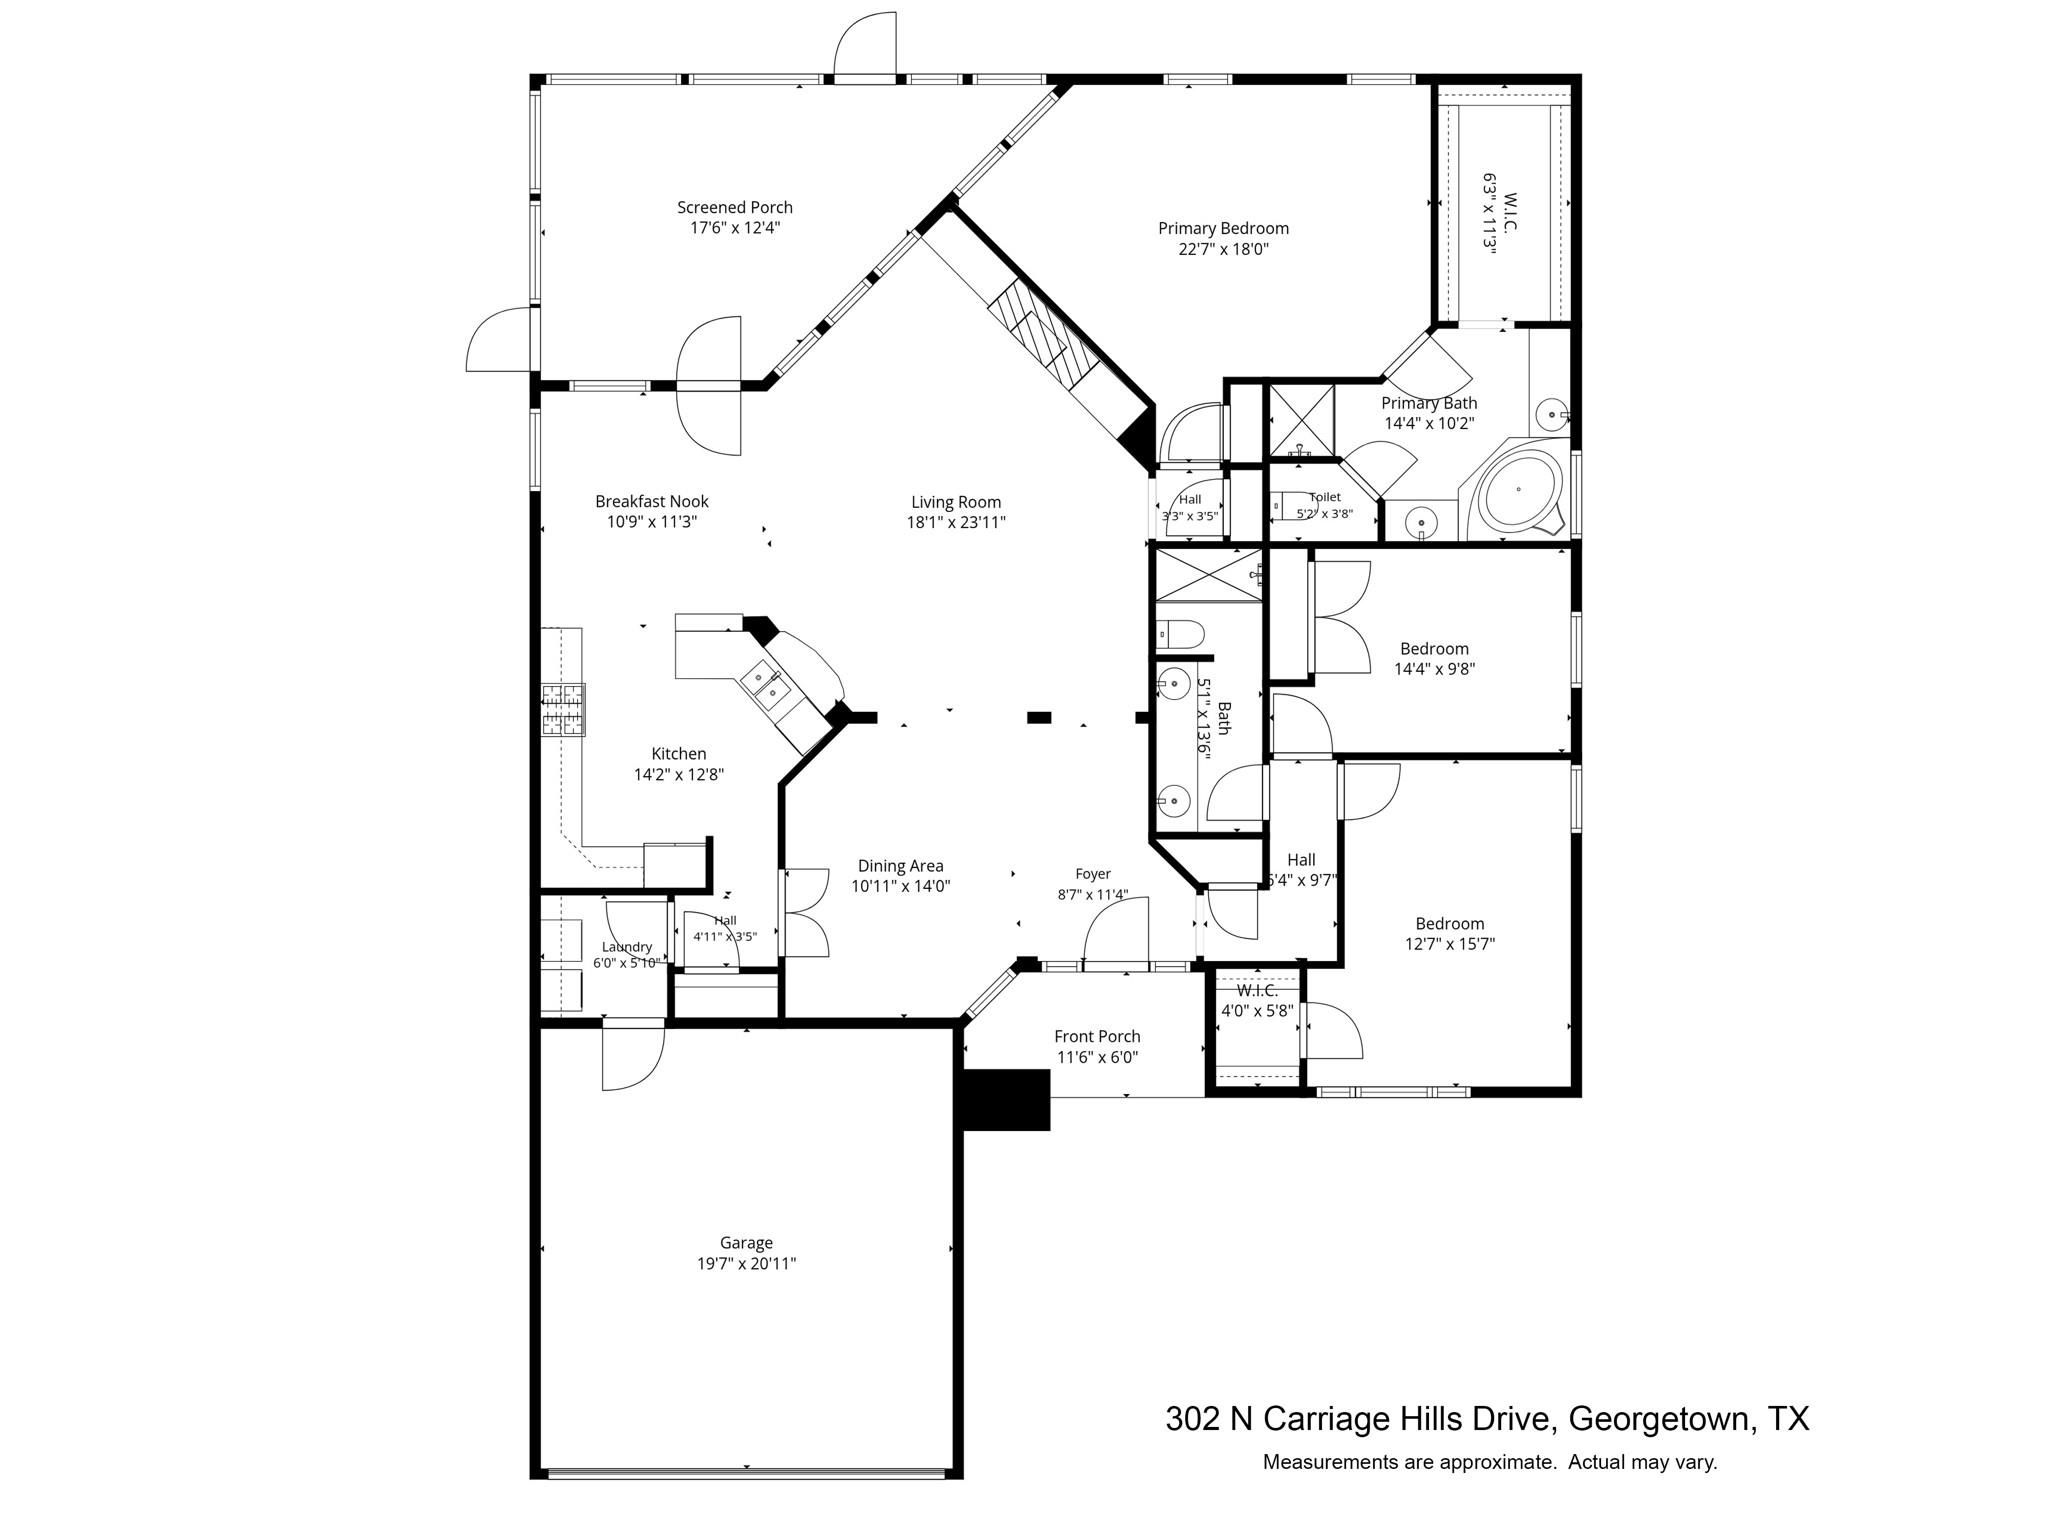
Welcome home to this beautifully updated single-story retreat where timeless design meets modern comfort. Nestled beneath mature shade trees on a spacious lot, this inviting home offers exceptional curb appeal and a bright, open layout designed for everyday living and effortless entertaining. Step inside to soaring vaulted ceilings, abundant natural light, and a stunning living room featuring a cozy fireplace flanked by custom built-in shelving. Luxury wood-look tile flooring flows throughout the main living areas, creating a seamless and stylish feel. The updated kitchen is a standout, showcasing painted cabinetry, granite countertops, subway tile backsplash, stainless steel appliances, a gas range, generous cabinet storage, and a sunny breakfast area overlooking the backyard. The open-concept design allows the kitchen to flow naturally into the living and dining spaces, making it perfect for gatherings. The spacious primary suite is a true retreat with vaulted ceilings, oversized windows, and plenty of room for a sitting area. Additional bedrooms offer flexibility for family, guests, or a home office. Outside, enjoy a private backyard with mature landscaping and a screened porchideal for morning coffee, outdoor dining, or relaxing evenings.
About this property
Welcome home to this beautifully updated single-story retreat where timeless design meets modern comfort. Nestled beneath mature shade trees on a spacious lot, this inviting home offers exceptional curb appeal and a bright, open layout designed for everyday living and effortless entertaining. Step inside to soaring vaulted ceilings, abundant natural light, and a stunning living room featuring a cozy fireplace flanked by custom built-in shelving. Luxury wood-look tile flooring flows throughout the main living areas, creating a seamless and stylish feel. The updated kitchen is a standout, showcasing painted cabinetry, granite countertops, subway tile backsplash, stainless steel appliances, a gas range, generous cabinet storage, and a sunny breakfast area overlooking the backyard. The open-concept design allows the kitchen to flow naturally into the living and dining spaces, making it perfect for gatherings. The spacious primary suite is a true retreat with vaulted ceilings, oversized windows, and plenty of room for a sitting area. Additional bedrooms offer flexibility for family, guests, or a home office. Outside, enjoy a private backyard with mature landscaping and a screened porchideal for morning coffee, outdoor dining, or relaxing evenings.
Features and Additional Information
Baths
Presented By Coldwell Banker Commercial Gateway



Schools in the Area
-
turned_in
Elementary SchoolJames E Mitchell
-
turned_in
Middle SchoolCharles A Forbes
-
turned_in
High SchoolEast View
Want to See More Listings in the Area?
Brokerage: Sky Realty