2821 Purple Thistle Dr
About this property
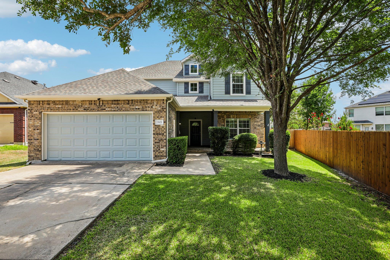
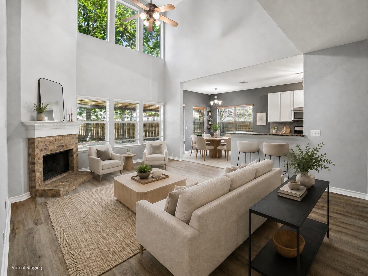
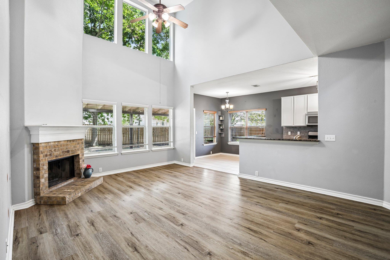
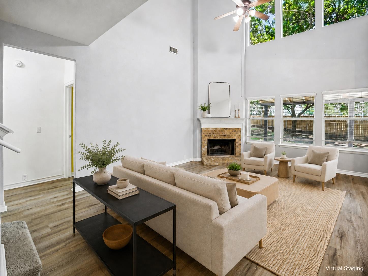
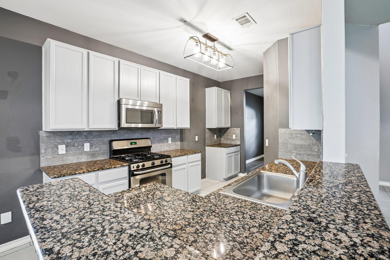
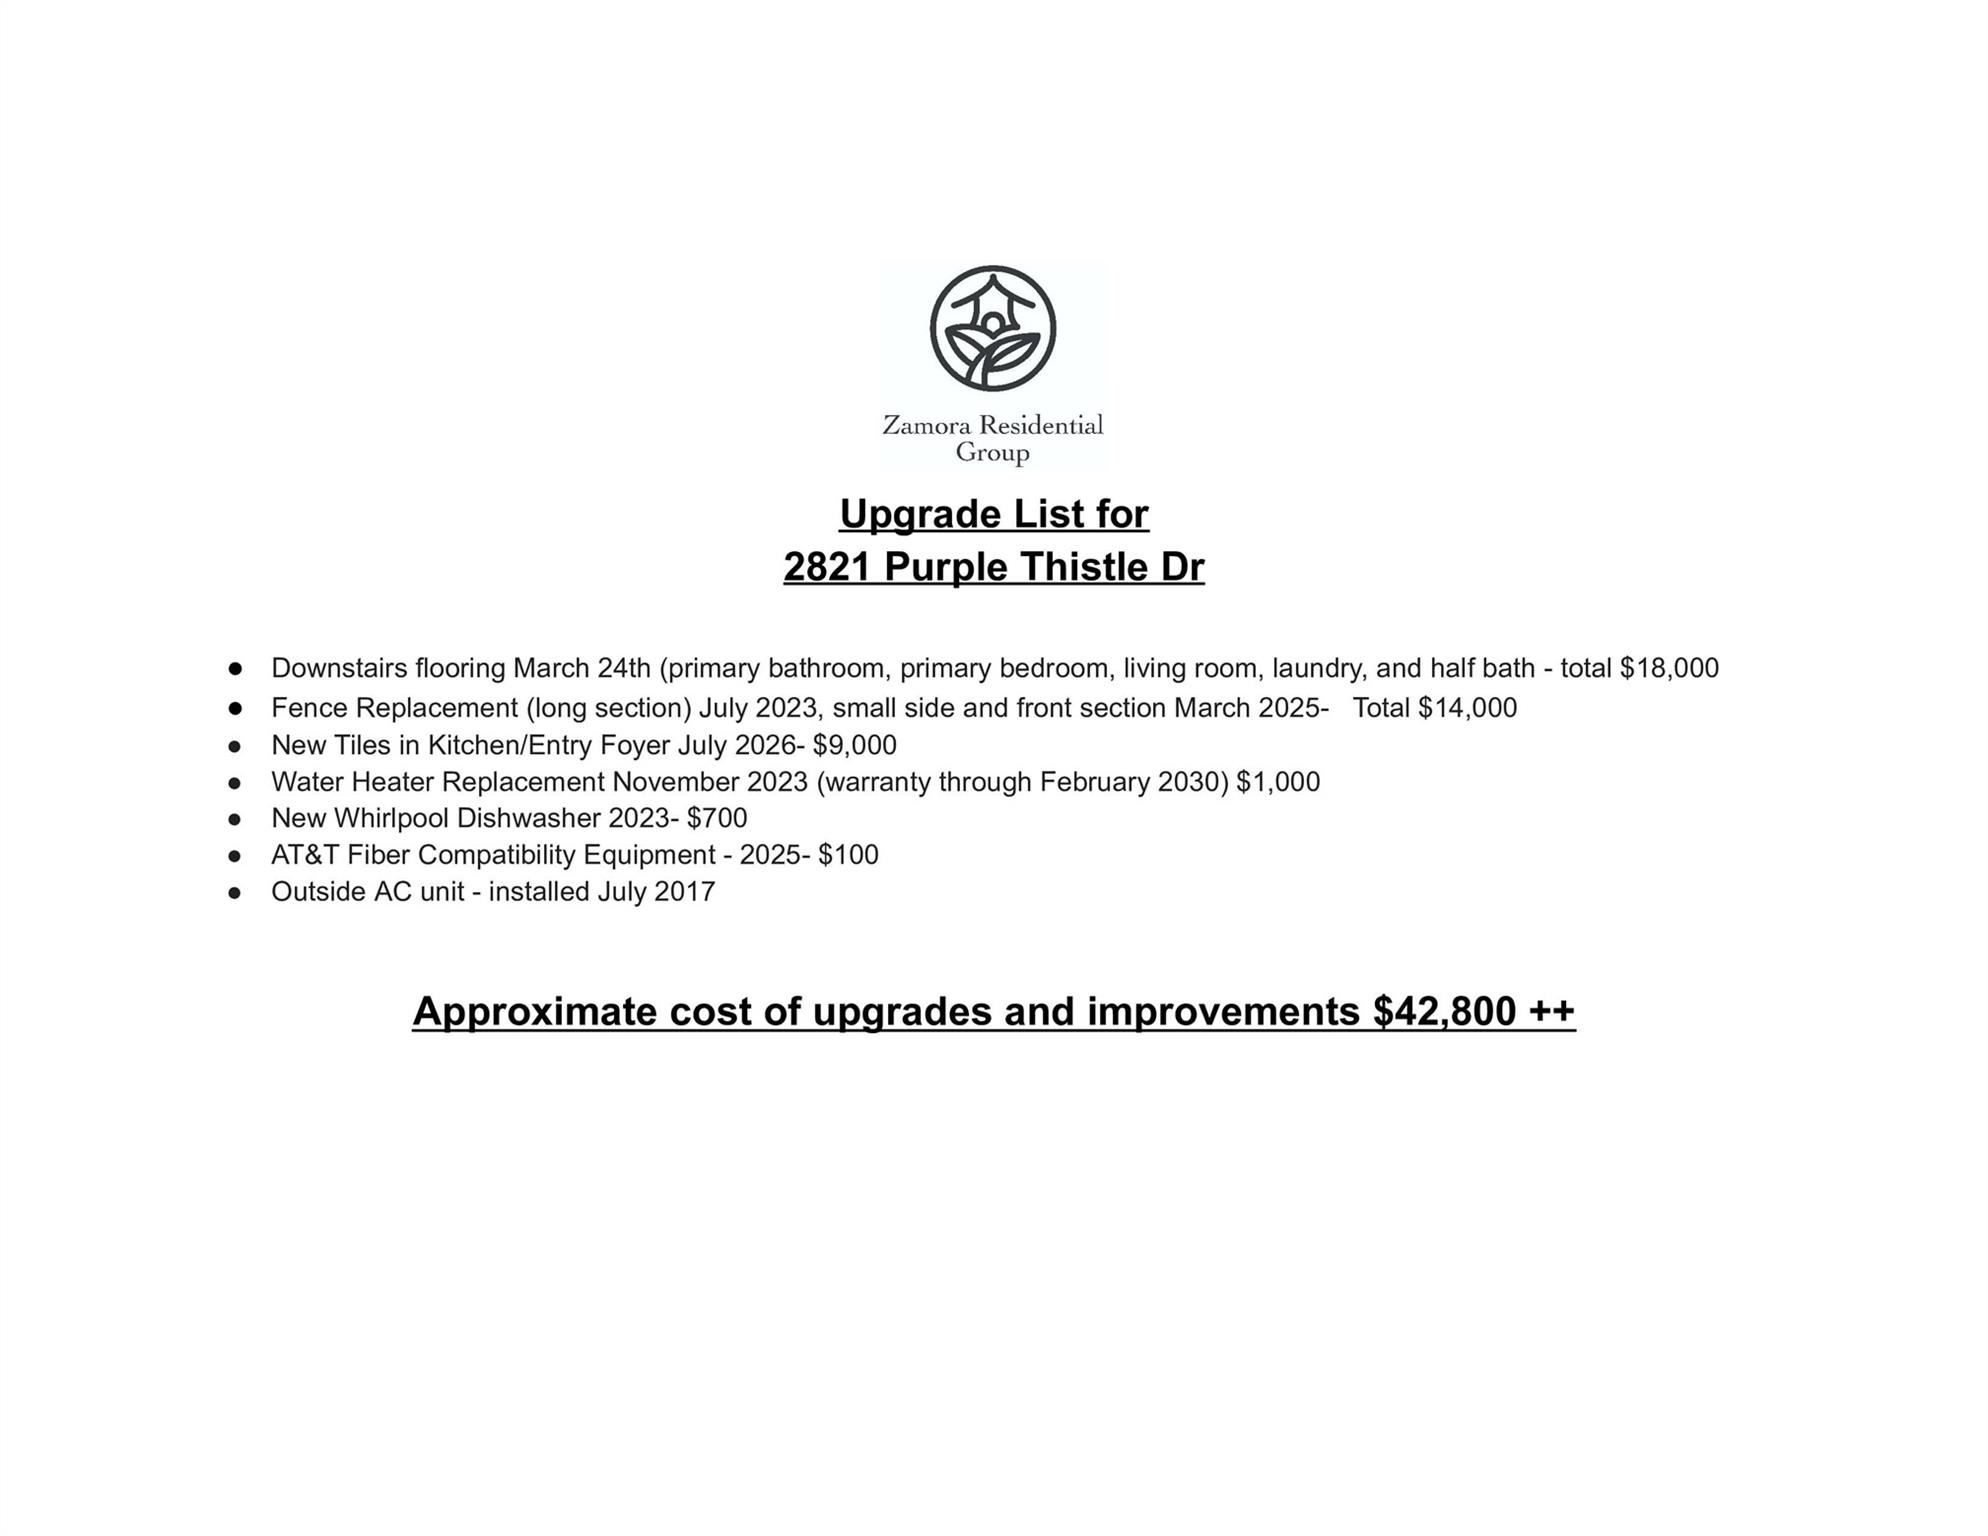
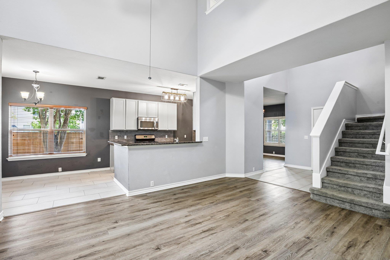
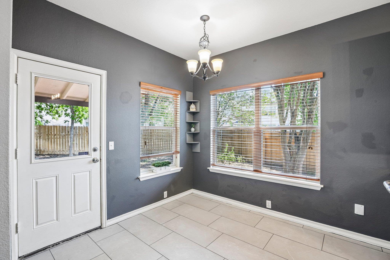
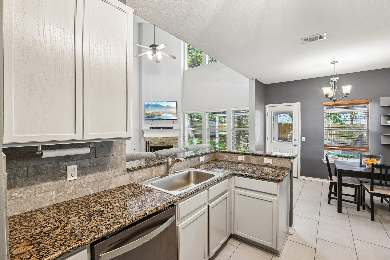
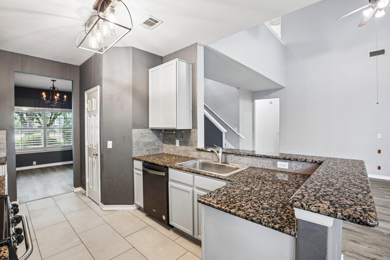
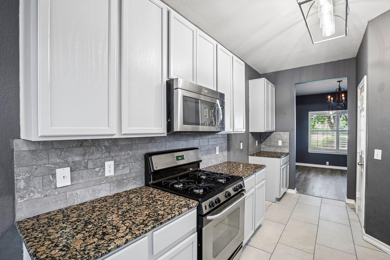
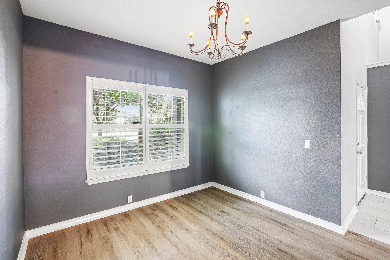
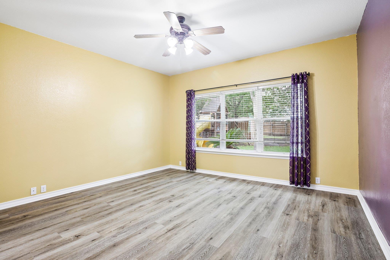
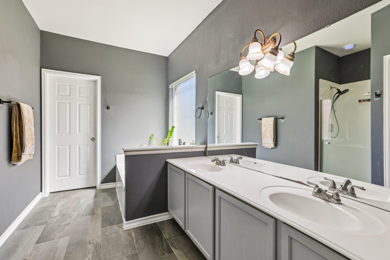
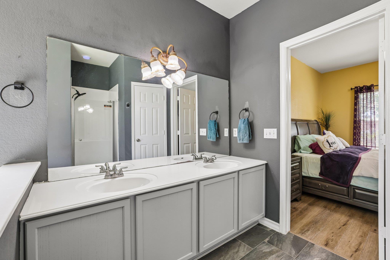
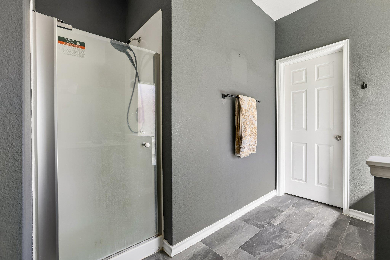
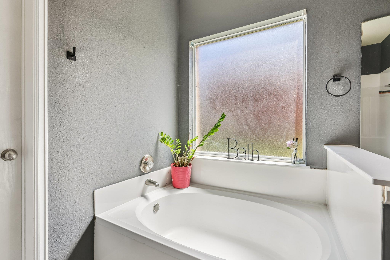
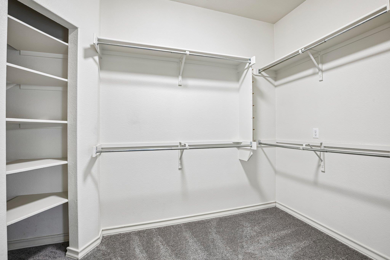
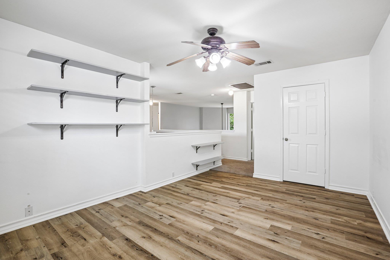
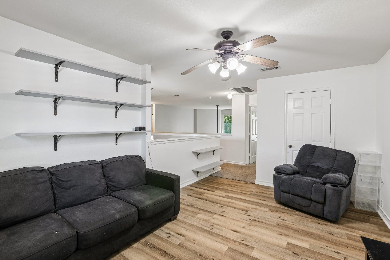
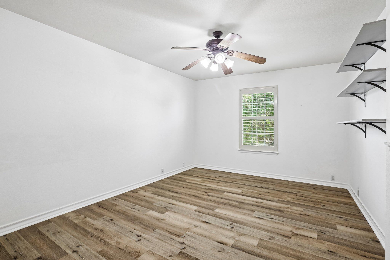
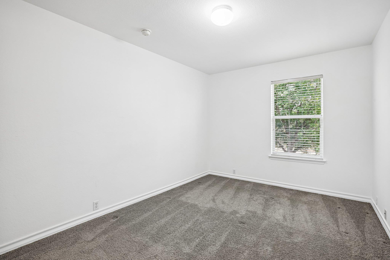
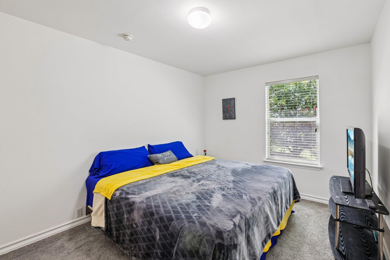
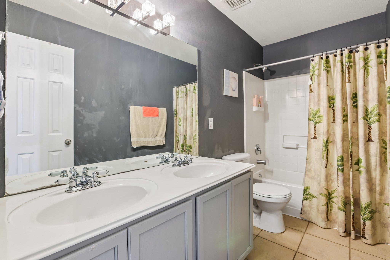
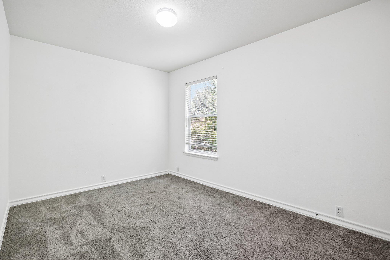
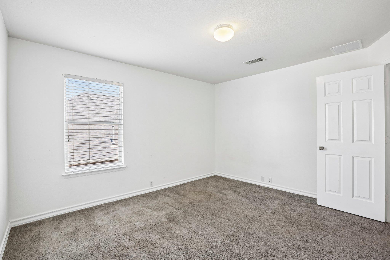

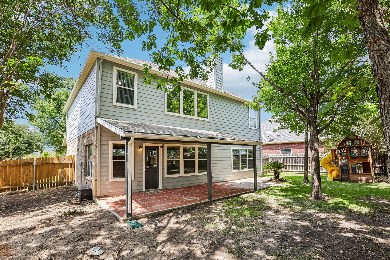
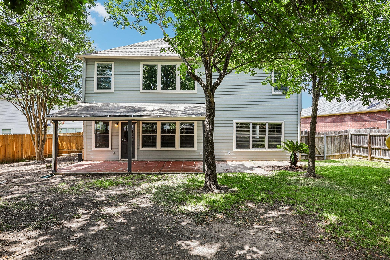
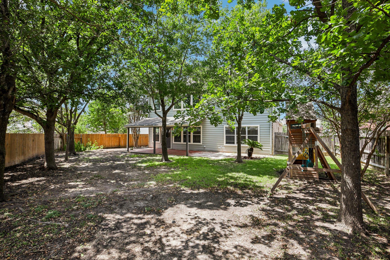
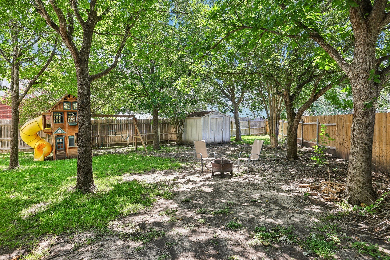
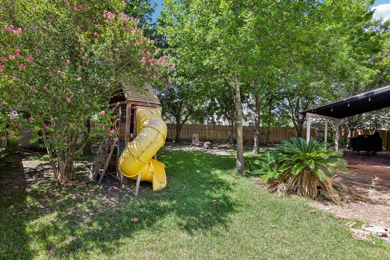
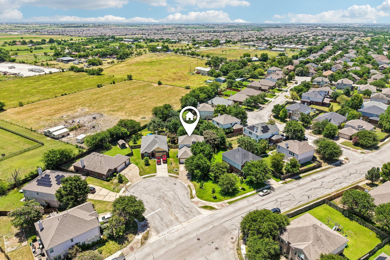
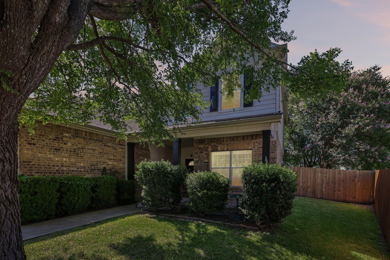
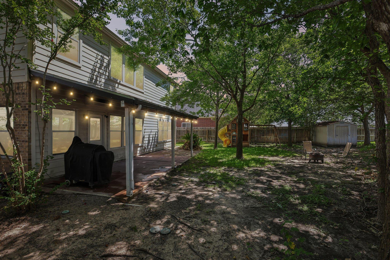
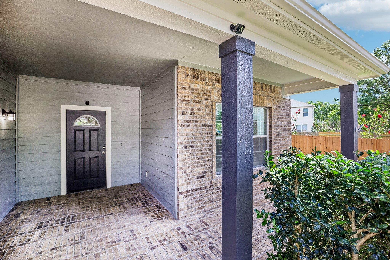
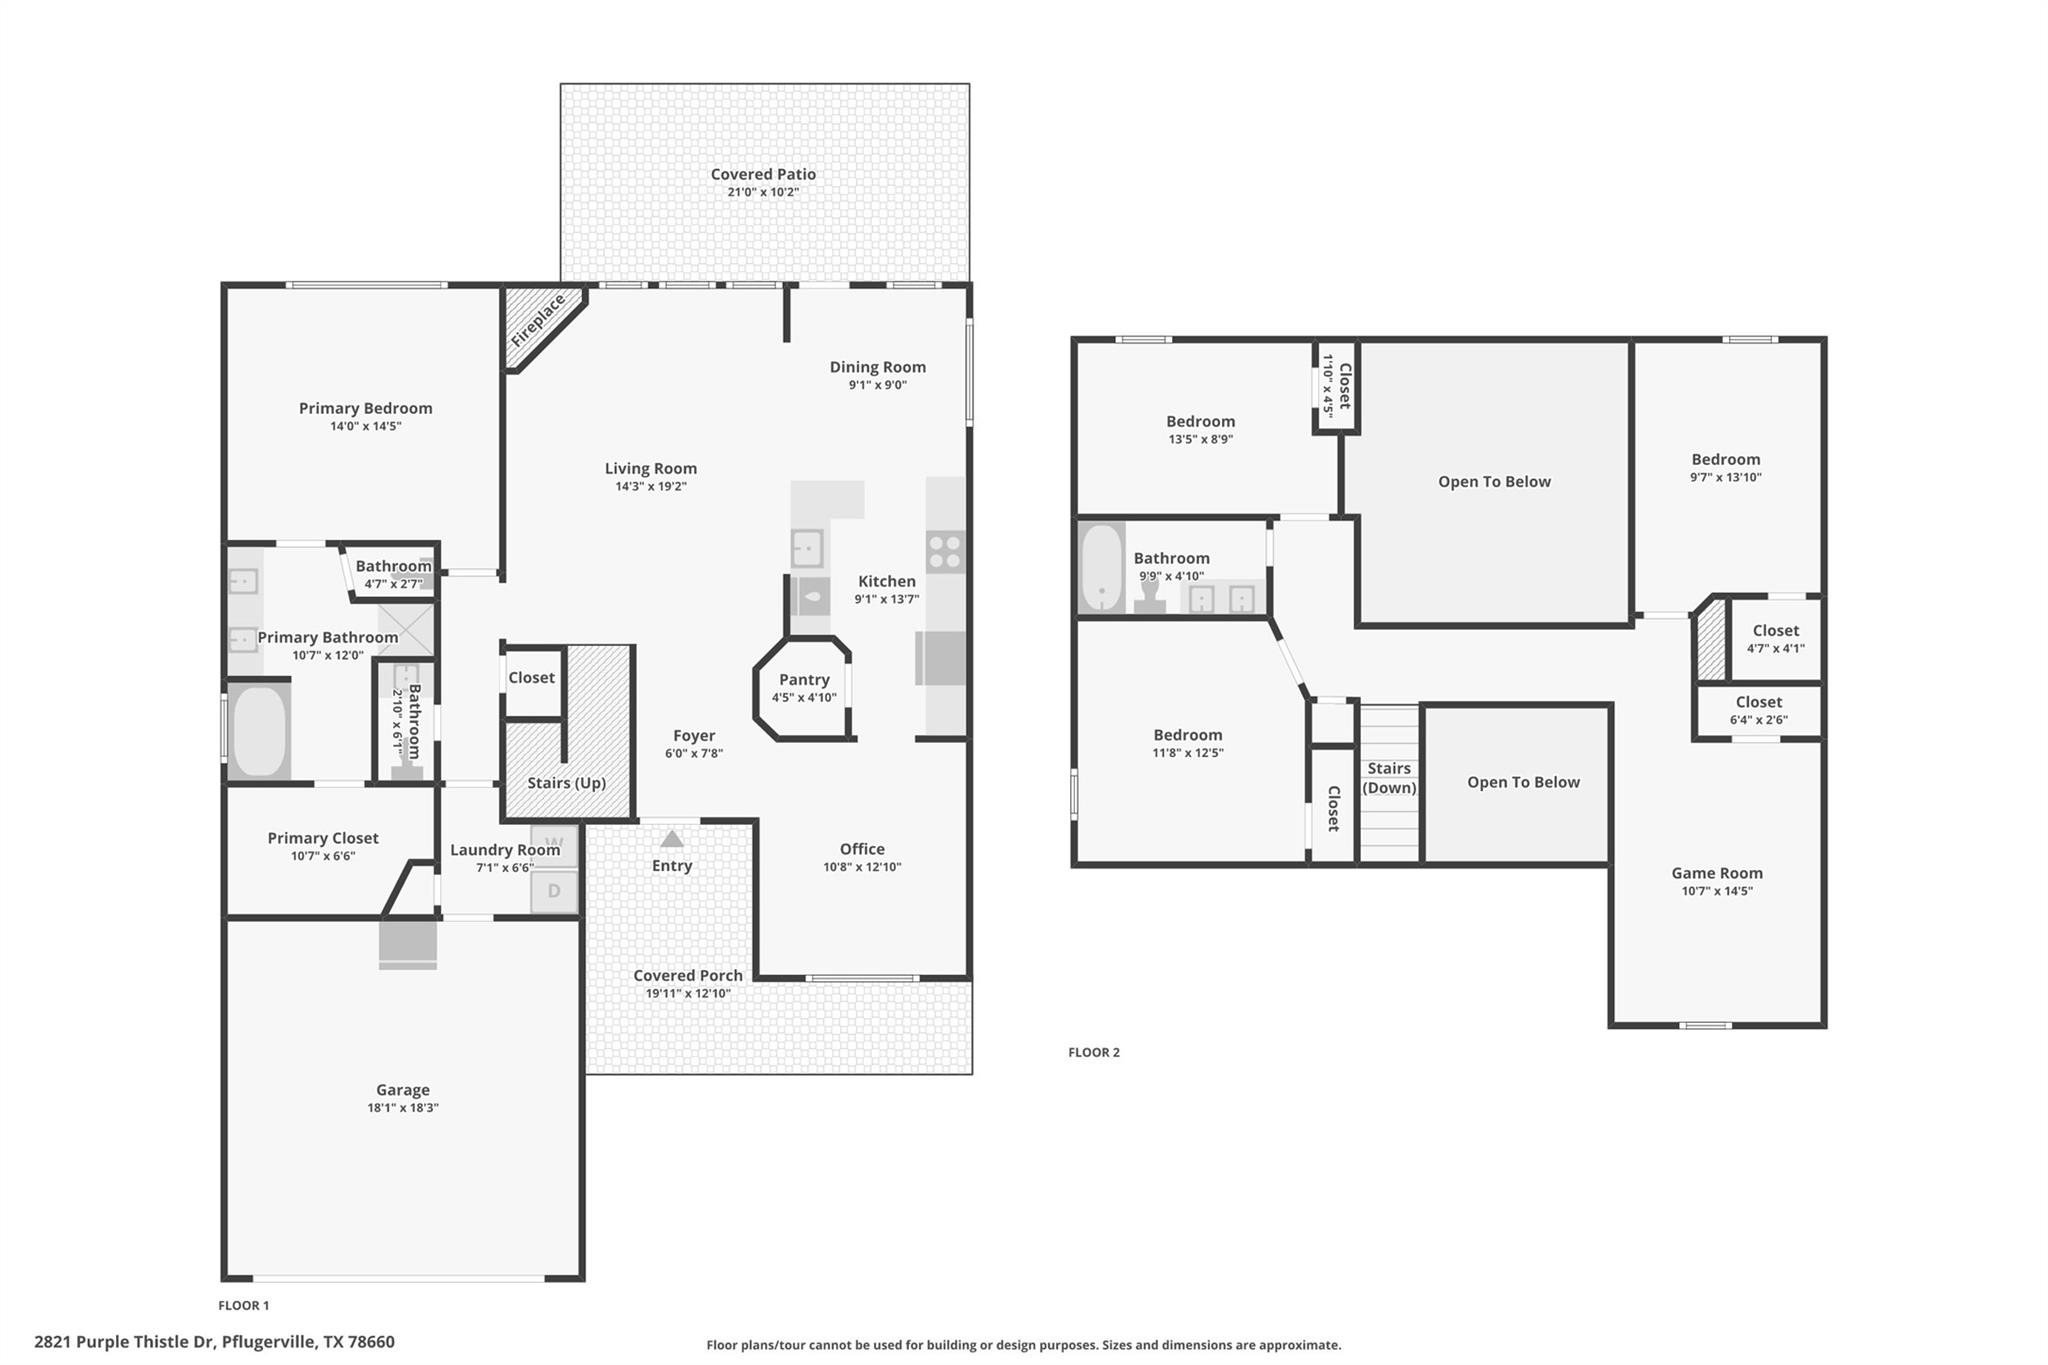
Welcome to 2821 Purple Thistle Dr, where dramatic architecture, an entertainer-friendly floor plan, and an unforgettable backyard come together in the heart of Pflugerville. Step inside and the living room immediately makes an impression with soaring ceilings and floor-to-ceiling windows that fill the space with natural light, creating an open, bright and inviting atmosphere. The living, kitchen and dining areas flow effortlessly together, making this a home designed for everything from relaxed everyday living to hosting family and friends. More than $42,800 in thoughtful upgrades add style and function throughout, including elegant large-format tile, modern luxury vinyl plank flooring, a 2023 water heater and dishwasher, and newer exterior fencing. A versatile front flex room provides space for a home office or formal dining area, while the main-level primary suite offers dual vanities, a soaking tub and walk-in closet. Upstairs, a spacious game room connects three additional bedrooms with generous closets. Then step outside and discover what may become your favorite part of the home. The oversized, park-like cul-de-sac backyard feels like a private retreat, surrounded by a canopy of mature trees that provide beauty, shade and a wonderful sense of privacy. Imagine weekend cookouts, kids playing beneath the trees, evenings with friends on the expansive covered patio, or simply enjoying a quiet morning coffee surrounded by greenery. With room to entertain, relax and create lasting memories, this is the kind of backyard buyers dream about finding.
About this property
Welcome to 2821 Purple Thistle Dr, where dramatic architecture, an entertainer-friendly floor plan, and an unforgettable backyard come together in the heart of Pflugerville. Step inside and the living room immediately makes an impression with soaring ceilings and floor-to-ceiling windows that fill the space with natural light, creating an open, bright and inviting atmosphere. The living, kitchen and dining areas flow effortlessly together, making this a home designed for everything from relaxed everyday living to hosting family and friends. More than $42,800 in thoughtful upgrades add style and function throughout, including elegant large-format tile, modern luxury vinyl plank flooring, a 2023 water heater and dishwasher, and newer exterior fencing. A versatile front flex room provides space for a home office or formal dining area, while the main-level primary suite offers dual vanities, a soaking tub and walk-in closet. Upstairs, a spacious game room connects three additional bedrooms with generous closets. Then step outside and discover what may become your favorite part of the home. The oversized, park-like cul-de-sac backyard feels like a private retreat, surrounded by a canopy of mature trees that provide beauty, shade and a wonderful sense of privacy. Imagine weekend cookouts, kids playing beneath the trees, evenings with friends on the expansive covered patio, or simply enjoying a quiet morning coffee surrounded by greenery. With room to entertain, relax and create lasting memories, this is the kind of backyard buyers dream about finding.
Features and Additional Information
Baths
Presented By Coldwell Banker Commercial Gateway



Schools in the Area
-
turned_in
Elementary SchoolRowe Lane
-
turned_in
Middle SchoolCele
-
turned_in
High SchoolWeiss
Want to See More Listings in the Area?
Brokerage: Compass RE Texas, LLC