2805 Cheney Rd
About this property
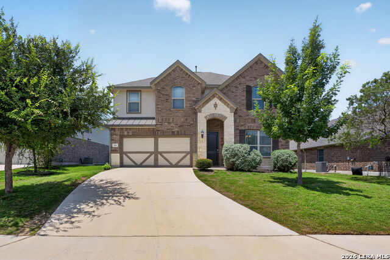
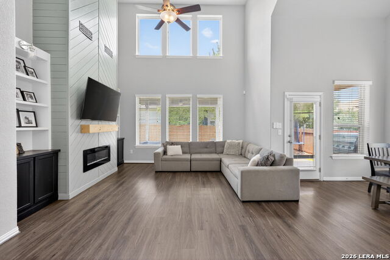
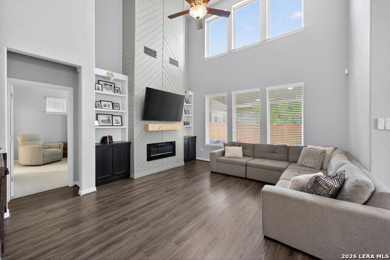
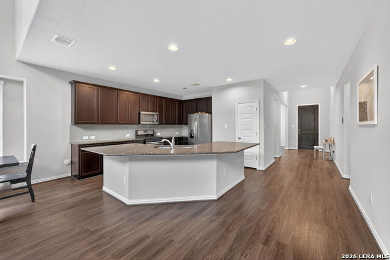
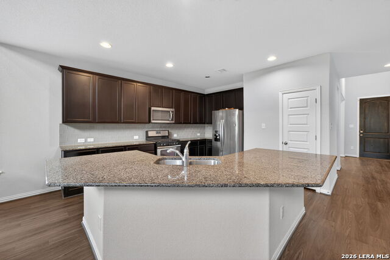
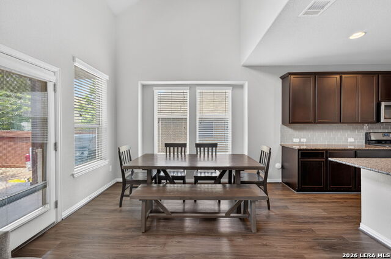
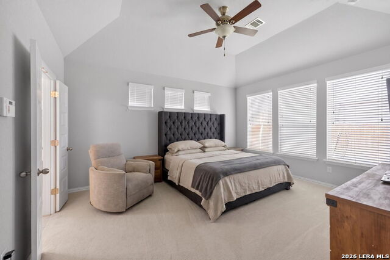

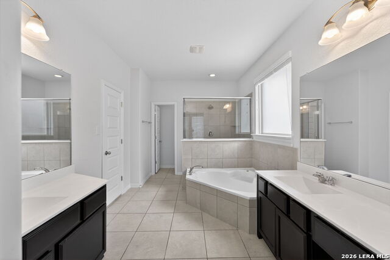
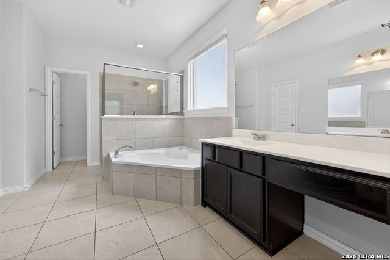
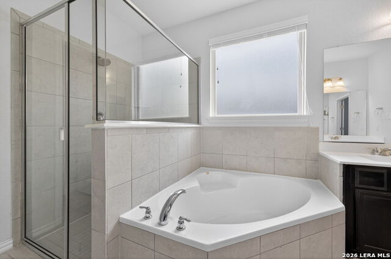
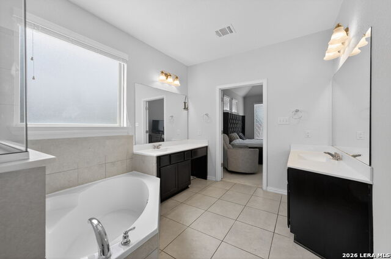
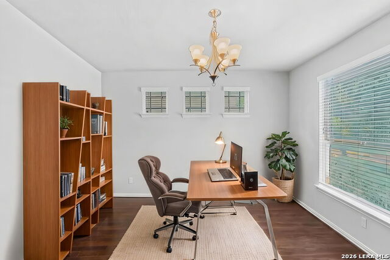
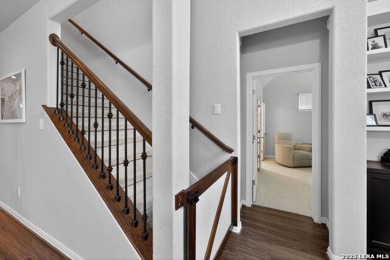
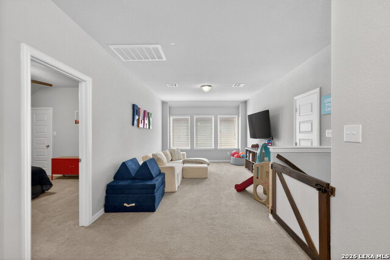
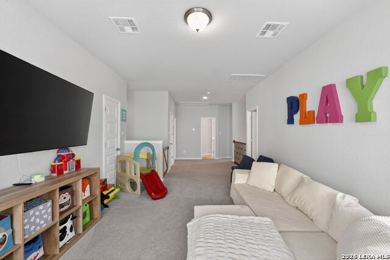
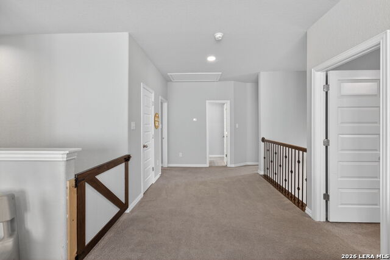
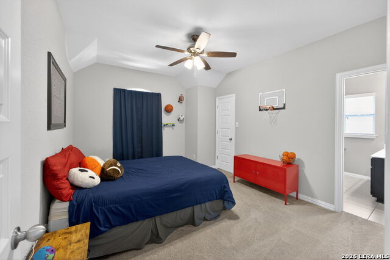

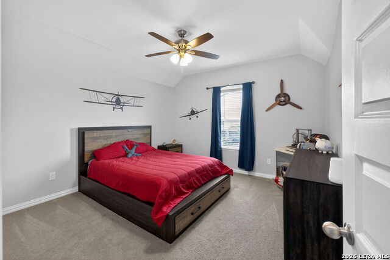
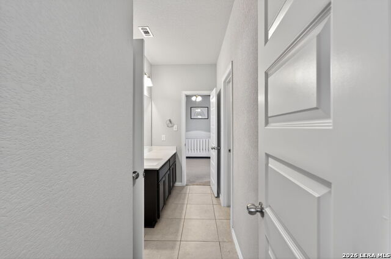
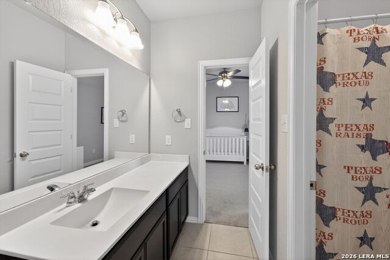
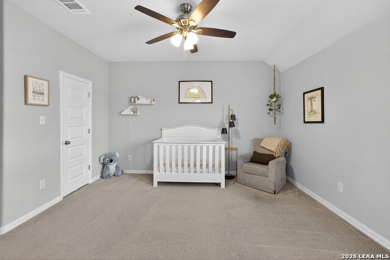
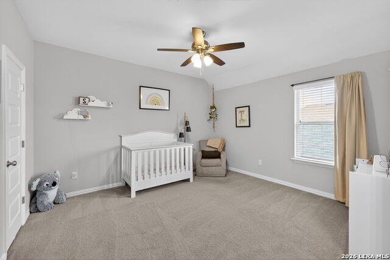
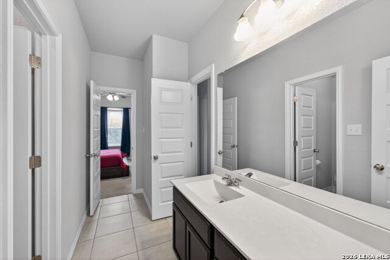
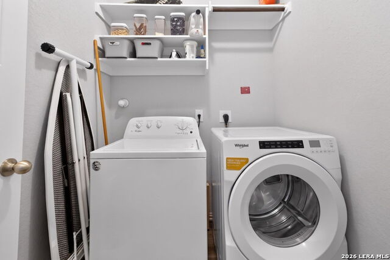
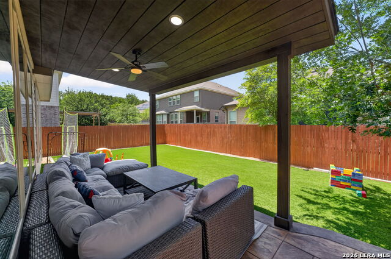
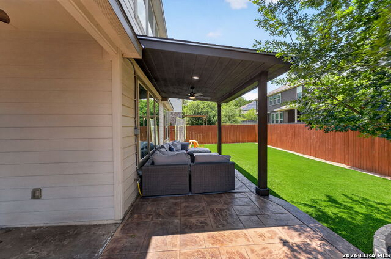
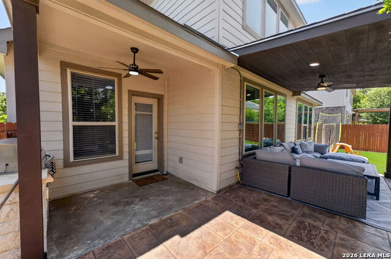
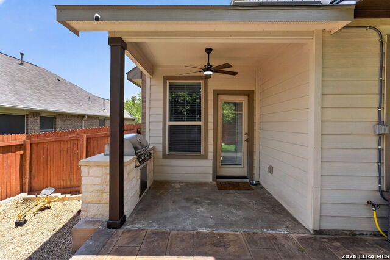
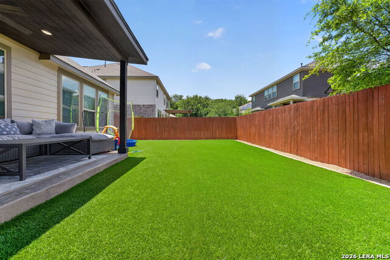
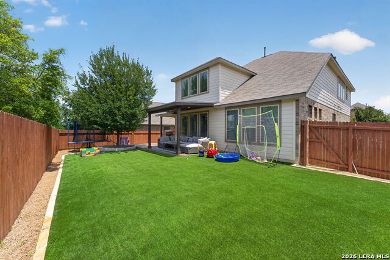
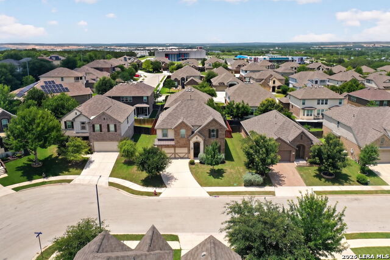
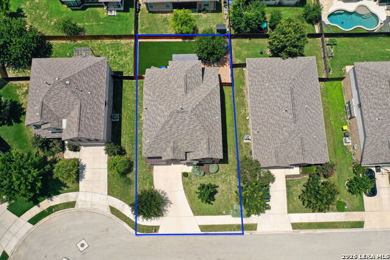
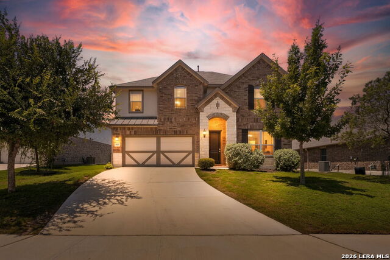
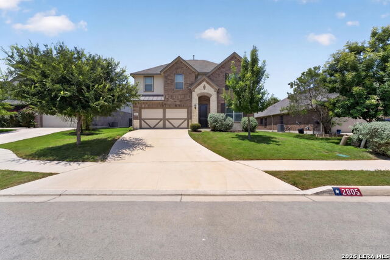
Welcome to 2805 Cheney Rd in Schertz! A beautifully designed two-story home with standout curb appeal, mature landscaping, and an impressive brick-and-stone exterior. Inside, high ceilings and lots of natural light create a bright, open main living space highlighted by a custom accent fireplace wall with built-ins. The open-concept layout connects the living room, dining area, and kitchen for everyday living and entertaining. The kitchen features granite countertops, a large island with breakfast bar seating, stainless steel appliances, gas cooking, subway tile backsplash, rich dark cabinetry, and a walk-in pantry. The main-level primary suite offers a spacious retreat with vaulted ceilings and full carpet replacement, an ensuite bath with dual vanities, soaking tub, separate walk-in shower, and a walk-in closet. A dedicated office near the entry adds excellent flexibility for working from home, studying, or creating a private sitting area. Upstairs, you'll find three additional bedrooms, 2 full bathrooms, and a spacious game room ideal for a media room, playroom, workout space, or second living area. The backyard is a true highlight with a covered patio, ceiling fans, stamped concrete, outdoor kitchen/grill area, low-maintenance artificial turf, mature shade tree, and privacy fencing-perfect for relaxing, entertaining, or play. Additional features include wood-look flooring throughout the main living areas, a main-level laundry room, powder bath, attached two-car garage, and a functional layout with room to spread out. Conveniently located in Schertz with easy access to shopping, dining, schools, and major commuter routes. Very close commute to IH 35 and shopping!
About this property
Welcome to 2805 Cheney Rd in Schertz! A beautifully designed two-story home with standout curb appeal, mature landscaping, and an impressive brick-and-stone exterior. Inside, high ceilings and lots of natural light create a bright, open main living space highlighted by a custom accent fireplace wall with built-ins. The open-concept layout connects the living room, dining area, and kitchen for everyday living and entertaining. The kitchen features granite countertops, a large island with breakfast bar seating, stainless steel appliances, gas cooking, subway tile backsplash, rich dark cabinetry, and a walk-in pantry. The main-level primary suite offers a spacious retreat with vaulted ceilings and full carpet replacement, an ensuite bath with dual vanities, soaking tub, separate walk-in shower, and a walk-in closet. A dedicated office near the entry adds excellent flexibility for working from home, studying, or creating a private sitting area. Upstairs, you'll find three additional bedrooms, 2 full bathrooms, and a spacious game room ideal for a media room, playroom, workout space, or second living area. The backyard is a true highlight with a covered patio, ceiling fans, stamped concrete, outdoor kitchen/grill area, low-maintenance artificial turf, mature shade tree, and privacy fencing-perfect for relaxing, entertaining, or play. Additional features include wood-look flooring throughout the main living areas, a main-level laundry room, powder bath, attached two-car garage, and a functional layout with room to spread out. Conveniently located in Schertz with easy access to shopping, dining, schools, and major commuter routes. Very close commute to IH 35 and shopping!
Features and Additional Information
Baths
Presented By Coldwell Banker Commercial Gateway



Schools in the Area
-
turned_in
Elementary SchoolJohn A Sippel
-
turned_in
Middle SchoolDobie J. Frank
-
turned_in
High SchoolByron Steele High
Want to See More Listings in the Area?
Brokerage: Real Broker, LLC