249 Post Oak Bend
About this property
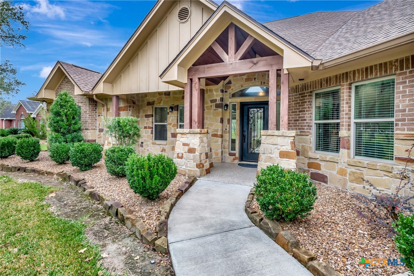
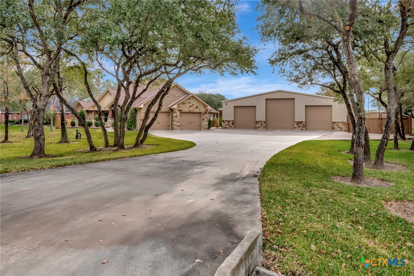
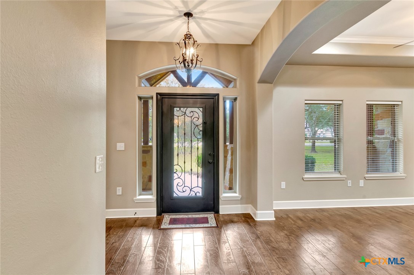
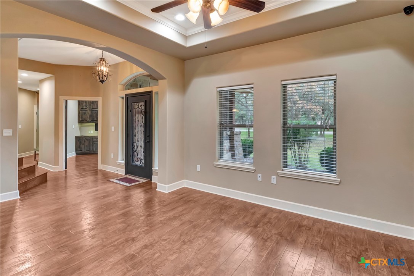
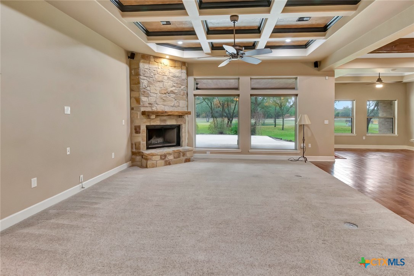
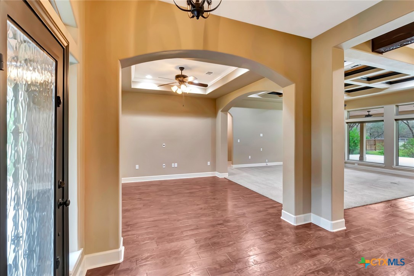
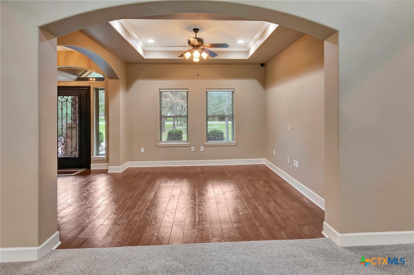

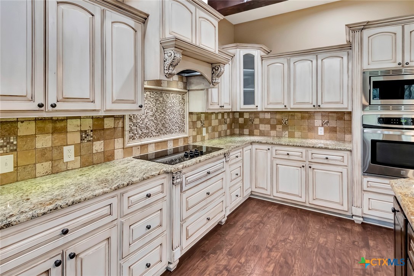
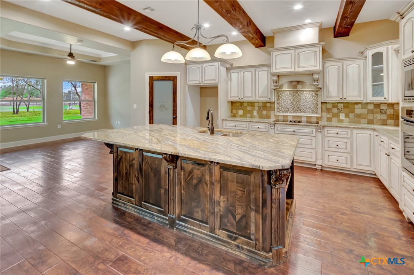
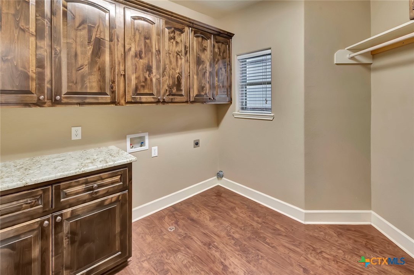
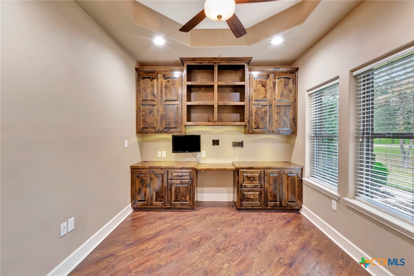
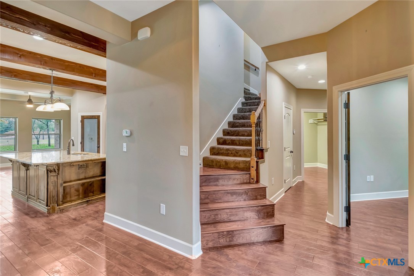
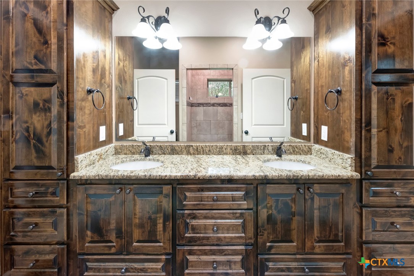
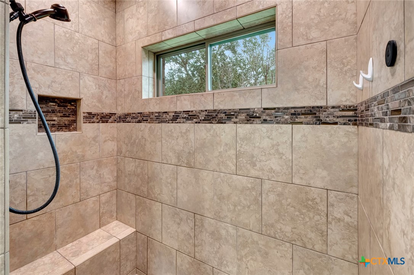
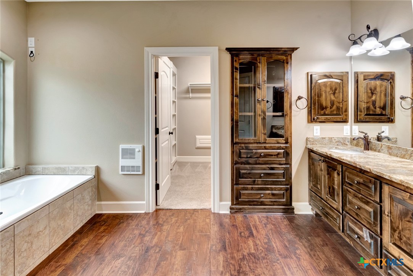
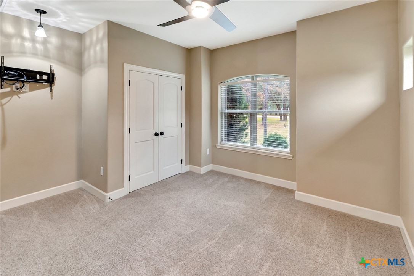
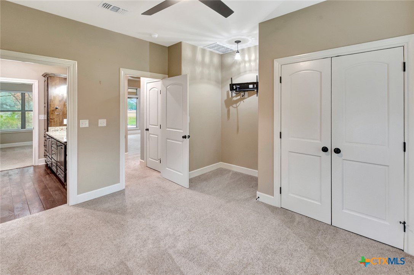
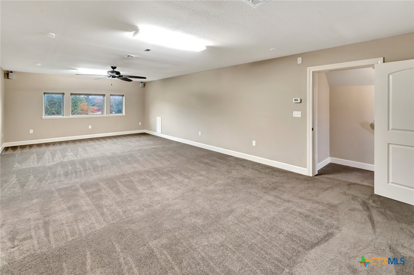
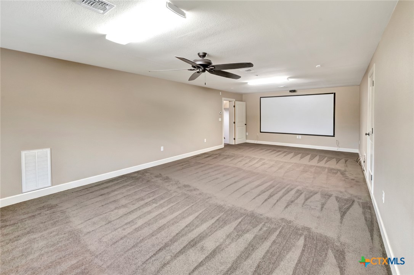
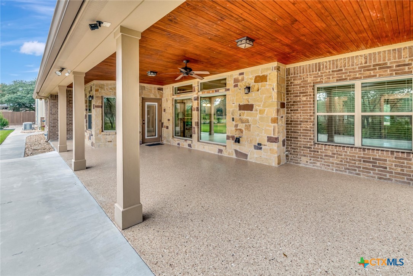
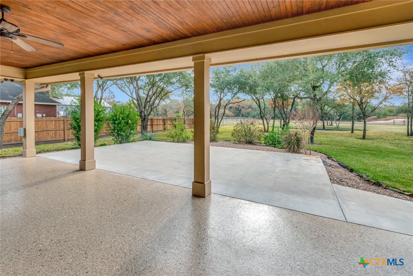
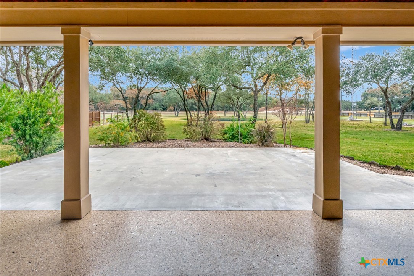
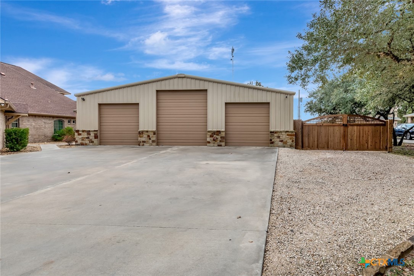
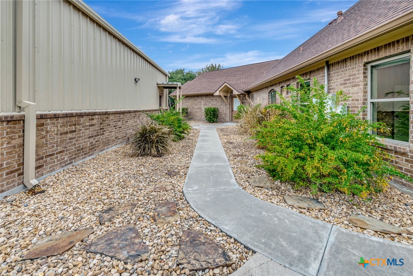
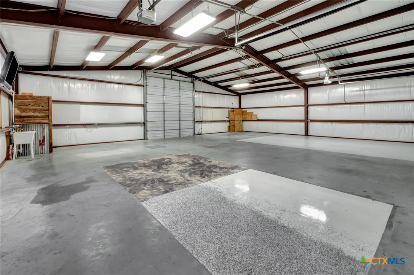
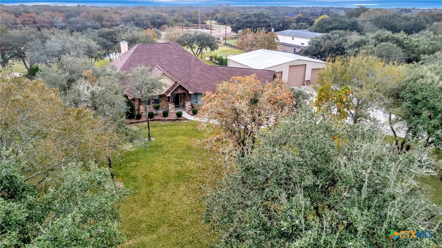
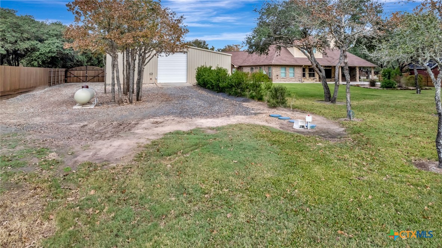
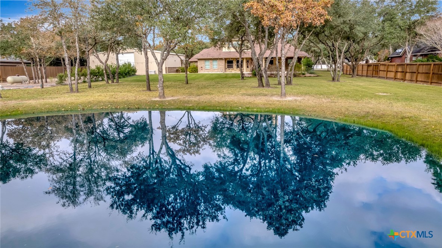
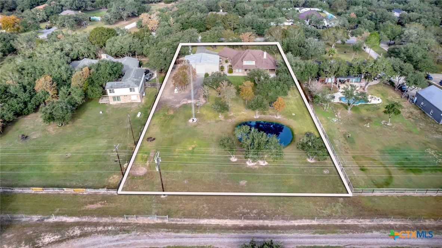
Experience exceptional craftsmanship, thoughtful design, and refined comfort in this stunning custom craftsman home. Built with enduring quality and enhanced with high-end upgrades, this approximately 3,000 square foot stone and brick residence offers a seamless blend of elegance, functionality, and modern convenience. Inside, soaring ceilings and an open-concept layout connect the kitchen, living, dining, and breakfast areas-creating a warm yet sophisticated space ideal for entertaining and everyday living. Granite countertops throughout, a quiet high-performance dishwasher, and flexible gas or electric cooking options elevate the kitchen experience. A private office with custom built-ins, a spacious utility room, and abundant storage add to the home's thoughtful design. The living area is anchored by a striking stone fireplace with gas starter, while upstairs you'll find a dedicated home theater space and two walk-in attic areas . Energy-efficient features include a 3-zone HVAC system with two high-SEER units, Tech-Shield roof decking, enhanced insulation, and fiber-ready internet capability. Designed for peace of mind, the home includes a whole-house security system covering doors and windows, keypad access points, and an automatic 14kW generator to power the home during outages. Outdoor living is equally impressive. Enjoy epoxy-finished front and back porches with beadboard ceilings, an expanded rear patio, full guttering, French drains, and a multi-zone sprinkler system with pond fill. The property also features a pond stocked for natural algae control, underground pet fencing (controller not included), and private gated access. A standout feature is the fully finished 2,000± square foot shop with a restroom, sink, and workspace. This home offers a rare combination of luxury finishes, energy efficiency, and versatility-crafted for those who value quality, comfort, and exceptional living.
About this property
Experience exceptional craftsmanship, thoughtful design, and refined comfort in this stunning custom craftsman home. Built with enduring quality and enhanced with high-end upgrades, this approximately 3,000 square foot stone and brick residence offers a seamless blend of elegance, functionality, and modern convenience. Inside, soaring ceilings and an open-concept layout connect the kitchen, living, dining, and breakfast areas-creating a warm yet sophisticated space ideal for entertaining and everyday living. Granite countertops throughout, a quiet high-performance dishwasher, and flexible gas or electric cooking options elevate the kitchen experience. A private office with custom built-ins, a spacious utility room, and abundant storage add to the home's thoughtful design. The living area is anchored by a striking stone fireplace with gas starter, while upstairs you'll find a dedicated home theater space and two walk-in attic areas . Energy-efficient features include a 3-zone HVAC system with two high-SEER units, Tech-Shield roof decking, enhanced insulation, and fiber-ready internet capability. Designed for peace of mind, the home includes a whole-house security system covering doors and windows, keypad access points, and an automatic 14kW generator to power the home during outages. Outdoor living is equally impressive. Enjoy epoxy-finished front and back porches with beadboard ceilings, an expanded rear patio, full guttering, French drains, and a multi-zone sprinkler system with pond fill. The property also features a pond stocked for natural algae control, underground pet fencing (controller not included), and private gated access. A standout feature is the fully finished 2,000± square foot shop with a restroom, sink, and workspace. This home offers a rare combination of luxury finishes, energy efficiency, and versatility-crafted for those who value quality, comfort, and exceptional living.
Features and Additional Information
Baths
Presented By Melissa Orr, GRI,ABR,SRS,SFR,LPS



Schools in the Area
-
turned_in
Elementary School
-
turned_in
Middle School
-
turned_in
High School
Want to See More Listings in the Area?
Brokerage: Coldwell Banker D'Ann Harper