2402 Lavigne Court
About this property
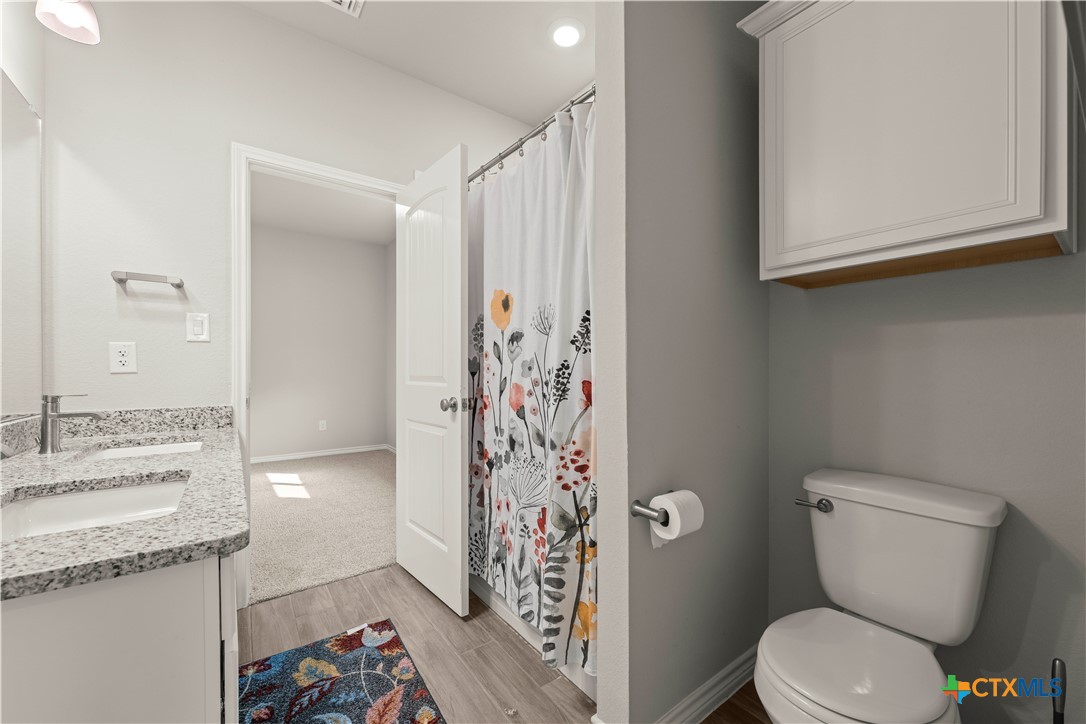
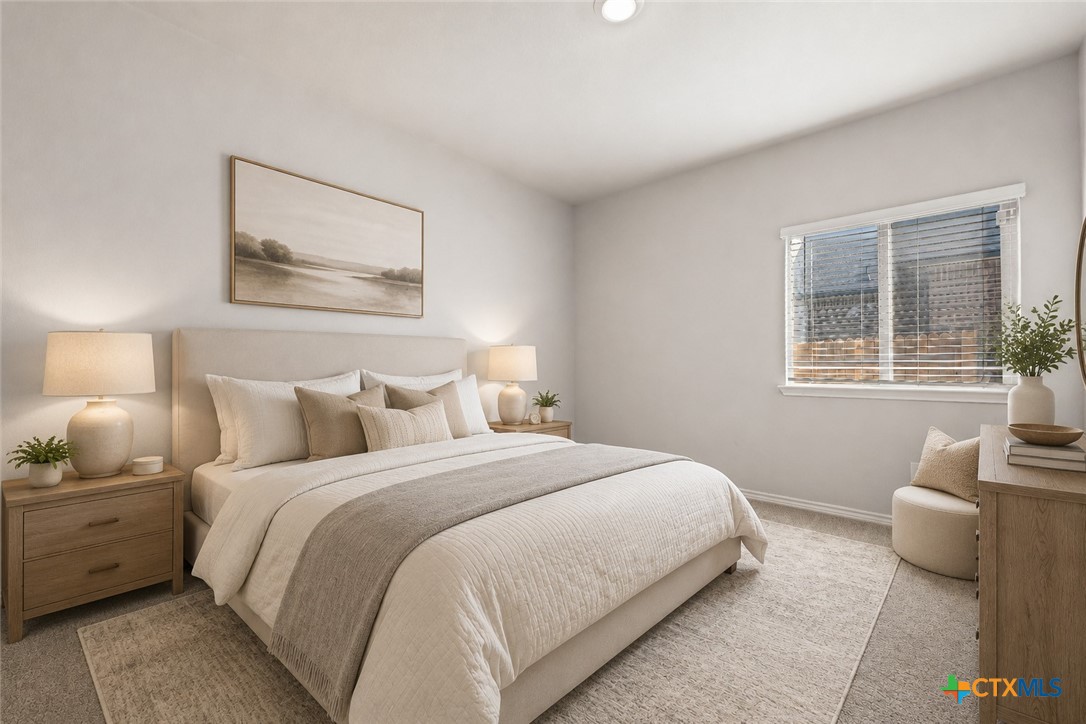
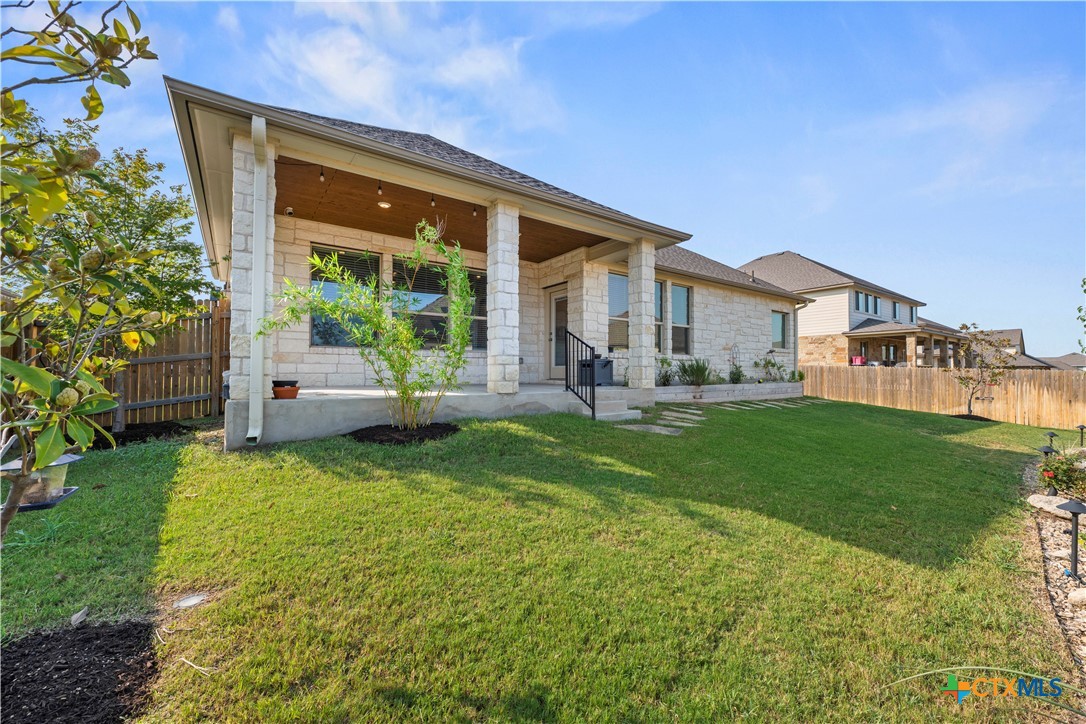
Well-maintained, 2022-built home in sought-after Cedarbrook Ridge featuring 4 bedrooms, 3 full baths, and a 3-car garage. The eye-catching Texas stone exterior offers great curb appeal, while the open-concept interior features soaring ceilings, crown molding, and wood-look tile. The spacious kitchen is the heart of the home with granite countertops, abundant cabinetry, double wall ovens, and a walk-in pantry. It flows naturally into the living and dining areas. There is no shortage of natural light as the living, dining and breakfast nook all feature a wall of windows. The primary suite offers a spa-like bath with dual vanities, garden tub, separate shower, and generous walk-in closet. A flex room located off the foyer makes a perfect office or playroom and connects to two secondary bedrooms with walk-in closets and a Jack-and-Jill bath, while a third secondary bedroom is located on the opposite side of the home. Outside, relax or entertain on the large covered patio overlooking the manicured lawn. The landscaping features native Texas plants and Zoysia sod in the front yard, helping keep lawn maintenance to a minimum. Eight additional trees have also been added to the property, giving the yard a beautiful, established feel. The 3-car garage includes a utility sink. This home also offers access to community amenities such as walking trails, parks, and a pool. Located minutes from shopping and dining and has convenient access to major highways and Ft. Hood. Photos are virtually staged.
About this property
Well-maintained, 2022-built home in sought-after Cedarbrook Ridge featuring 4 bedrooms, 3 full baths, and a 3-car garage. The eye-catching Texas stone exterior offers great curb appeal, while the open-concept interior features soaring ceilings, crown molding, and wood-look tile. The spacious kitchen is the heart of the home with granite countertops, abundant cabinetry, double wall ovens, and a walk-in pantry. It flows naturally into the living and dining areas. There is no shortage of natural light as the living, dining and breakfast nook all feature a wall of windows. The primary suite offers a spa-like bath with dual vanities, garden tub, separate shower, and generous walk-in closet. A flex room located off the foyer makes a perfect office or playroom and connects to two secondary bedrooms with walk-in closets and a Jack-and-Jill bath, while a third secondary bedroom is located on the opposite side of the home. Outside, relax or entertain on the large covered patio overlooking the manicured lawn. The landscaping features native Texas plants and Zoysia sod in the front yard, helping keep lawn maintenance to a minimum. Eight additional trees have also been added to the property, giving the yard a beautiful, established feel. The 3-car garage includes a utility sink. This home also offers access to community amenities such as walking trails, parks, and a pool. Located minutes from shopping and dining and has convenient access to major highways and Ft. Hood. Photos are virtually staged.
Features and Additional Information
Baths
Presented By Coldwell Banker Commercial Gateway



Schools in the Area
-
turned_in
Elementary School
-
turned_in
Middle School
-
turned_in
High School
Want to See More Listings in the Area?
Brokerage: Coldwell Banker Realty