238 Scenic Vista Dr
About this property
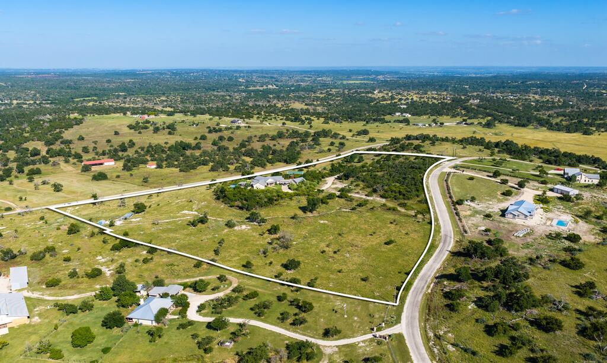
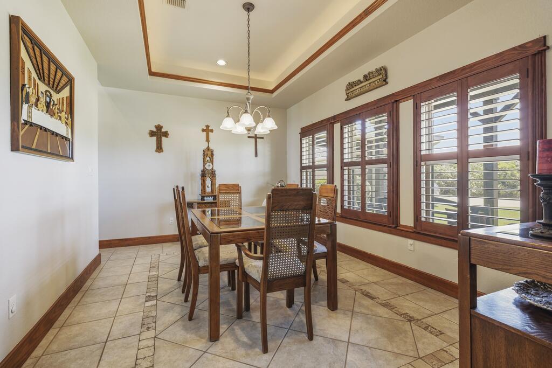
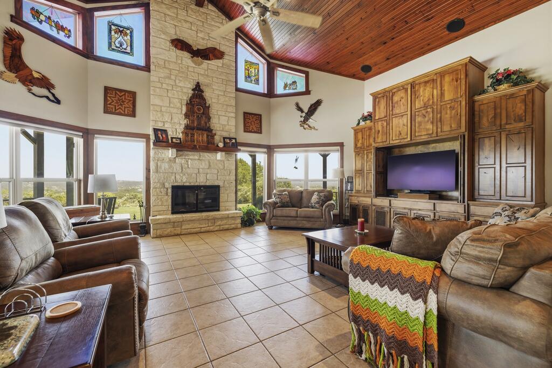
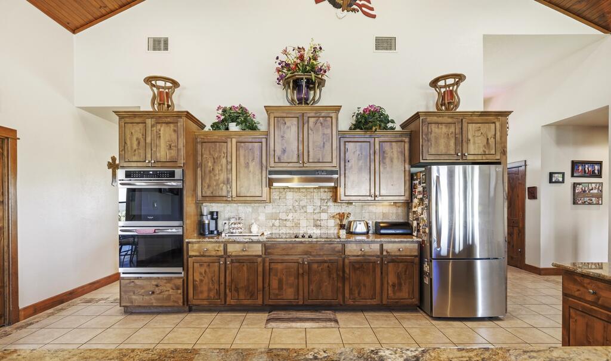
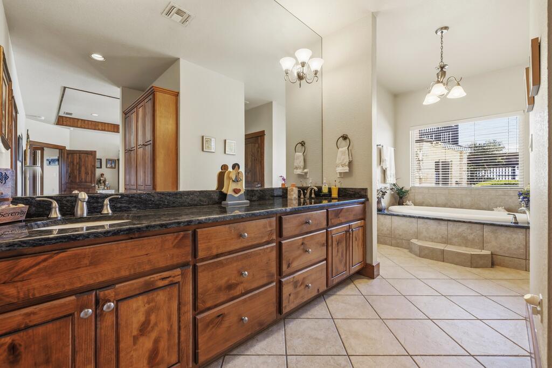
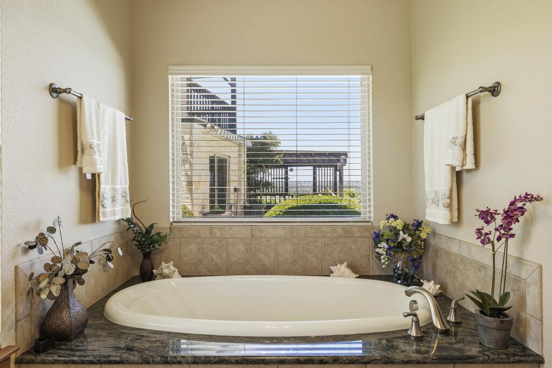
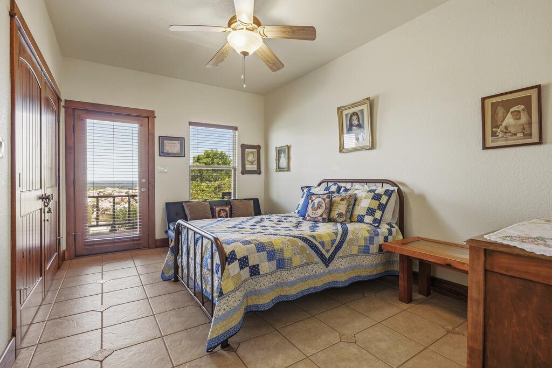
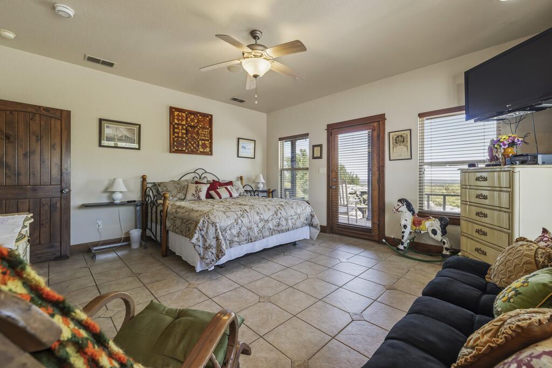
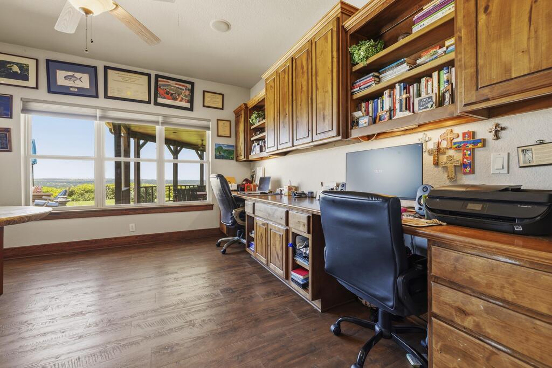
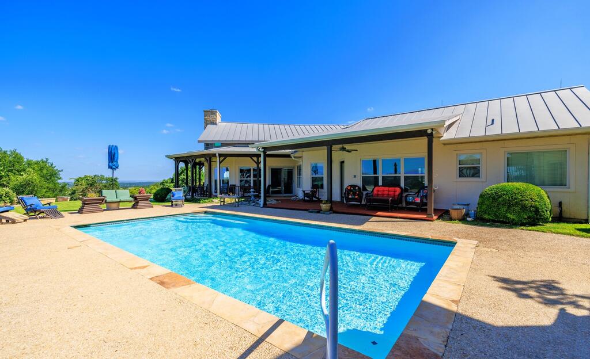
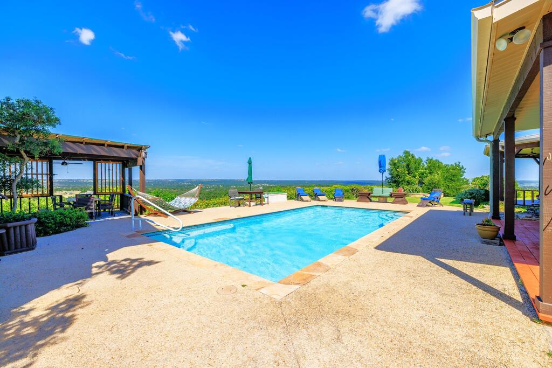
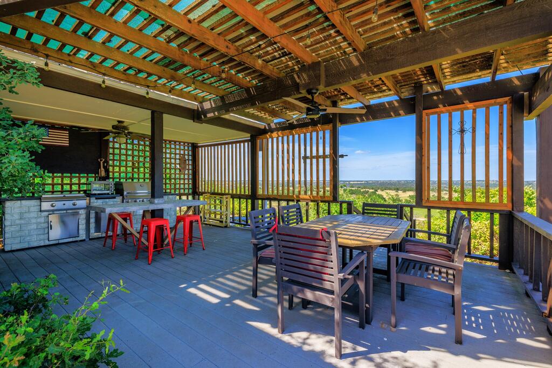
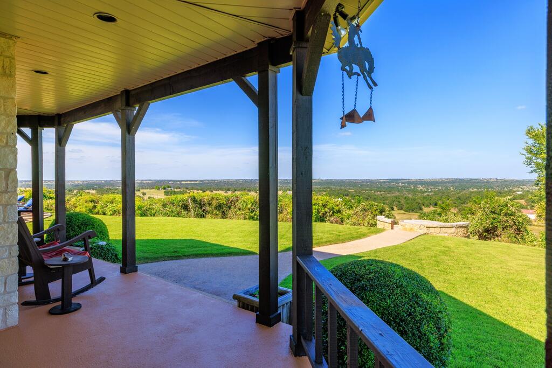
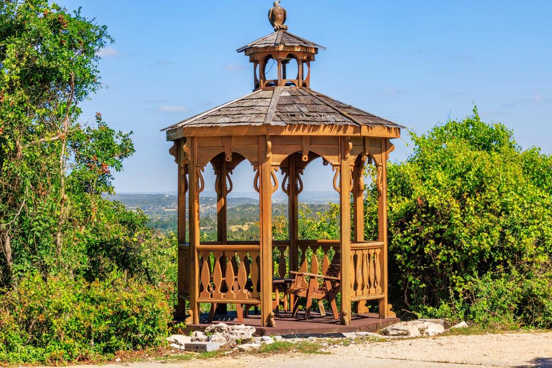
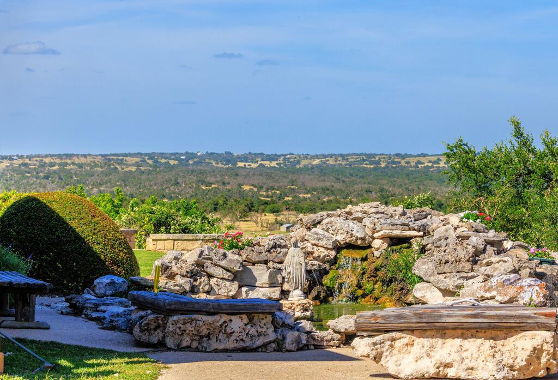
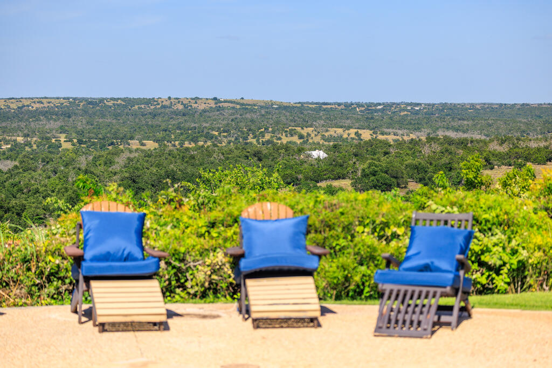
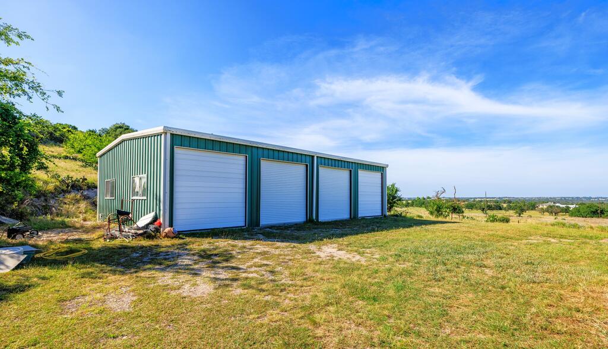
Circa 2004, this custom-built 3,637-square-foot (GCAD) Hill Country estate was thoughtfully designed for entertaining and enjoying the surrounding views. Situated on 19.44 fenced acres with an agricultural exemption, the property offers stunning Hill Country vistas from nearly every room, along with paved county road frontage on two sides. The spacious great room features high vaulted ceilings, a fireplace, and floor-to-ceiling windows that showcase the scenery, while the adjoining kitchen offers a long breakfast bar, full-sized double ovens, abundant cabinet space, and a walk-in pantry. Separate dining and breakfast rooms provide additional spaces for gathering. The home includes three bedrooms, 2.5 baths, walk-in closets, an executive office and library. Outdoor living is equally impressive, with a full-length east-facing porch, swimming pool, fish pond, covered outdoor kitchen area, and a two-story observation deck. A detached two-car garage with porte-cochere, chip-seal and concrete circular driveway, four-bay workshop, high-fenced garden area, and livestock barn provide excellent functionality for both residential and agricultural use. The property combines classic Hill Country living, expansive views, generous entertaining spaces, and versatile improvements in a private estate setting. The listing broker is related to the Sellers.
About this property
Circa 2004, this custom-built 3,637-square-foot (GCAD) Hill Country estate was thoughtfully designed for entertaining and enjoying the surrounding views. Situated on 19.44 fenced acres with an agricultural exemption, the property offers stunning Hill Country vistas from nearly every room, along with paved county road frontage on two sides. The spacious great room features high vaulted ceilings, a fireplace, and floor-to-ceiling windows that showcase the scenery, while the adjoining kitchen offers a long breakfast bar, full-sized double ovens, abundant cabinet space, and a walk-in pantry. Separate dining and breakfast rooms provide additional spaces for gathering. The home includes three bedrooms, 2.5 baths, walk-in closets, an executive office and library. Outdoor living is equally impressive, with a full-length east-facing porch, swimming pool, fish pond, covered outdoor kitchen area, and a two-story observation deck. A detached two-car garage with porte-cochere, chip-seal and concrete circular driveway, four-bay workshop, high-fenced garden area, and livestock barn provide excellent functionality for both residential and agricultural use. The property combines classic Hill Country living, expansive views, generous entertaining spaces, and versatile improvements in a private estate setting. The listing broker is related to the Sellers.
Features and Additional Information
Baths
Presented By Coldwell Banker Commercial Gateway



Schools in the Area
-
turned_in
Elementary SchoolFredericksburg
-
turned_in
Middle SchoolFredericksburg
-
turned_in
High SchoolFredericksburg
Want to See More Listings in the Area?
Brokerage: Real Estate Advisory Team, LLC