236 Mary Max Circle
About this property
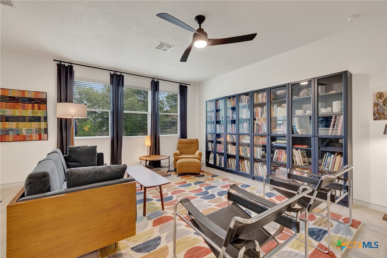
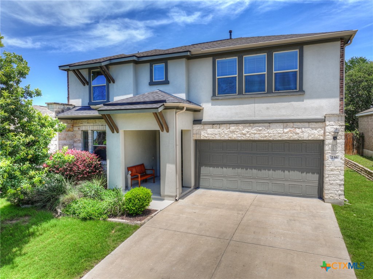
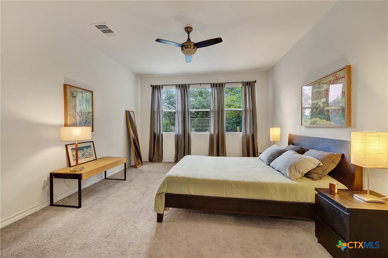
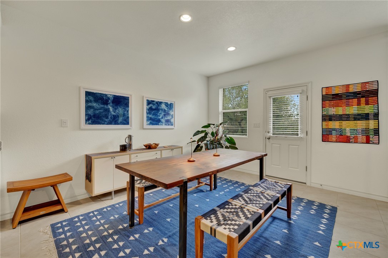
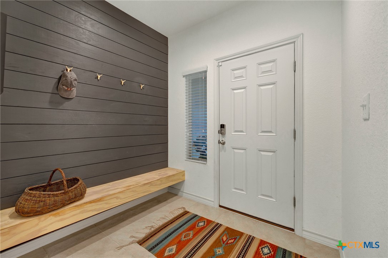
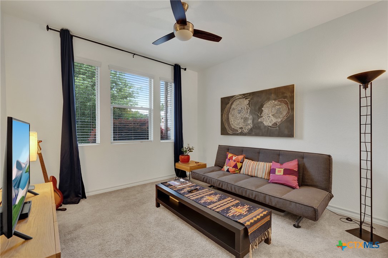
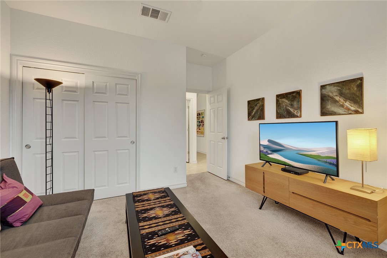
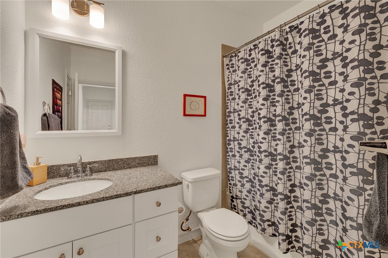
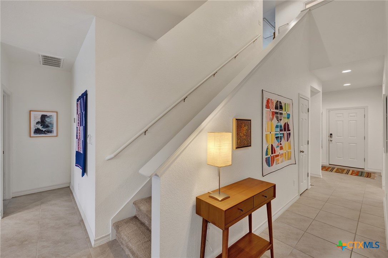
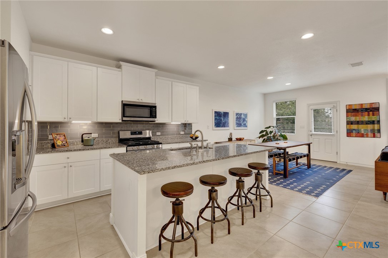
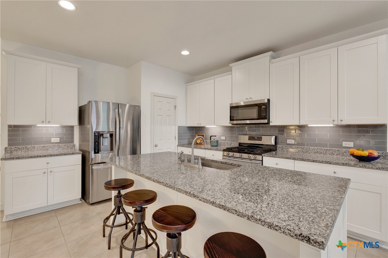
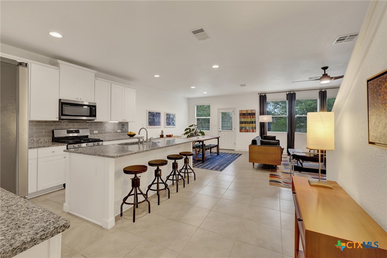
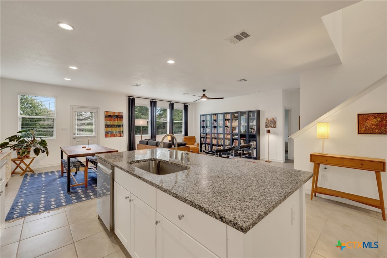
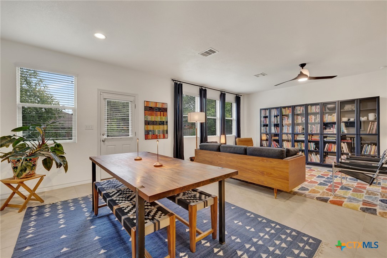
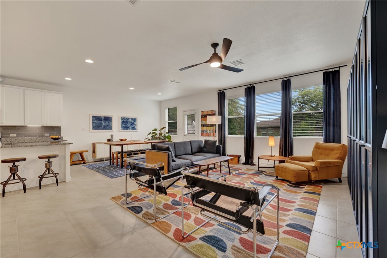
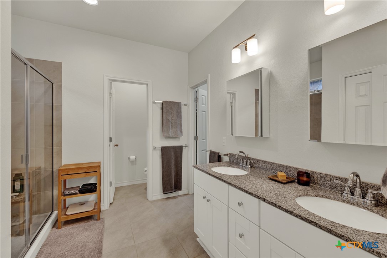
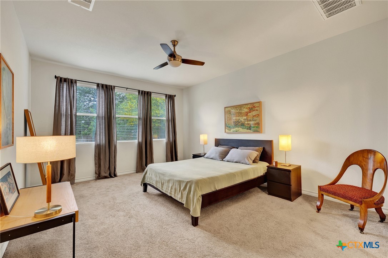
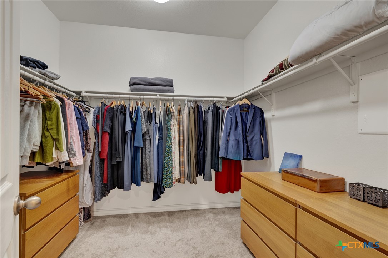
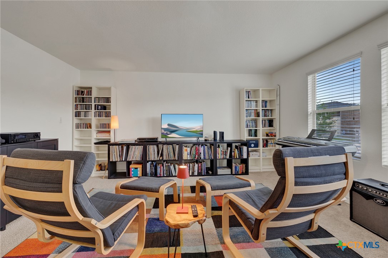
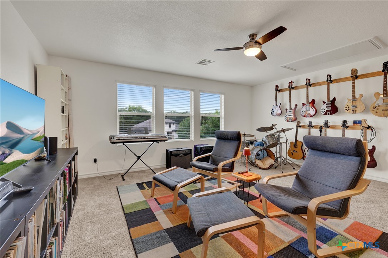
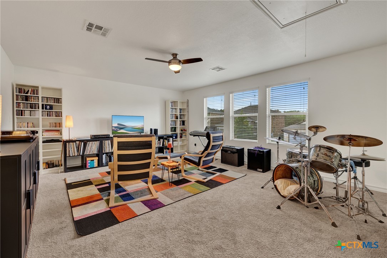
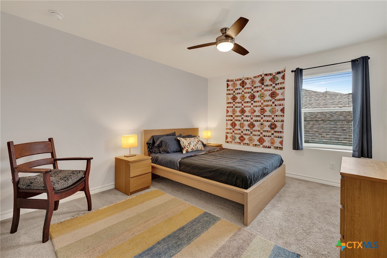
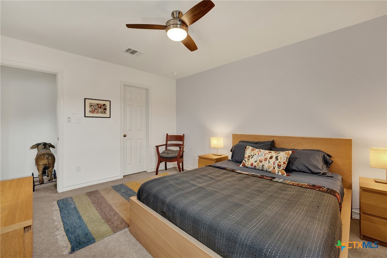
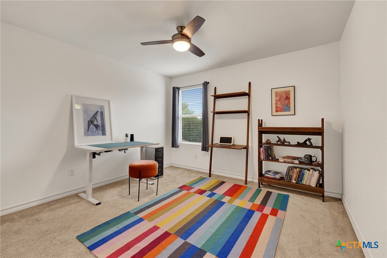
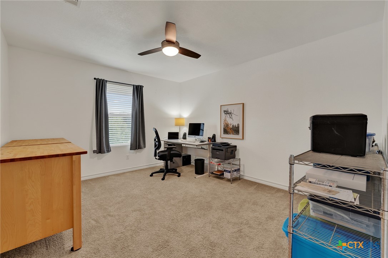
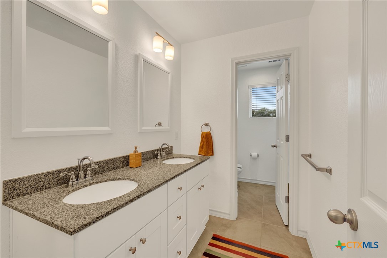
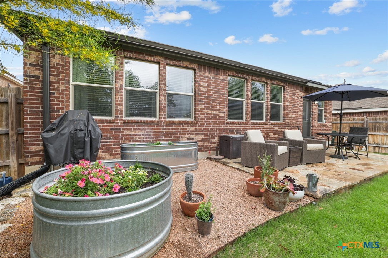
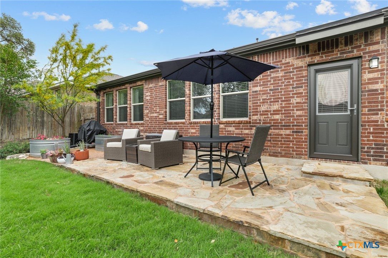
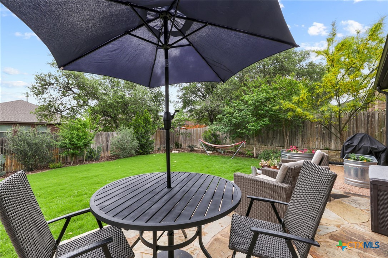
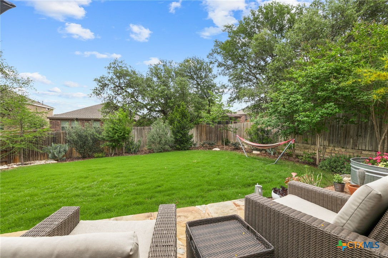
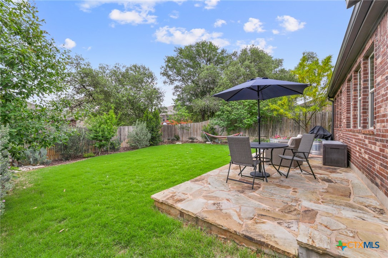
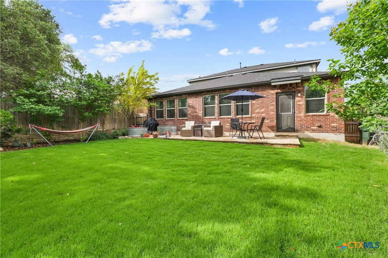
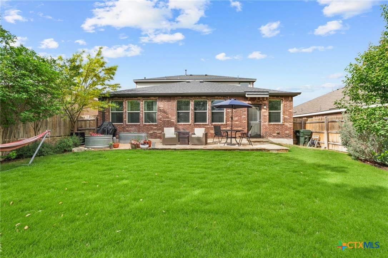
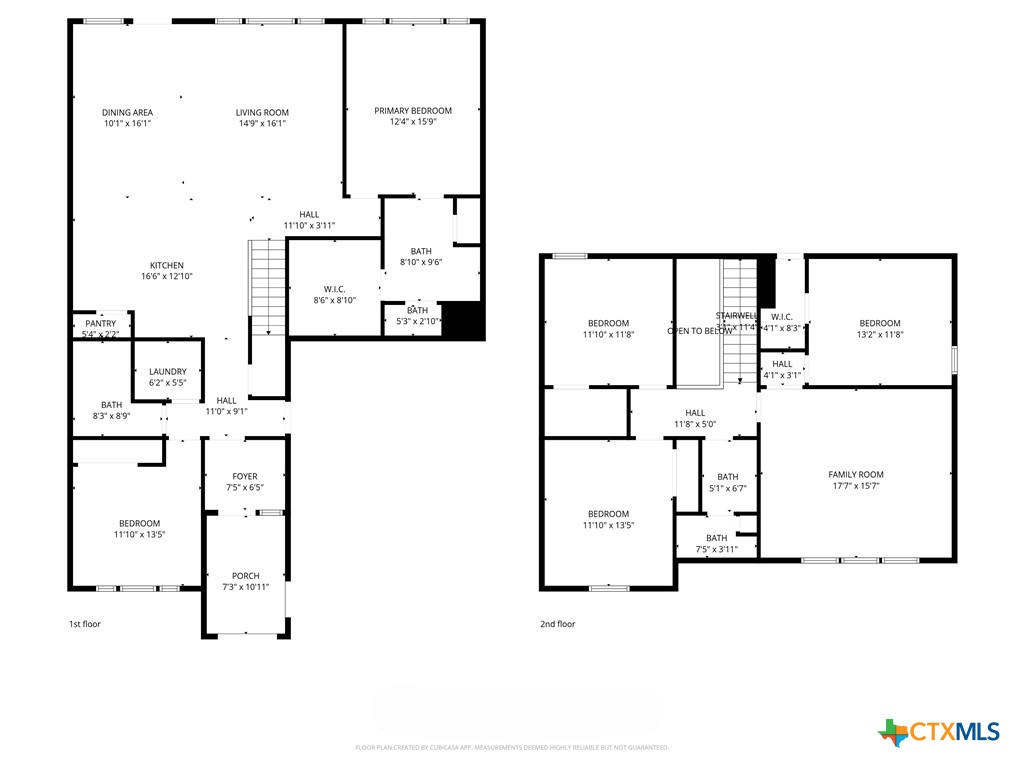
This modern beauty checks the boxes you didn't know you had. 5 bedrooms, 3 full baths, and enough square footage that you might actually go a whole weekend without tripping over someone else's hobby supplies. The layout does the heavy lifting: primary and guest bedrooms on the main floor with access to full baths, make this perfect for multi-generational living. 3 more bedrooms and a second living area live upstairs. This gives the adults a quiet side and the chaos its own zip code. The custom entry mudroom with charcoal shiplap, hangers, and bench means backpacks, shoes, and general life debris have a designated home. The open main floor was designed for people who actually live in their home: granite counters, an island with extensive bar seating, spacious living and dining areas, tile backsplash, and beautiful floor-length linen drapes that make the home feel pulled together. New dishwasher, light fixtures in all bathrooms, living room ceiling fan, shelving, & medicine cabinets round out the interior updates. A new screened storm door opens onto a flagstone and caliche patio, overlooking a 14k professionally landscaped oasis designed and installed by local artist Gardens by Lisa. Perimeter plantings on 3 sides added trees, bushes, cacti, and galvanized steel raised beds. In-ground irrigation makes maintaining the native landscaping easy, and a new roof with upgraded shingles and full gutters (2024) are ready for rainwater harvesting. The upstairs flex room is large enough for a second living area, home office, or rehearsal space. Miller Middle School is a 10-minute walk. Hernandez Elementary is 20. Great restaurants are a 5-minute bike ride, and Texas State campus and downtown San Marvelous are 15. Leave the car. This is the kind of home that grows with you: room for the people you love, the hobbies you've collected, and the neighbors you haven't met yet. Once you live in San Marcos, nowhere else will measure up. This home makes sure of it.
About this property
This modern beauty checks the boxes you didn't know you had. 5 bedrooms, 3 full baths, and enough square footage that you might actually go a whole weekend without tripping over someone else's hobby supplies. The layout does the heavy lifting: primary and guest bedrooms on the main floor with access to full baths, make this perfect for multi-generational living. 3 more bedrooms and a second living area live upstairs. This gives the adults a quiet side and the chaos its own zip code. The custom entry mudroom with charcoal shiplap, hangers, and bench means backpacks, shoes, and general life debris have a designated home. The open main floor was designed for people who actually live in their home: granite counters, an island with extensive bar seating, spacious living and dining areas, tile backsplash, and beautiful floor-length linen drapes that make the home feel pulled together. New dishwasher, light fixtures in all bathrooms, living room ceiling fan, shelving, & medicine cabinets round out the interior updates. A new screened storm door opens onto a flagstone and caliche patio, overlooking a 14k professionally landscaped oasis designed and installed by local artist Gardens by Lisa. Perimeter plantings on 3 sides added trees, bushes, cacti, and galvanized steel raised beds. In-ground irrigation makes maintaining the native landscaping easy, and a new roof with upgraded shingles and full gutters (2024) are ready for rainwater harvesting. The upstairs flex room is large enough for a second living area, home office, or rehearsal space. Miller Middle School is a 10-minute walk. Hernandez Elementary is 20. Great restaurants are a 5-minute bike ride, and Texas State campus and downtown San Marvelous are 15. Leave the car. This is the kind of home that grows with you: room for the people you love, the hobbies you've collected, and the neighbors you haven't met yet. Once you live in San Marcos, nowhere else will measure up. This home makes sure of it.
Features and Additional Information
Baths
Presented By Coldwell Banker Commercial Gateway



Schools in the Area
-
turned_in
Elementary School
-
turned_in
Middle School
-
turned_in
High School
Want to See More Listings in the Area?
Brokerage: All City Real Estate Ltd. Co