2332 Airport Dr
About this property
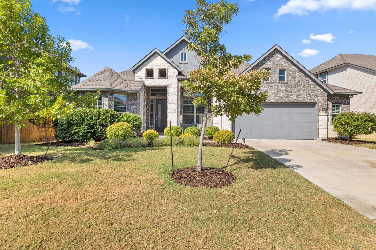
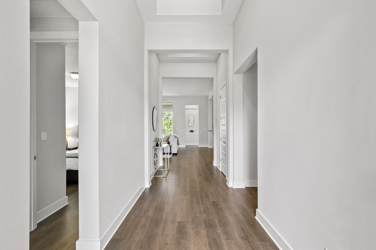
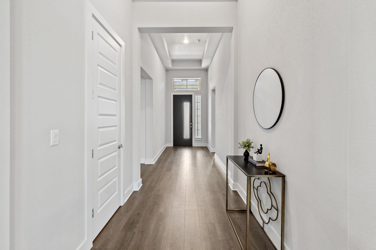
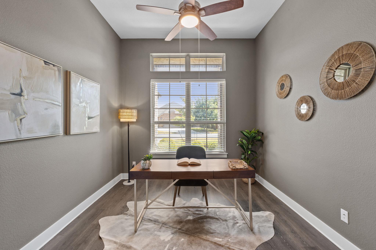
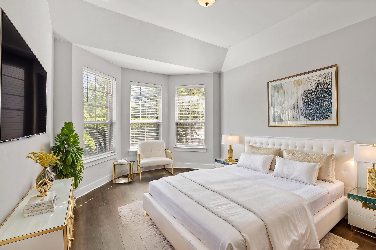
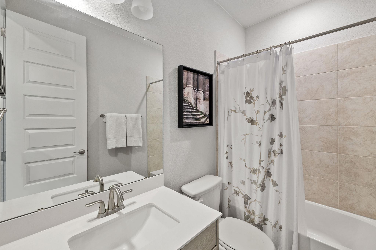
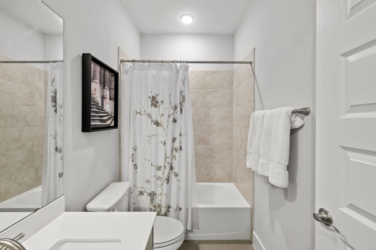
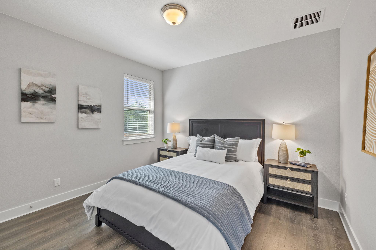
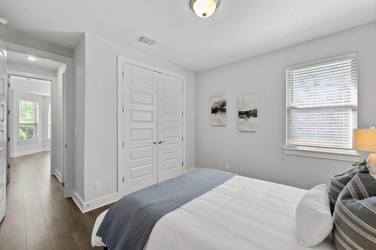
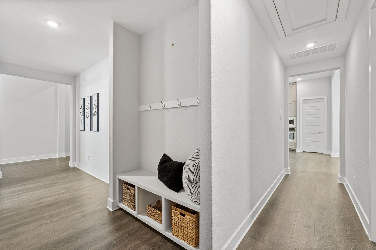
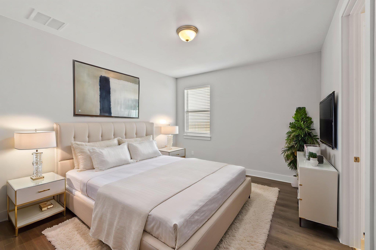
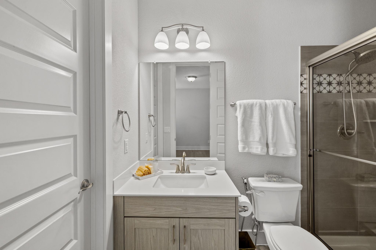
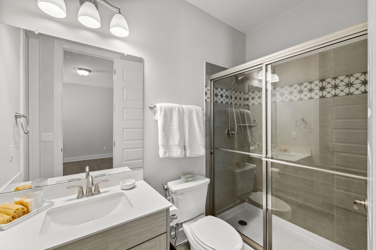
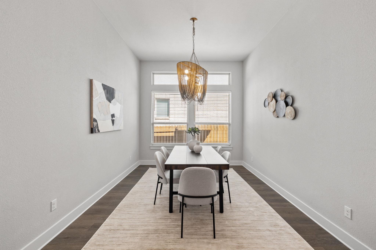
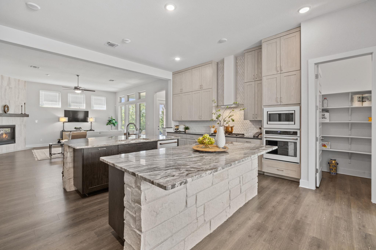
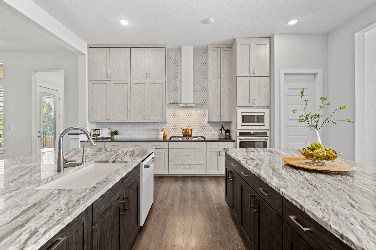
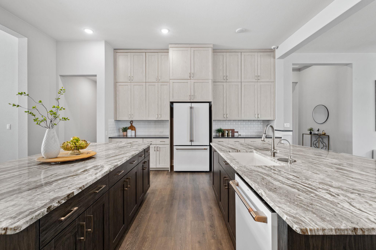
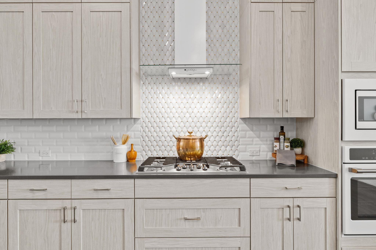
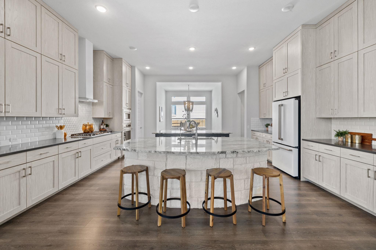
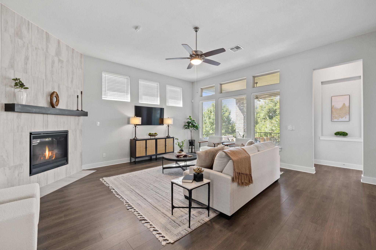
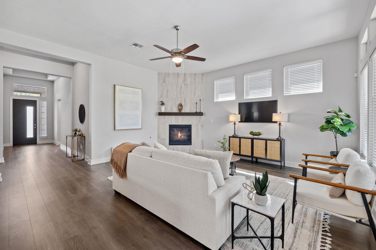
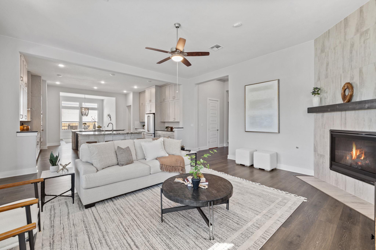
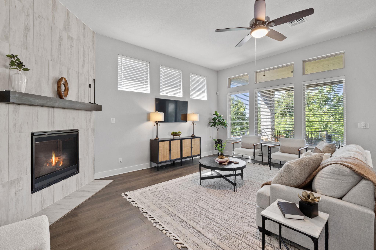
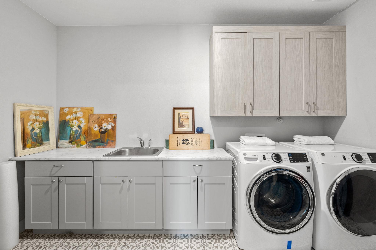
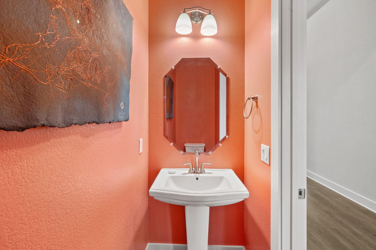
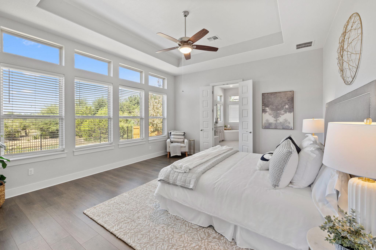
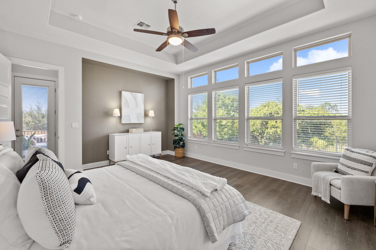
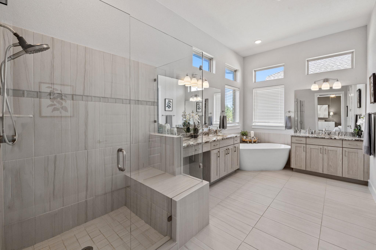
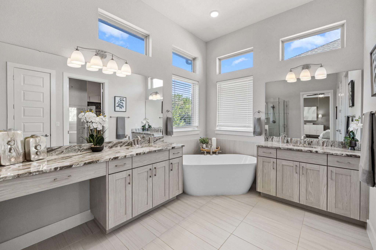
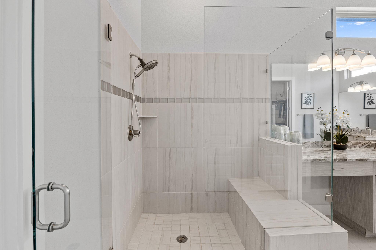
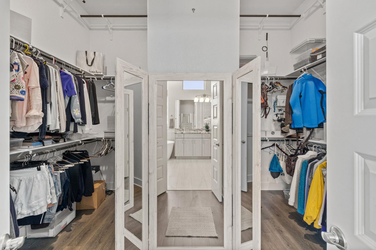
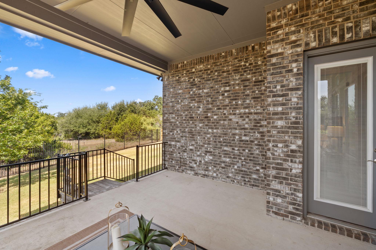
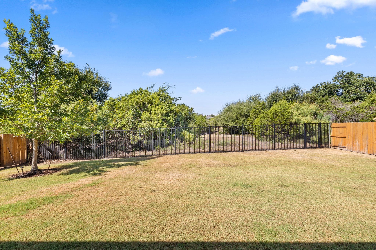
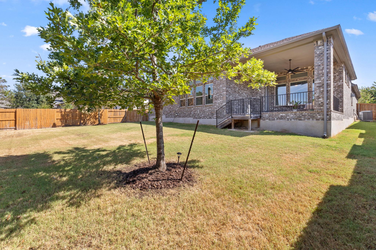
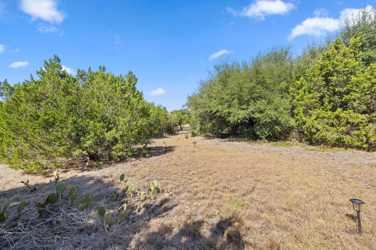
Want an elegant Chesmar Home with 4 beds (including guest bedroom w/ensuite), 3 1/2 baths, 2 1/2 garage, 4-sides brick and stone façade, over $47,000 in upgrades, nestled on a greenbelt lot that has a view and walkway to the neighborhood pond? Well come-on-down!! Nestled on a private greenbelt lot, this property offers serene views and a direct, lighted walkway to the neighborhood pond. Inside, rich wood-plank flooring, high recessed ceilings, and architectural tray details guide you through an inviting foyer past a versatile, private home office. The airy, light-filled family room features massive windows and a striking floor-to-ceiling contemporary tiled gas fireplace. It flows seamlessly into the gourmet open-concept kitchen, a chef's dream anchored by two distinct granite topped islands, and boldly veined quartz countertops. Premium features include sleek custom cabinetry to the ceiling, a walk-in pantry, and high-end GE Cafe' appliances (including the refrigerator). Double doors open to the peaceful primary retreat, where a full wall of windows frames beautiful greenbelt views. The luxurious ensuite bath showcases dual stone-topped vanities, a deep soaking tub, a spacious walk-in tile shower with a built-in bench, and a massive walk-in closet. The functional floor plan includes 4 spacious bedrooms-featuring a private guest suite with its own ensuite bath-3.5 total baths, and a generous 2.5-car garage. Extend your living space outdoors on the covered back patio. Built with brick pillars and metal railings, it overlooks a large backyard and the tranquil, treed greenbelt, and short walk to the neighborhood pond. Additional features: Tankless water heater, new high-impact roof shingles, full gutters, full sprinkler system, security system, programmable thermostat, 4 ceiling fans, and a dedicated laundry room equipped with upper cabinets and a utility sink. Truly move-in ready luxury!
About this property
Want an elegant Chesmar Home with 4 beds (including guest bedroom w/ensuite), 3 1/2 baths, 2 1/2 garage, 4-sides brick and stone façade, over $47,000 in upgrades, nestled on a greenbelt lot that has a view and walkway to the neighborhood pond? Well come-on-down!! Nestled on a private greenbelt lot, this property offers serene views and a direct, lighted walkway to the neighborhood pond. Inside, rich wood-plank flooring, high recessed ceilings, and architectural tray details guide you through an inviting foyer past a versatile, private home office. The airy, light-filled family room features massive windows and a striking floor-to-ceiling contemporary tiled gas fireplace. It flows seamlessly into the gourmet open-concept kitchen, a chef's dream anchored by two distinct granite topped islands, and boldly veined quartz countertops. Premium features include sleek custom cabinetry to the ceiling, a walk-in pantry, and high-end GE Cafe' appliances (including the refrigerator). Double doors open to the peaceful primary retreat, where a full wall of windows frames beautiful greenbelt views. The luxurious ensuite bath showcases dual stone-topped vanities, a deep soaking tub, a spacious walk-in tile shower with a built-in bench, and a massive walk-in closet. The functional floor plan includes 4 spacious bedrooms-featuring a private guest suite with its own ensuite bath-3.5 total baths, and a generous 2.5-car garage. Extend your living space outdoors on the covered back patio. Built with brick pillars and metal railings, it overlooks a large backyard and the tranquil, treed greenbelt, and short walk to the neighborhood pond. Additional features: Tankless water heater, new high-impact roof shingles, full gutters, full sprinkler system, security system, programmable thermostat, 4 ceiling fans, and a dedicated laundry room equipped with upper cabinets and a utility sink. Truly move-in ready luxury!
Features and Additional Information
Baths
Presented By Coldwell Banker Commercial Gateway



Schools in the Area
-
turned_in
Elementary SchoolTarvin
-
turned_in
Middle SchoolDanielson
-
turned_in
High SchoolGlenn
Want to See More Listings in the Area?
Brokerage: Compass RE Texas, LLC