224 Freedom St
About this property
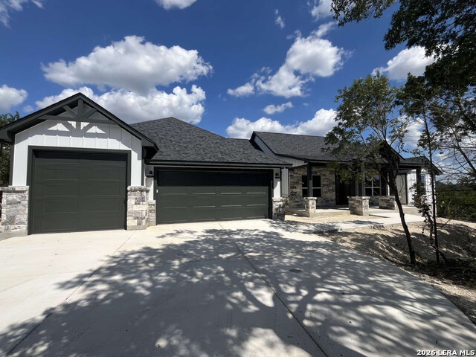
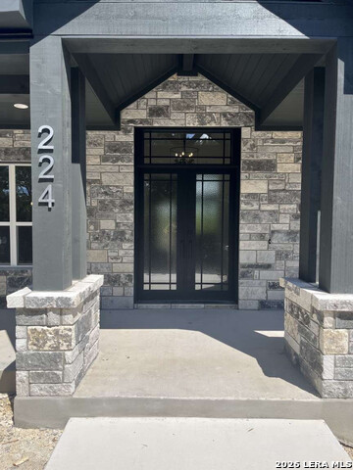
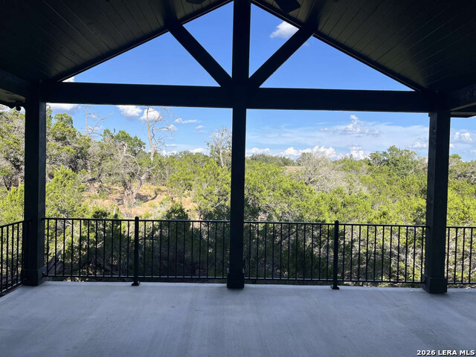
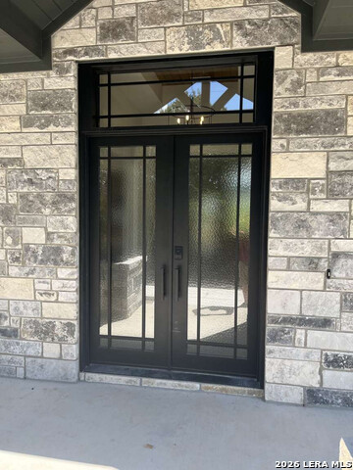
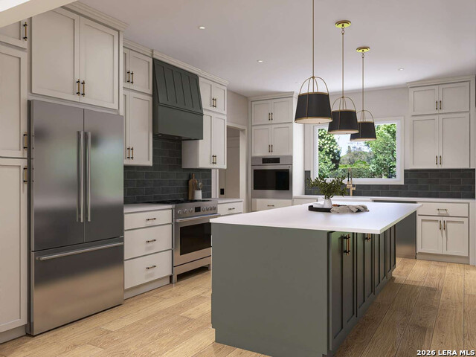
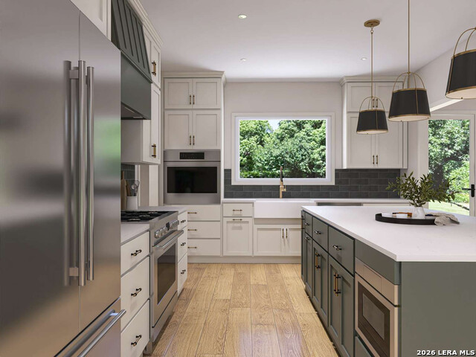
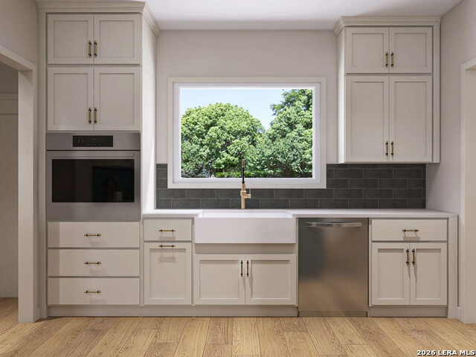
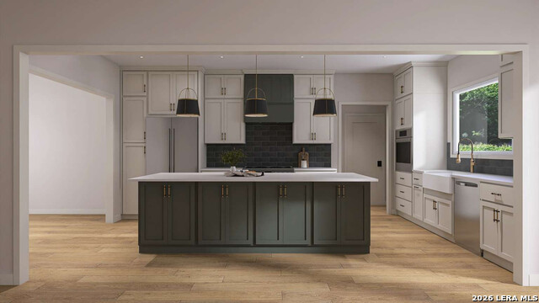
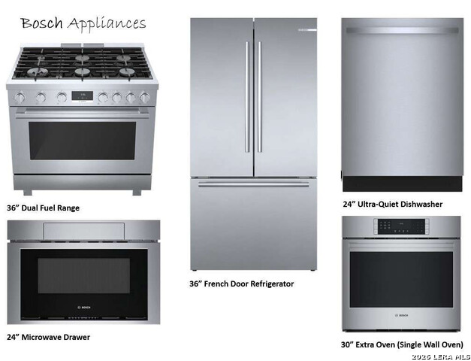
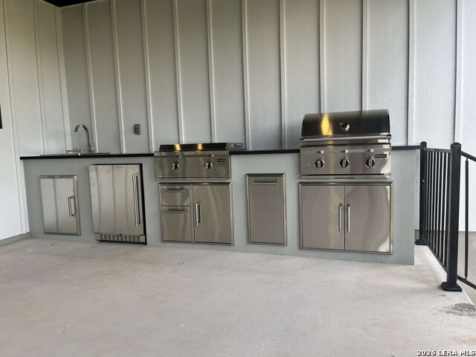
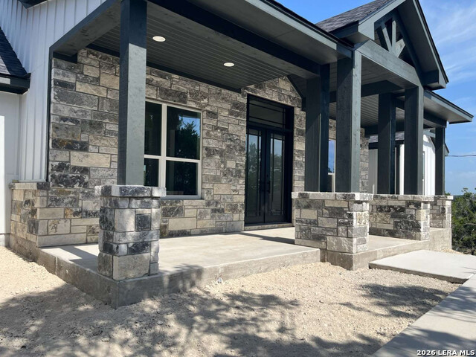
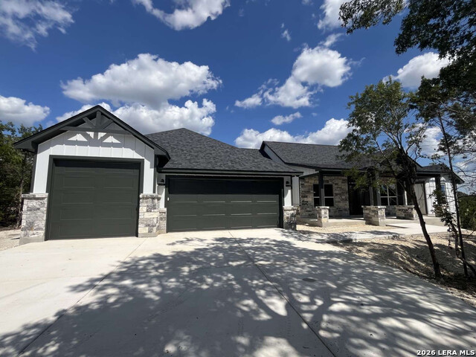
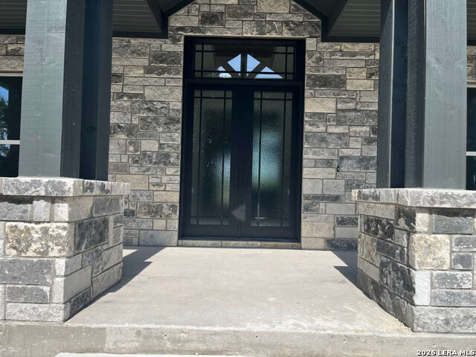
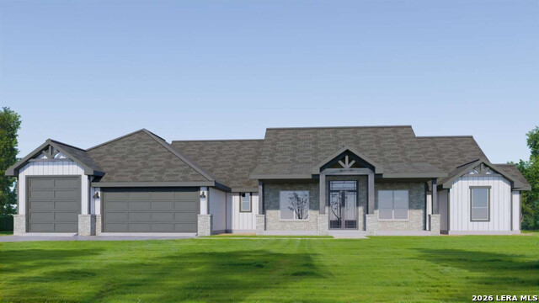
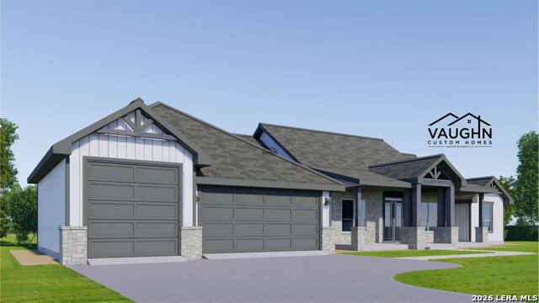
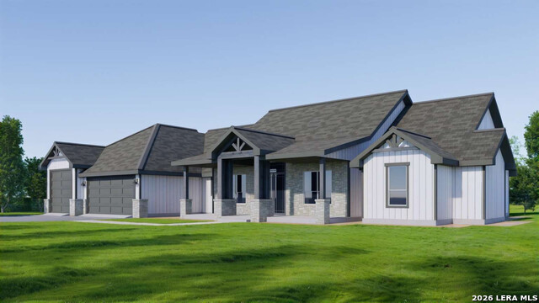
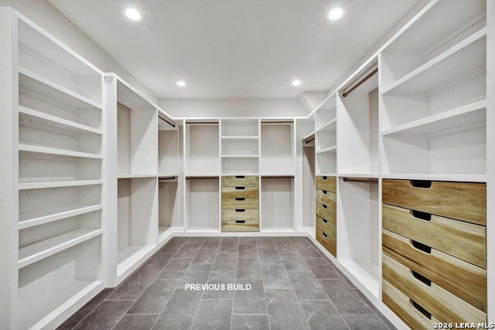
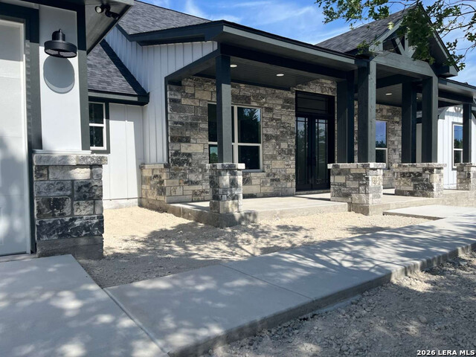
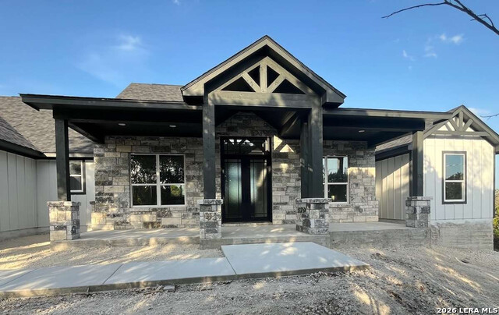
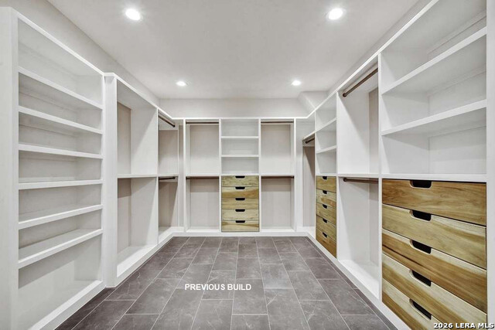
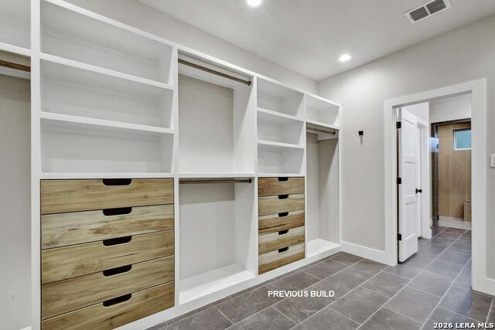
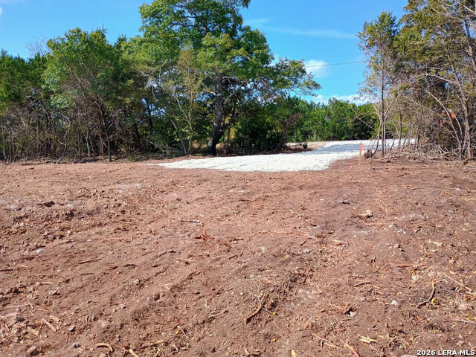
** Move-In now or Builder will do a Leaseback!** Stunning custom home to be professionally staged soon - with pro photos - but is now available on a private and expansive 1-acre lot in the gated Summit Estates community! Transitional design with classic Modern Farmhouse and Craftsman influences. Huge front porch (8-foot depth!) with breathtaking 10'x6' wrought-iron entry doors custom designed for this house! Need a Multi-Generational floor plan? The second en-suite with covered private access to exterior gives you maximum flexibility - including use for short-term rentals! Over 1,050/SF of garage space includes a huge 449/SF insulated bay with 10' x 10' insulated door that is big enough for a big boat or even some RVs! Pre-wired for a mini-split so you can make it the workshop of your dreams! Do you love - LOVE - outdoor living? Well how about a 651/SF vaulted rear covered patio with a full outdoor kitchen that includes LP gas grill, flattop griddle, fridge and sink? Done! Interior space includes 8-foot doors, 2-story windows, floor-to-ceiling fireplace, floor-to-ceiling custom cabinets in kitchen, quartz countertops, HUGE pantry and bench cubbies with quartz counters, too! Ample storage throughout with furniture-grade custom drawers in HUGE primary closet, laundry room with sink AND pre-plumbed for freezer or fridge - with lots of extra cabinets and quartz countertops! Bosch appliances in kitchen include a 36-inch LP gas range and french-door fridge. Engineered Texas Smoke hardwood flooring (9.5-inch planks!) in dry areas with designer tile in wet areas. Included 4 baths, 4 bedrooms PLUS a separate den with double french doors! This is your opportunity to own a stunning and thoughtfully-designed custom home without the wait. (Renderings are subject to artistic interpretations)
About this property
** Move-In now or Builder will do a Leaseback!** Stunning custom home to be professionally staged soon - with pro photos - but is now available on a private and expansive 1-acre lot in the gated Summit Estates community! Transitional design with classic Modern Farmhouse and Craftsman influences. Huge front porch (8-foot depth!) with breathtaking 10'x6' wrought-iron entry doors custom designed for this house! Need a Multi-Generational floor plan? The second en-suite with covered private access to exterior gives you maximum flexibility - including use for short-term rentals! Over 1,050/SF of garage space includes a huge 449/SF insulated bay with 10' x 10' insulated door that is big enough for a big boat or even some RVs! Pre-wired for a mini-split so you can make it the workshop of your dreams! Do you love - LOVE - outdoor living? Well how about a 651/SF vaulted rear covered patio with a full outdoor kitchen that includes LP gas grill, flattop griddle, fridge and sink? Done! Interior space includes 8-foot doors, 2-story windows, floor-to-ceiling fireplace, floor-to-ceiling custom cabinets in kitchen, quartz countertops, HUGE pantry and bench cubbies with quartz counters, too! Ample storage throughout with furniture-grade custom drawers in HUGE primary closet, laundry room with sink AND pre-plumbed for freezer or fridge - with lots of extra cabinets and quartz countertops! Bosch appliances in kitchen include a 36-inch LP gas range and french-door fridge. Engineered Texas Smoke hardwood flooring (9.5-inch planks!) in dry areas with designer tile in wet areas. Included 4 baths, 4 bedrooms PLUS a separate den with double french doors! This is your opportunity to own a stunning and thoughtfully-designed custom home without the wait. (Renderings are subject to artistic interpretations)
Features and Additional Information
Baths
Presented By Coldwell Banker Commercial Gateway



Schools in the Area
-
turned_in
Elementary SchoolRebecca Creek
-
turned_in
Middle SchoolMountain Valley
-
turned_in
High SchoolCanyon Lake
Want to See More Listings in the Area?
Brokerage: Congress Realty, Inc