22305 Junction Peak Drive
About this property
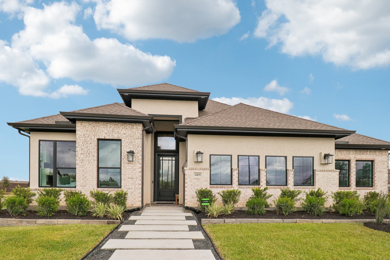
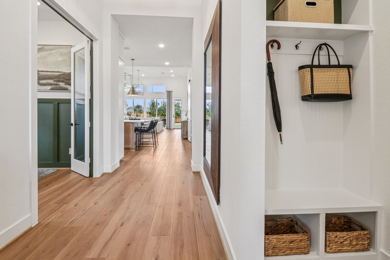
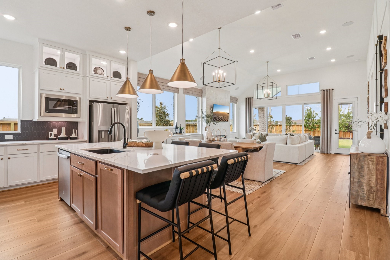
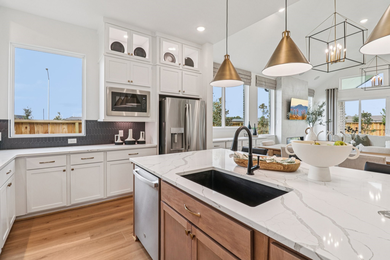
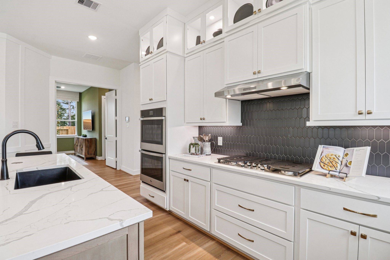
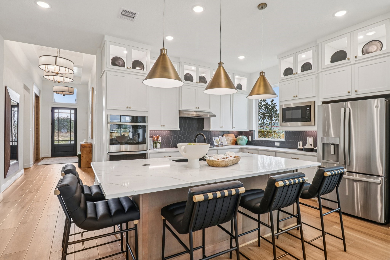
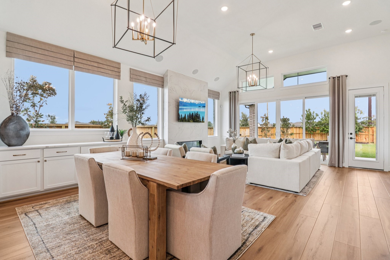
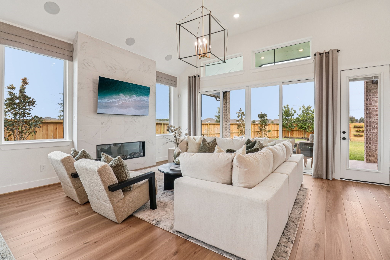
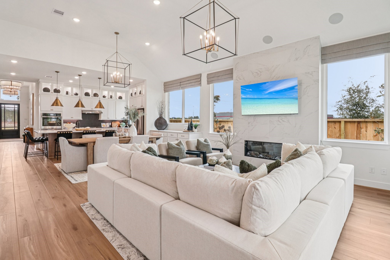
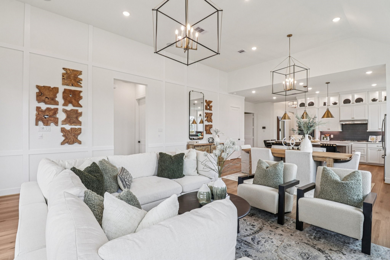
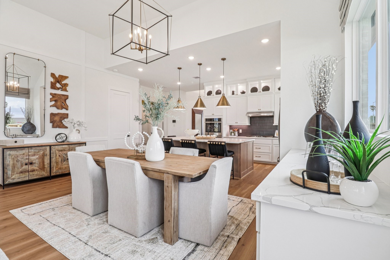
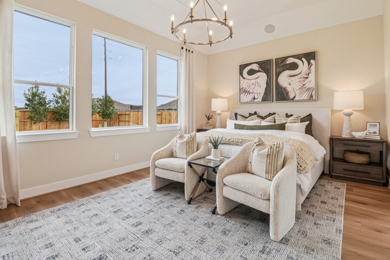
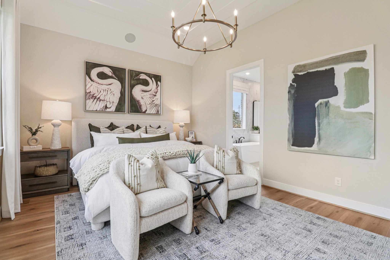
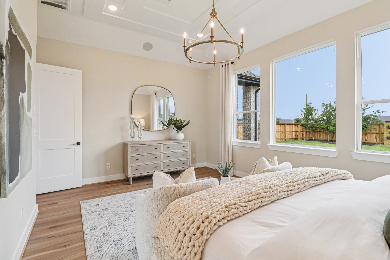
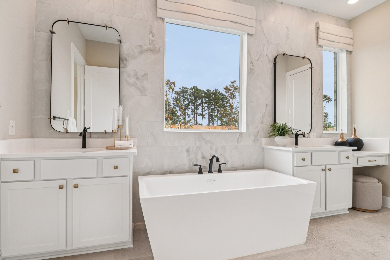
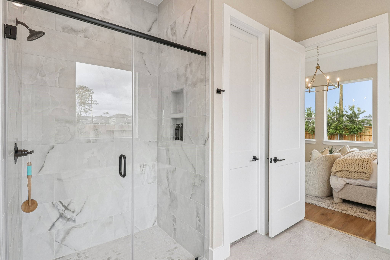
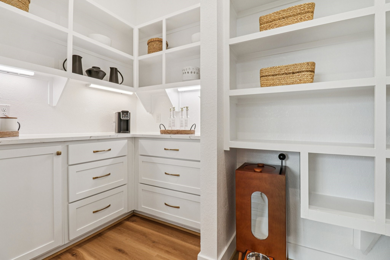
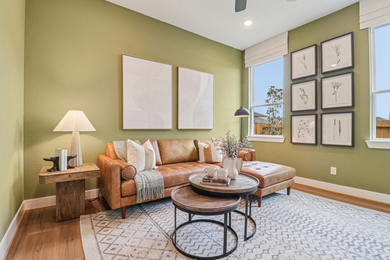
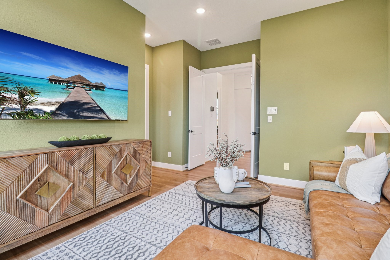
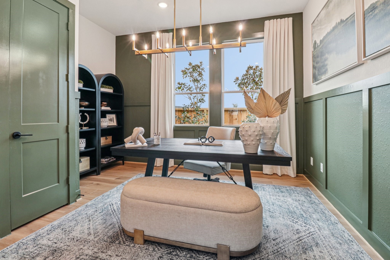
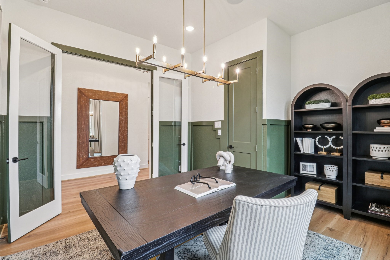
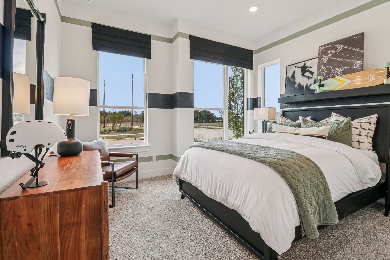
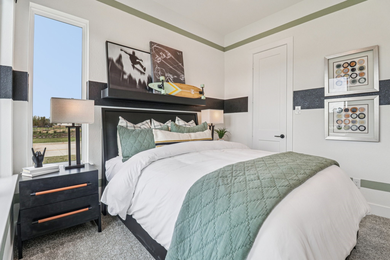
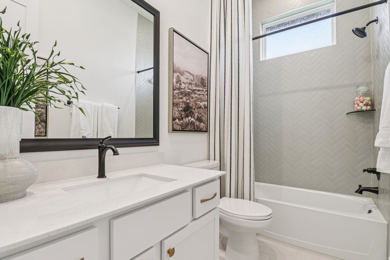
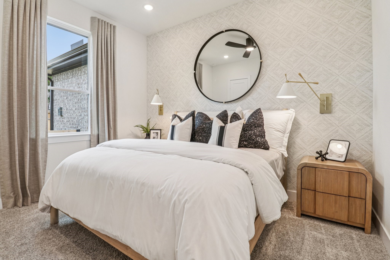
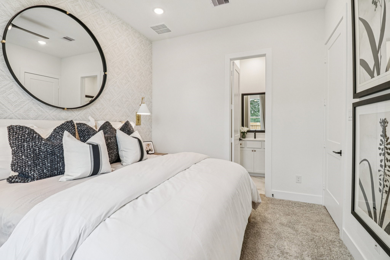
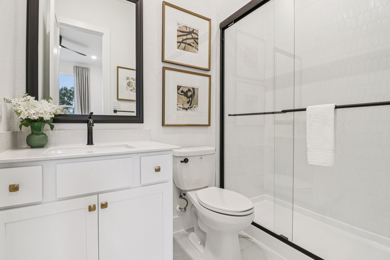
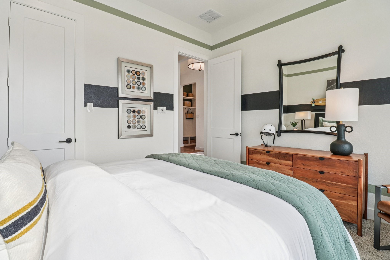
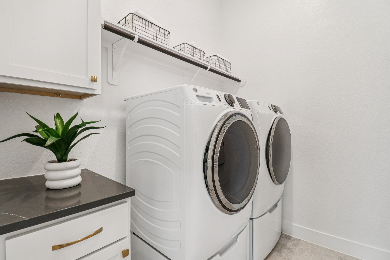
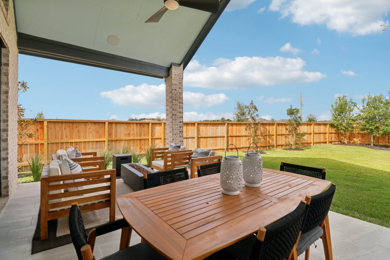
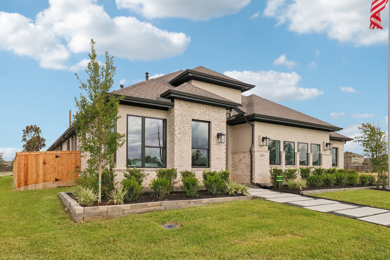
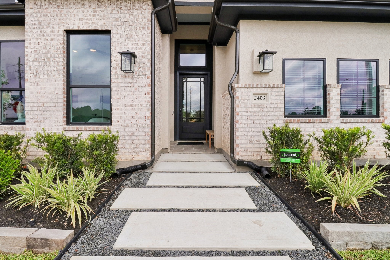
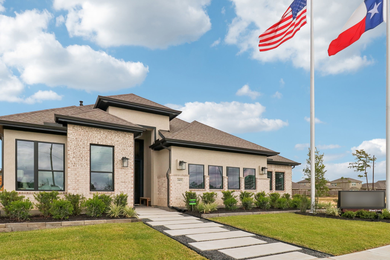
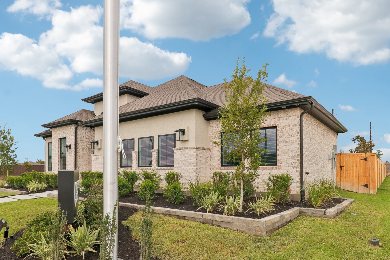
Welcome to the Lauren floor plan by Chesmar, offering 2,538 sq. ft. of thoughtfully designed living space with 4 bedrooms, 3 bathrooms, and a 3-car tandem garage. The open-concept design is perfect for everyday living and entertaining, while the prep kitchen located off the pantry provides additional workspace and storage-an incredible feature for anyone who loves to cook or entertain. Enjoy the added privacy of NO BACK NEIGHBORS and a backyard ready to make your own. Spacious, functional, and beautifully designed, the Lauren offers the features today's buyers are looking for!
About this property
Welcome to the Lauren floor plan by Chesmar, offering 2,538 sq. ft. of thoughtfully designed living space with 4 bedrooms, 3 bathrooms, and a 3-car tandem garage. The open-concept design is perfect for everyday living and entertaining, while the prep kitchen located off the pantry provides additional workspace and storage-an incredible feature for anyone who loves to cook or entertain. Enjoy the added privacy of NO BACK NEIGHBORS and a backyard ready to make your own. Spacious, functional, and beautifully designed, the Lauren offers the features today's buyers are looking for!
Features and Additional Information
Baths
Presented By Coldwell Banker Commercial Gateway



Schools in the Area
-
turned_in
Elementary School
-
turned_in
Middle School
-
turned_in
High School
Want to See More Listings in the Area?
Brokerage: Chesmar Homes