2137 Ringstaff Rd
About this property
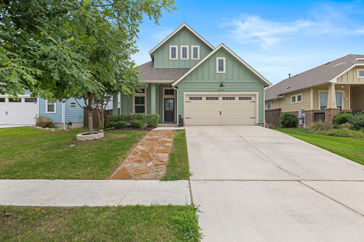
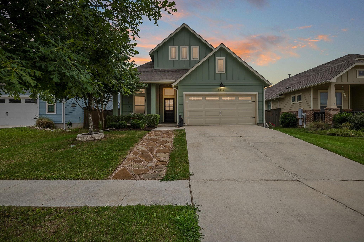
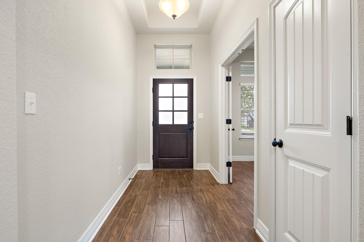
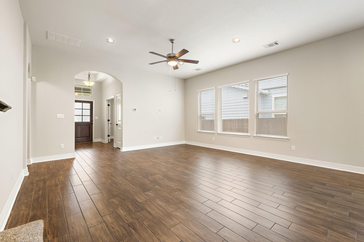
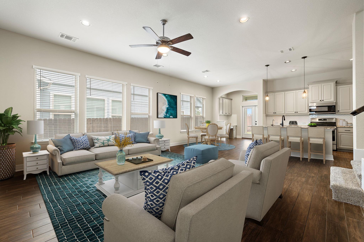
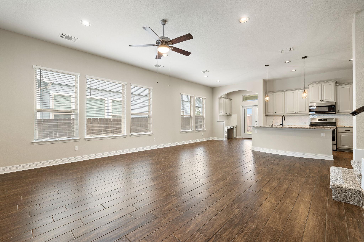
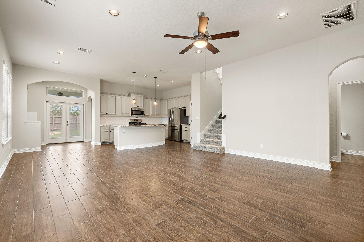
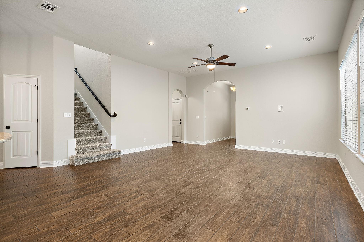
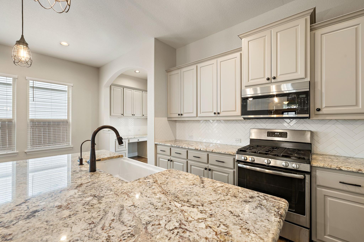
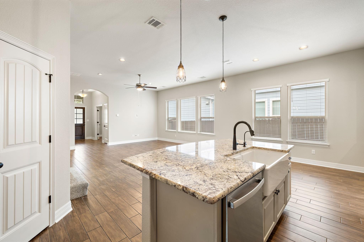
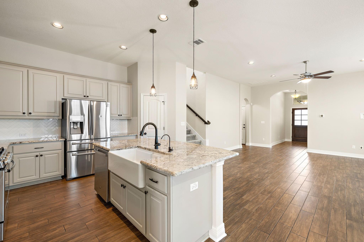
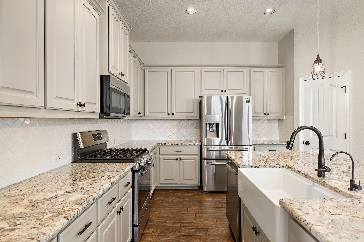
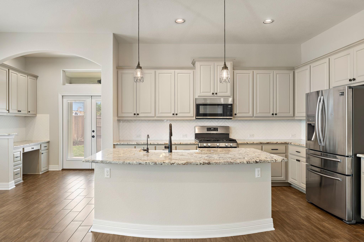
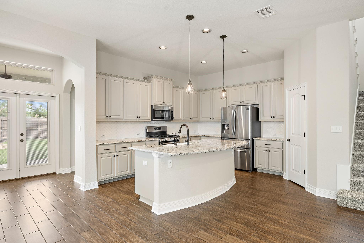
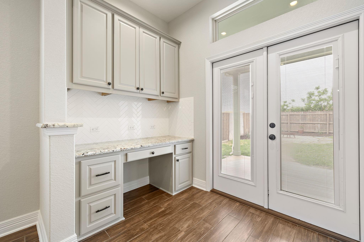
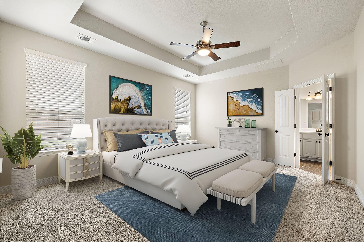
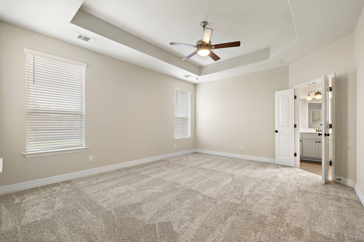
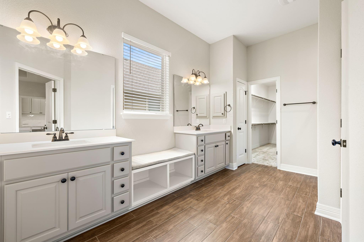
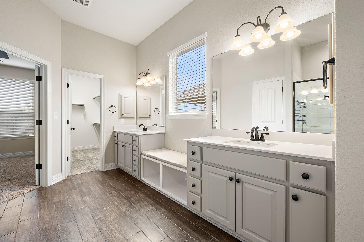
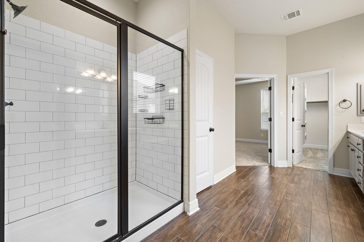
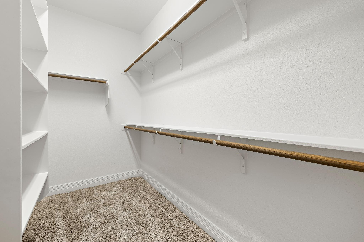
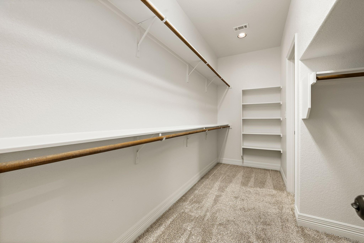
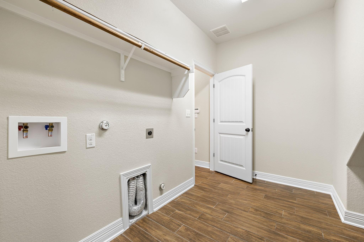
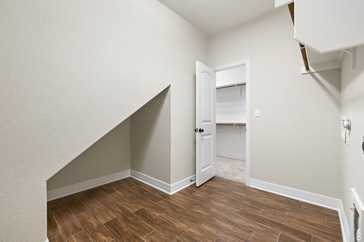
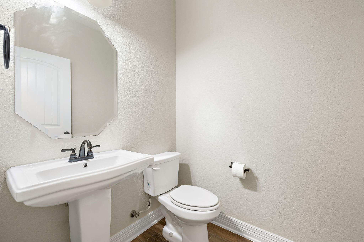
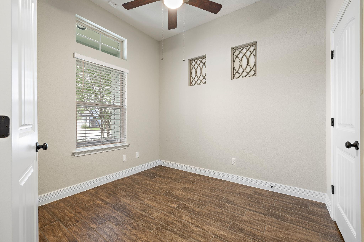
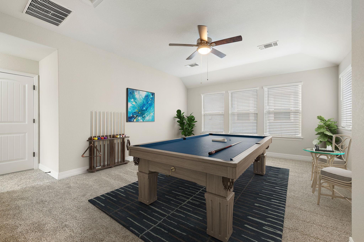
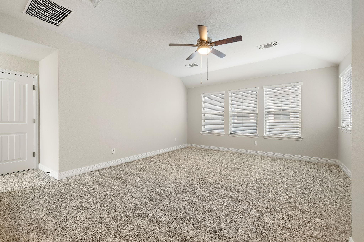
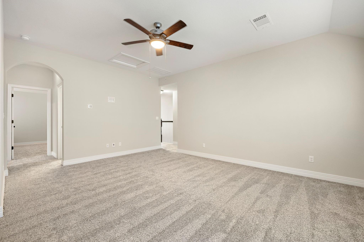
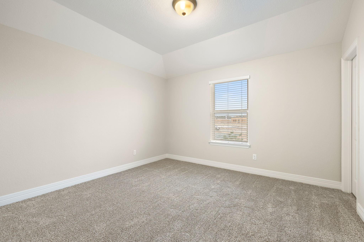
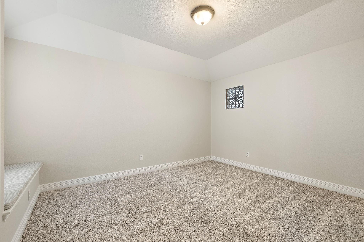
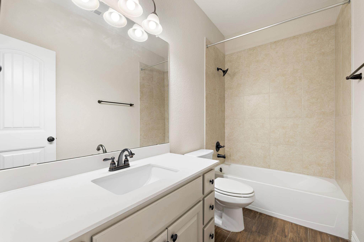
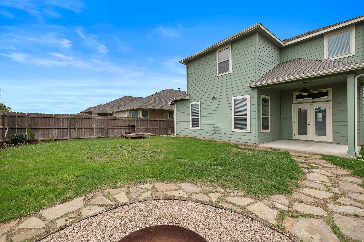
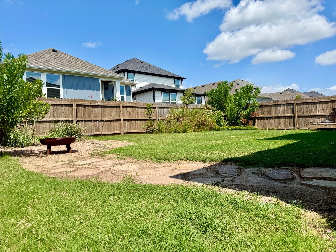
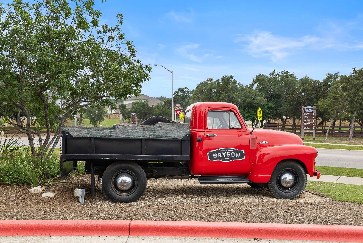
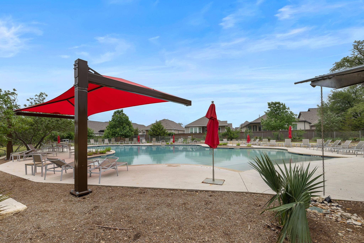
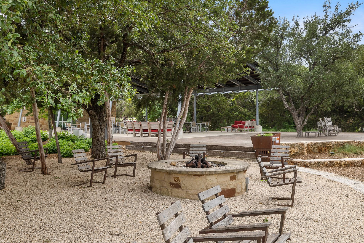
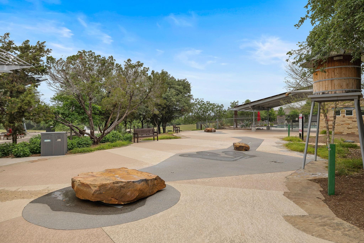
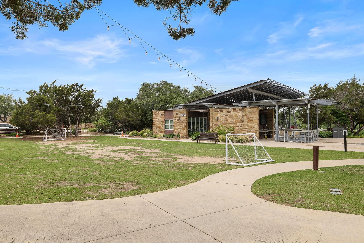
Welcome to your dream home in the coveted Bryson Community! Step inside this enchanting 2-story modern farmhouse and discover a world where elegance meets practicality. Featuring 4 bedrooms, 2.5 bathrooms, and a delightful game room, this home is crafted for both leisure and lively entertainment. With two bedrooms on the main level, you can enjoy either a 4th bedroom or utilize the space as an office. The cozy front porch and a serene covered patio set the stage for endless moments of relaxation and gatherings. Experience culinary delight in the open gourmet kitchen, equipped with a charming farmhouse sink, chic designer backsplash, and a sprawling granite island-perfect for hosting and everyday enjoyment. The living and dining areas are adorned with tall, airy ceilings and stylish wood-look tile flooring that combine durability with farmhouse flair. Relish the comfort of new plush carpets in the primary suite and throughout the upper-level spaces, adding a touch of luxury and coziness. Unwind in the luxurious primary suite, complete with dual closets, one linked directly to the laundry room for ultimate convenience. The spa-like en-suite bathroom is your private retreat, featuring dual vanities, a dedicated sitting area, and an oversized walk-in shower. Immerse yourself in the tranquil beauty of Leander, set right in the heart of Texas Hill Country. Bryson offers not just a home but a lifestyle, complete with top-tier neighborhood amenities such as a resort-style pool, park, covered pavilion, and an inviting stone fire pit overlooking the fishing pond. Enjoy scenic walking trails, lush green spaces, and a community that features an on-site elementary school within the renowned Leander ISD. This home isn't just a place to live-it's a place to thrive. Embrace the opportunity to create unforgettable memories in a home designed for life's best moments.
About this property
Welcome to your dream home in the coveted Bryson Community! Step inside this enchanting 2-story modern farmhouse and discover a world where elegance meets practicality. Featuring 4 bedrooms, 2.5 bathrooms, and a delightful game room, this home is crafted for both leisure and lively entertainment. With two bedrooms on the main level, you can enjoy either a 4th bedroom or utilize the space as an office. The cozy front porch and a serene covered patio set the stage for endless moments of relaxation and gatherings. Experience culinary delight in the open gourmet kitchen, equipped with a charming farmhouse sink, chic designer backsplash, and a sprawling granite island-perfect for hosting and everyday enjoyment. The living and dining areas are adorned with tall, airy ceilings and stylish wood-look tile flooring that combine durability with farmhouse flair. Relish the comfort of new plush carpets in the primary suite and throughout the upper-level spaces, adding a touch of luxury and coziness. Unwind in the luxurious primary suite, complete with dual closets, one linked directly to the laundry room for ultimate convenience. The spa-like en-suite bathroom is your private retreat, featuring dual vanities, a dedicated sitting area, and an oversized walk-in shower. Immerse yourself in the tranquil beauty of Leander, set right in the heart of Texas Hill Country. Bryson offers not just a home but a lifestyle, complete with top-tier neighborhood amenities such as a resort-style pool, park, covered pavilion, and an inviting stone fire pit overlooking the fishing pond. Enjoy scenic walking trails, lush green spaces, and a community that features an on-site elementary school within the renowned Leander ISD. This home isn't just a place to live-it's a place to thrive. Embrace the opportunity to create unforgettable memories in a home designed for life's best moments.
Features and Additional Information
Baths
Presented By Coldwell Banker Commercial Gateway



Schools in the Area
-
turned_in
Elementary SchoolNorth
-
turned_in
Middle SchoolKnox Wiley
-
turned_in
High SchoolGlenn
Want to See More Listings in the Area?
Brokerage: Compass RE Texas, LLC.