In-Person
212 Neal Dr
About this property
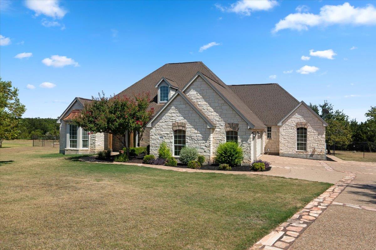
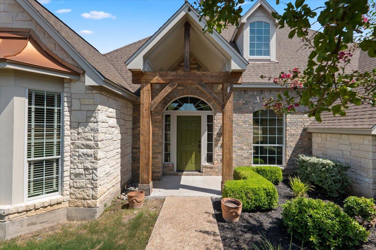
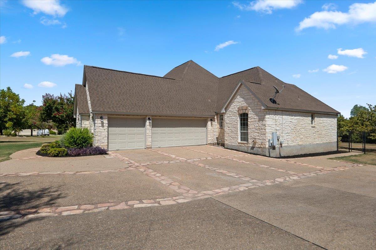
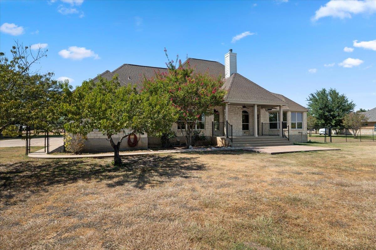
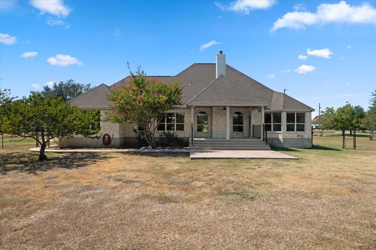
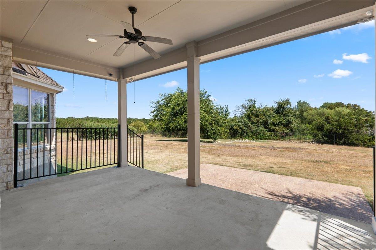
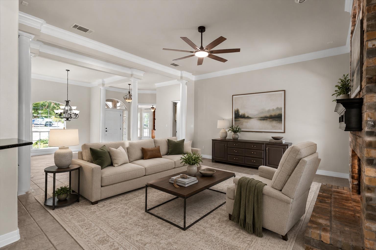
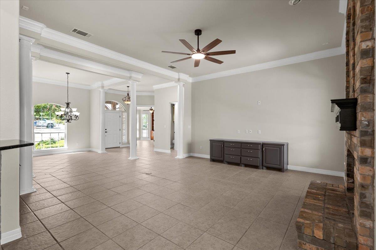
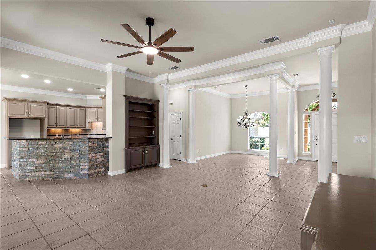
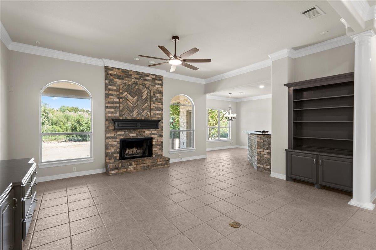
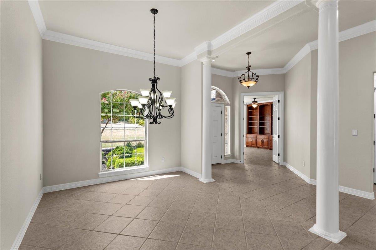
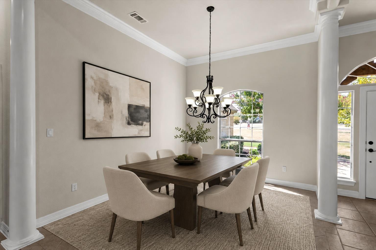
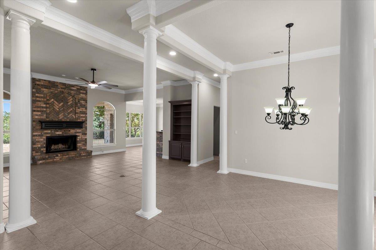
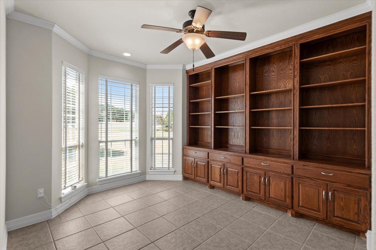
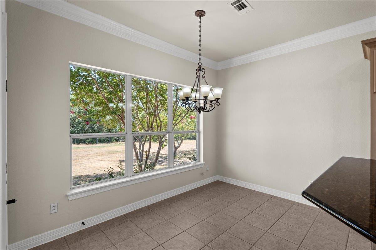
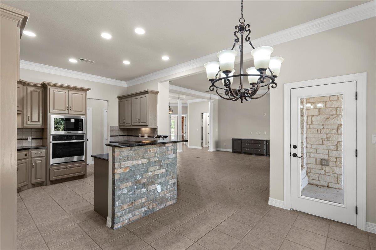
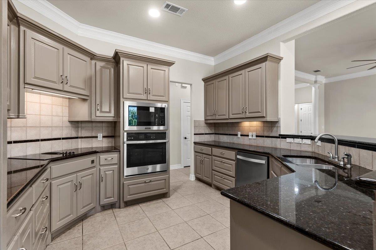
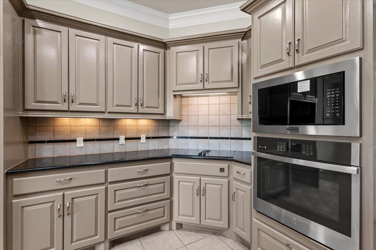
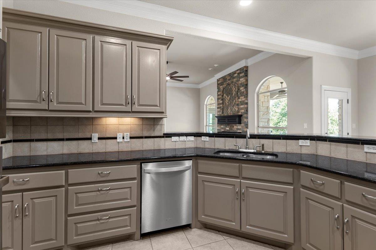
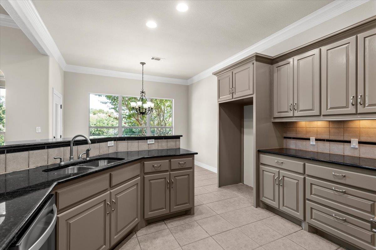
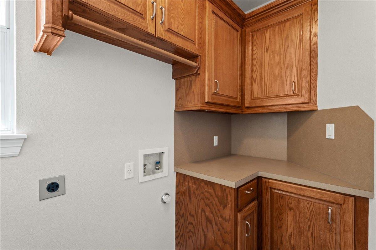
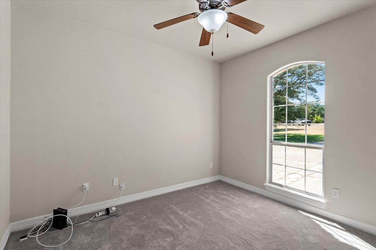
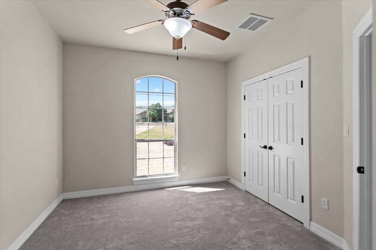
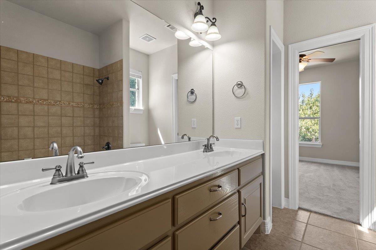
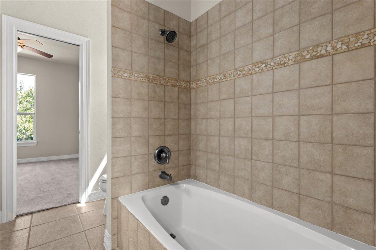
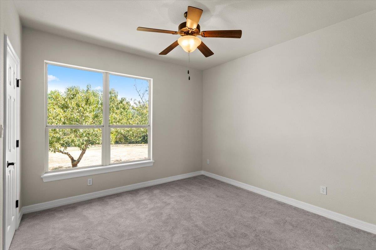
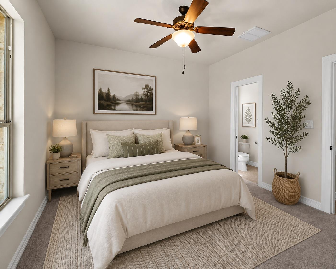
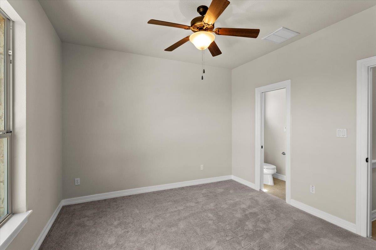
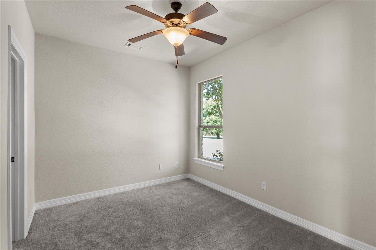
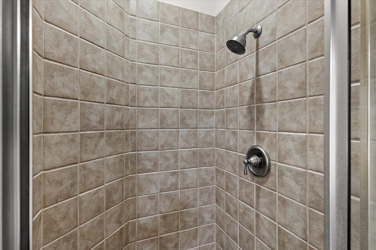
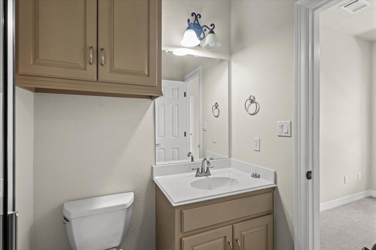
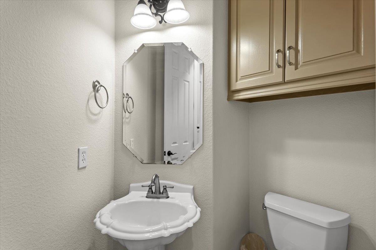
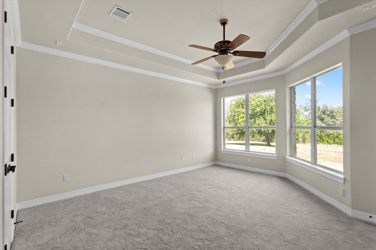
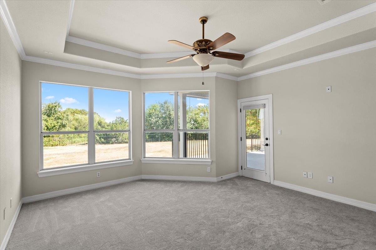
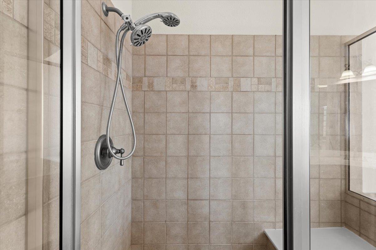
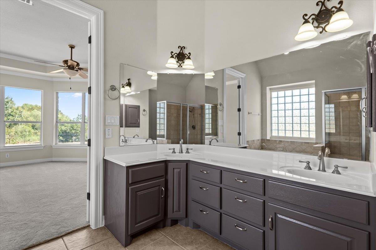
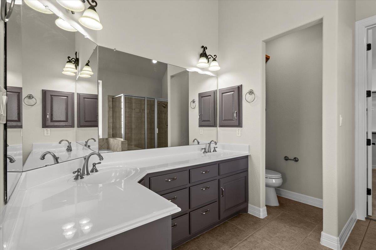
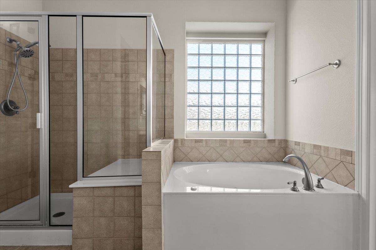
Welcome to 212 Neal Dr., offering 2,590 square feet, 4 bedrooms, 3.5 baths and plenty of room to spread out in Liberty Hill ISD. This home's 2026 updates include: all new kitchen appliances, HVAC ducting replacement, new interior paint, new carpet, and the water heater in the garage was replaced. The attic water heater was replaced in 2025 and the roof was replaced in 2021. The spacious floor plan features a light-filled living area anchored by a brick fireplace and built-ins, plus both formal and casual dining spaces for added flexibility. The 2026 kitchen updates include freshly painted cabinetry and all new kitchen appliances. The breakfast bar opens to the living area. Large windows throughout bring in natural light and provide views of the expansive backyard. The primary suite is thoughtfully separated from the additional bedrooms, creating a more private retreat. With three full baths plus a half bath, the layout offers flexibility for everyday living, overnight guests, a home office or hobbies. One of the beds and baths is an en-suite, which would be great for guests. Outside, the stone exterior, mature trees and generous yard give this property a sense of space that's becoming harder to find. The fenced backyard offers plenty of possibilities, while the covered patio provides a comfortable spot to relax and enjoy the outdoors. Call your favorite agent to come view this beauty.
About this property
Welcome to 212 Neal Dr., offering 2,590 square feet, 4 bedrooms, 3.5 baths and plenty of room to spread out in Liberty Hill ISD. This home's 2026 updates include: all new kitchen appliances, HVAC ducting replacement, new interior paint, new carpet, and the water heater in the garage was replaced. The attic water heater was replaced in 2025 and the roof was replaced in 2021. The spacious floor plan features a light-filled living area anchored by a brick fireplace and built-ins, plus both formal and casual dining spaces for added flexibility. The 2026 kitchen updates include freshly painted cabinetry and all new kitchen appliances. The breakfast bar opens to the living area. Large windows throughout bring in natural light and provide views of the expansive backyard. The primary suite is thoughtfully separated from the additional bedrooms, creating a more private retreat. With three full baths plus a half bath, the layout offers flexibility for everyday living, overnight guests, a home office or hobbies. One of the beds and baths is an en-suite, which would be great for guests. Outside, the stone exterior, mature trees and generous yard give this property a sense of space that's becoming harder to find. The fenced backyard offers plenty of possibilities, while the covered patio provides a comfortable spot to relax and enjoy the outdoors. Call your favorite agent to come view this beauty.
Features and Additional Information
Baths
Presented By Coldwell Banker Commercial Gateway



Schools in the Area
-
turned_in
Elementary SchoolLiberty Hill
-
turned_in
Middle SchoolLiberty Hill (Liberty Hill)
-
turned_in
High SchoolLiberty Hill
Want to See More Listings in the Area?
Brokerage: Duke Realty