2078 Stonehaven
About this property
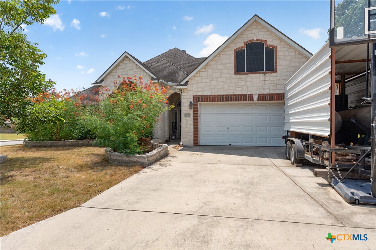
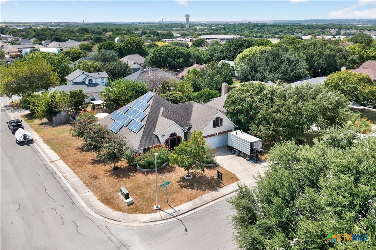
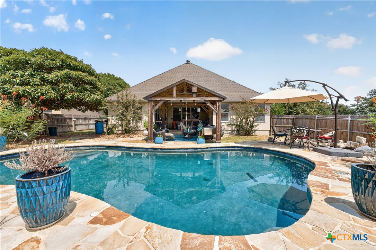
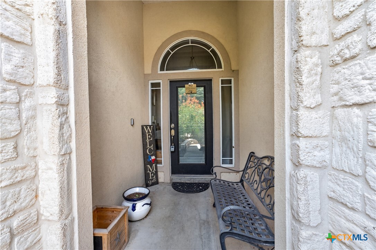
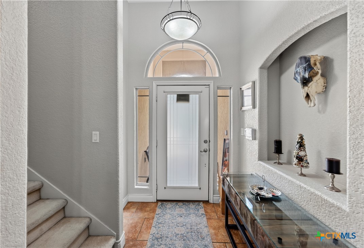
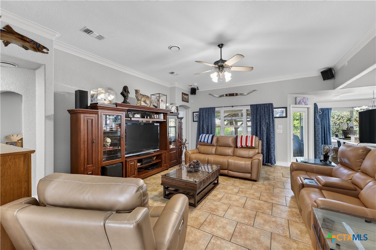
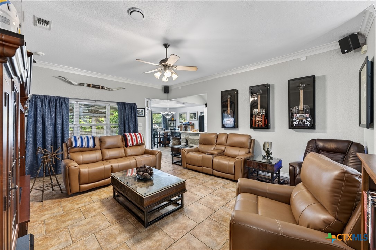
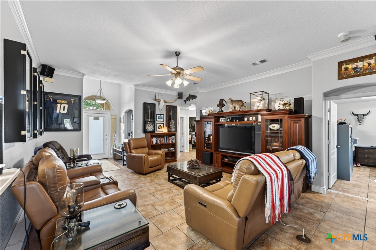
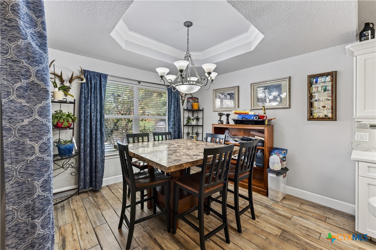
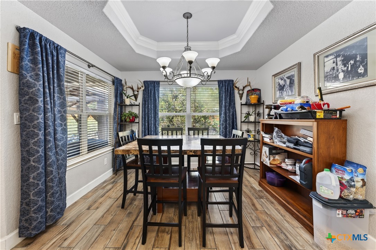
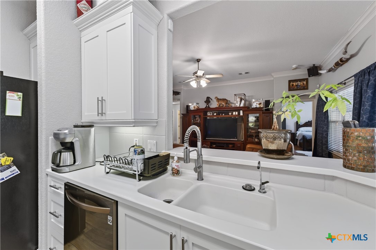
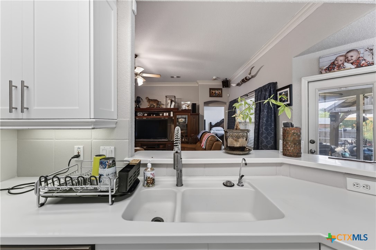
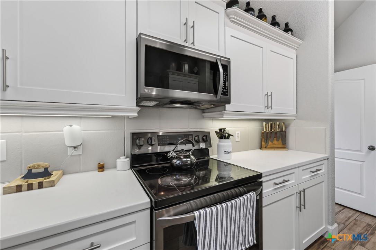
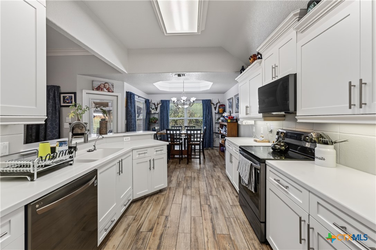
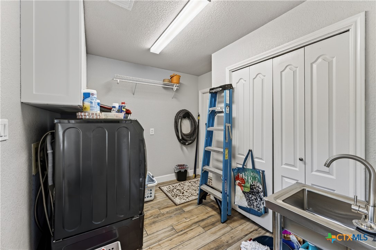
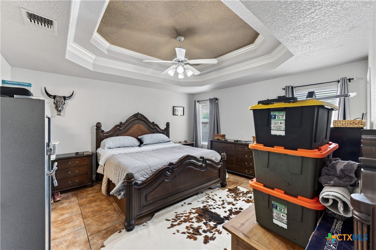
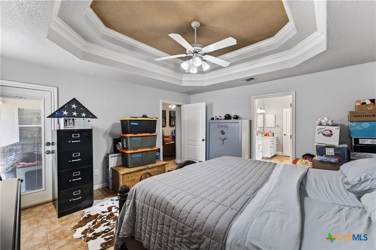
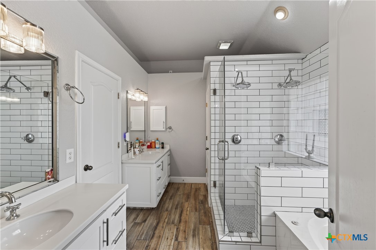
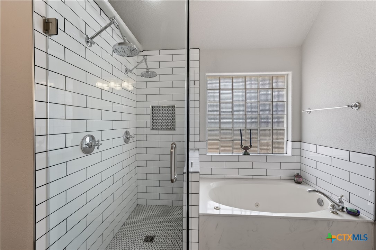
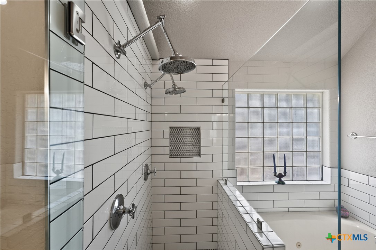
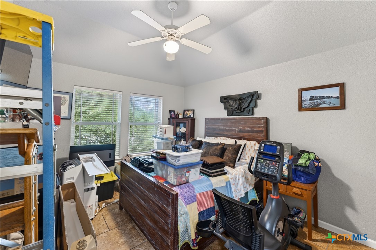
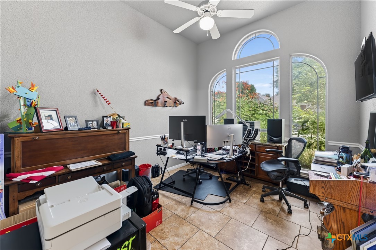
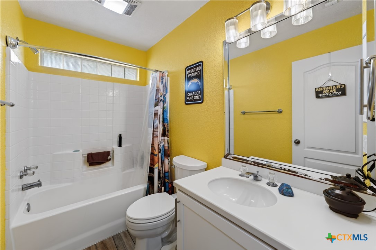
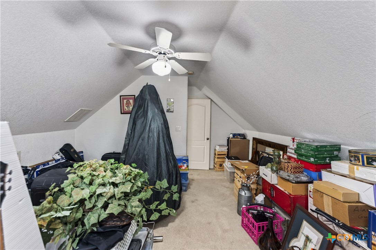
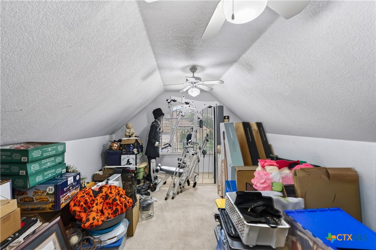
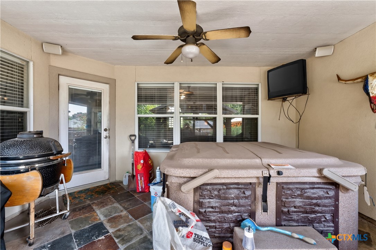
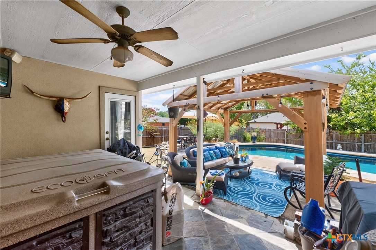
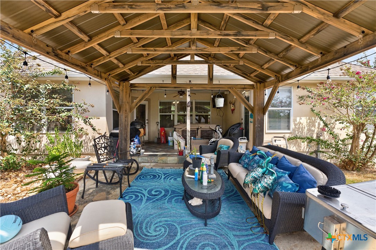
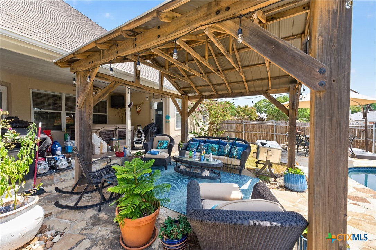
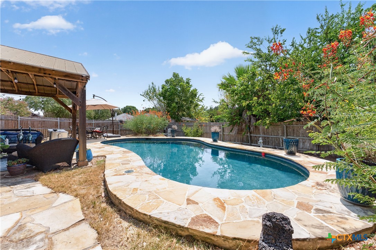
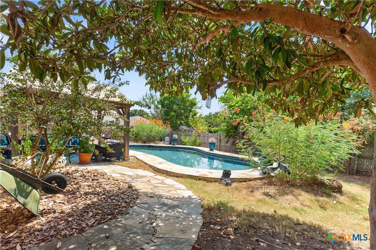
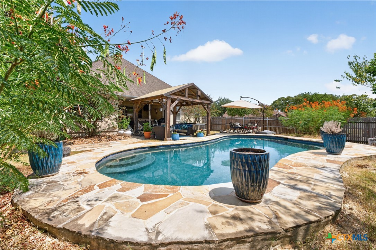
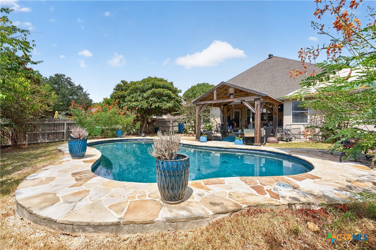
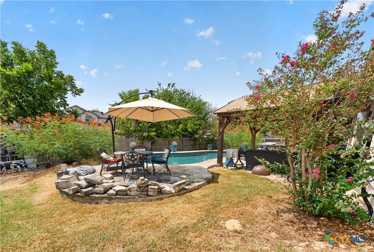
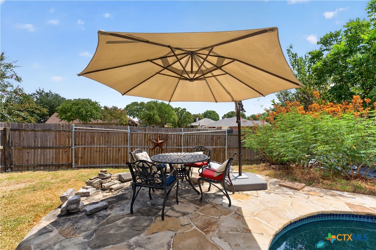
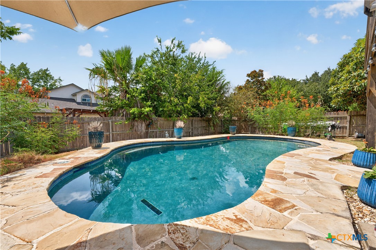
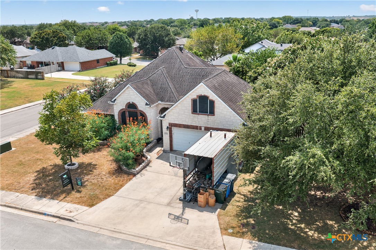
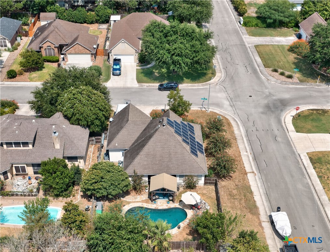
Situated on a desirable corner lot with no HOA, this inviting 1.5-story home offers ~1,980 sq ft with 4 bedrooms, 2 full bathrooms, and an attached 2-car garage. Fully owned solar panels with a side-mounted inverter convey, complete with an owner-owned net meter that feeds the grid for GVEC electric bill credits. Tile flooring welcomes you at the entry, continuing into the living room and all 3 downstairs bedrooms. Faux-wood porcelain tile flows through the dining room, kitchen, laundry room, and bathrooms. Crown molding accents the living room, and ceiling fans are installed in all 4 bedrooms. The kitchen features Corian countertops and includes a refrigerator, smooth-top electric range/oven, microwave vent hood, and dishwasher. An adjoining dining area seamlessly connects the kitchen and main living spaces. The primary suite and 2 secondary bedrooms are conveniently located downstairs. The carpeted 4th bedroom is privately positioned upstairs, offering flexible space for guests, a home office, or extra living needs. The downstairs primary suite boasts a tray ceiling, large walk-in closet, and a beautifully renovated ensuite with separate vanities, a garden tub, and a separate walk-in shower. The other 2 downstairs bedrooms share a full bath with a tub/shower combo. Added conveniences include a central vacuum system alongside appliances and an HVAC system still under warranty. Out back, enjoy a private retreat featuring a Keith Zars gunite in-ground pool surrounded by flagstone patios. A large pergola, covered patio, and mature landscaping offer ample room for outdoor dining, entertaining, and relaxing. Located minutes from local elementary schools, this property combines a flexible floor plan, rich outdoor amenities, and a great location.
About this property
Situated on a desirable corner lot with no HOA, this inviting 1.5-story home offers ~1,980 sq ft with 4 bedrooms, 2 full bathrooms, and an attached 2-car garage. Fully owned solar panels with a side-mounted inverter convey, complete with an owner-owned net meter that feeds the grid for GVEC electric bill credits. Tile flooring welcomes you at the entry, continuing into the living room and all 3 downstairs bedrooms. Faux-wood porcelain tile flows through the dining room, kitchen, laundry room, and bathrooms. Crown molding accents the living room, and ceiling fans are installed in all 4 bedrooms. The kitchen features Corian countertops and includes a refrigerator, smooth-top electric range/oven, microwave vent hood, and dishwasher. An adjoining dining area seamlessly connects the kitchen and main living spaces. The primary suite and 2 secondary bedrooms are conveniently located downstairs. The carpeted 4th bedroom is privately positioned upstairs, offering flexible space for guests, a home office, or extra living needs. The downstairs primary suite boasts a tray ceiling, large walk-in closet, and a beautifully renovated ensuite with separate vanities, a garden tub, and a separate walk-in shower. The other 2 downstairs bedrooms share a full bath with a tub/shower combo. Added conveniences include a central vacuum system alongside appliances and an HVAC system still under warranty. Out back, enjoy a private retreat featuring a Keith Zars gunite in-ground pool surrounded by flagstone patios. A large pergola, covered patio, and mature landscaping offer ample room for outdoor dining, entertaining, and relaxing. Located minutes from local elementary schools, this property combines a flexible floor plan, rich outdoor amenities, and a great location.
Features and Additional Information
Baths
Presented By Coldwell Banker Commercial Gateway



Schools in the Area
-
turned_in
Elementary School
-
turned_in
Middle School
-
turned_in
High School
Want to See More Listings in the Area?
Brokerage: Watters International Realty