1742 Palomino Gold Trail
About this property
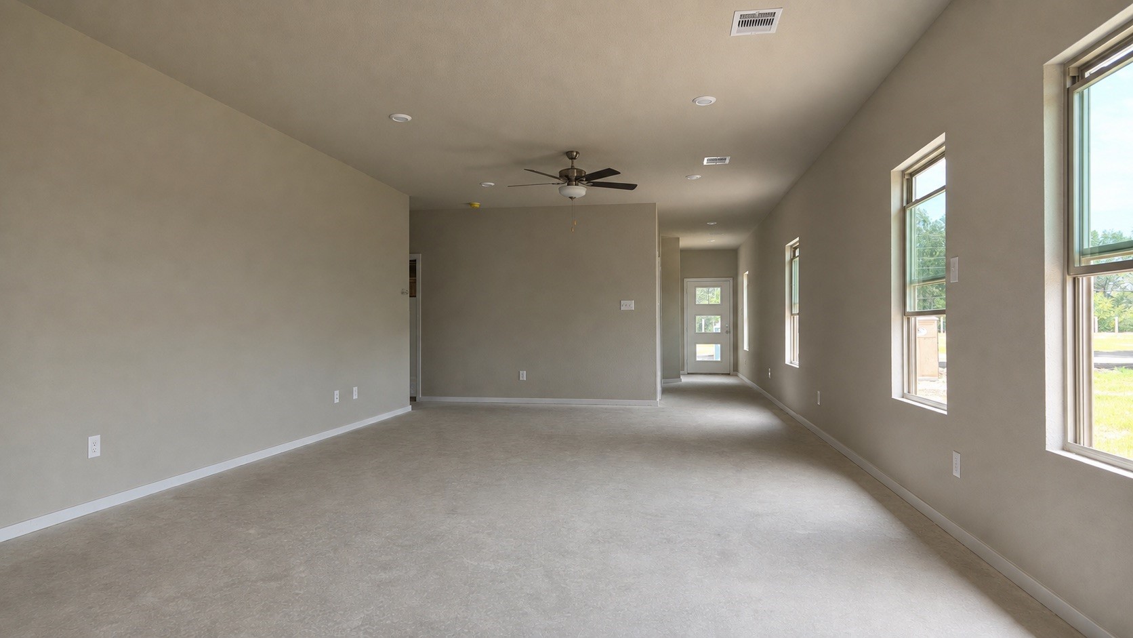
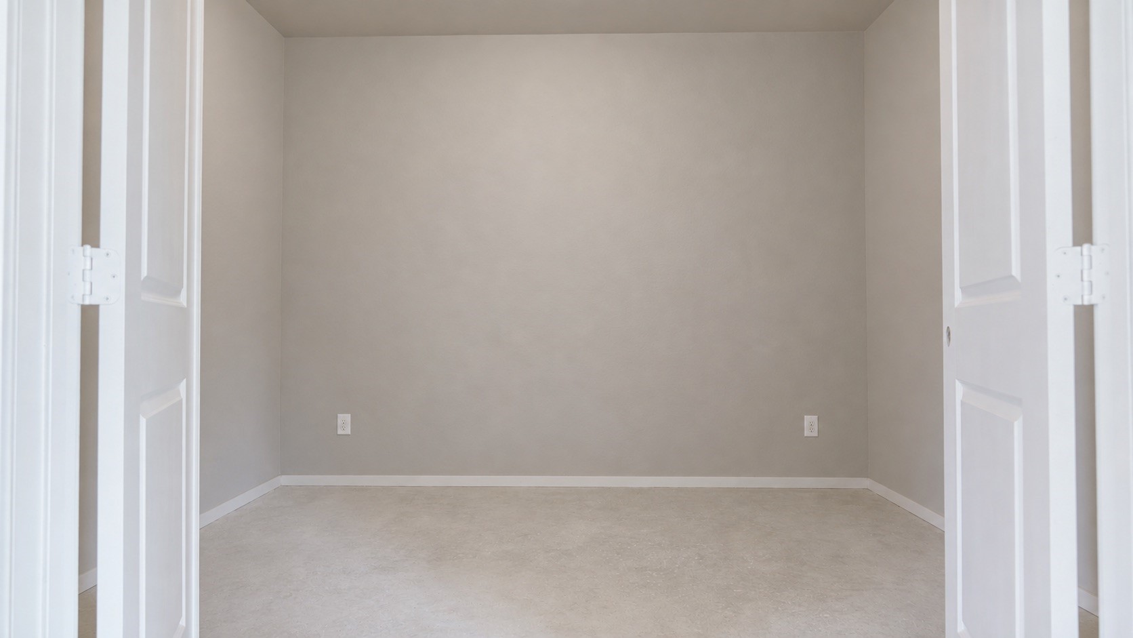
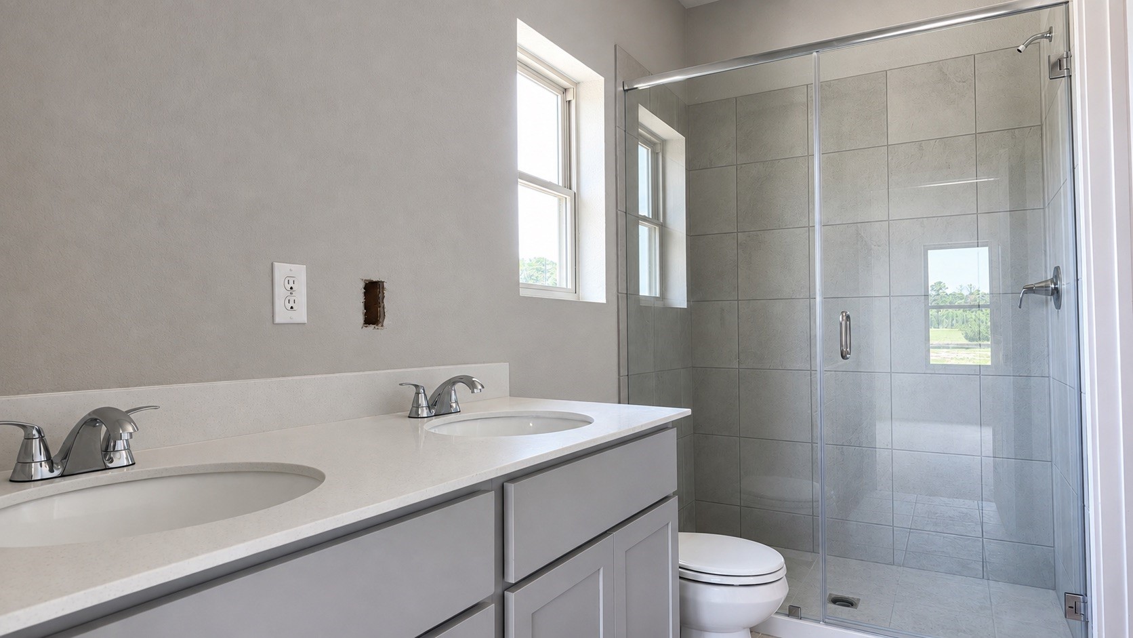
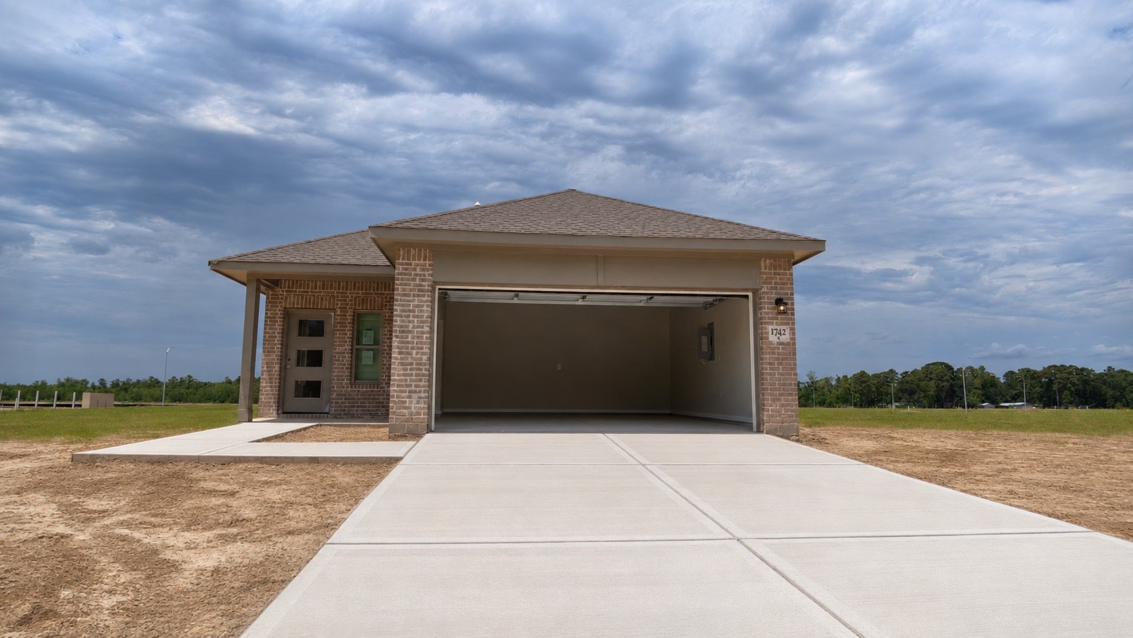
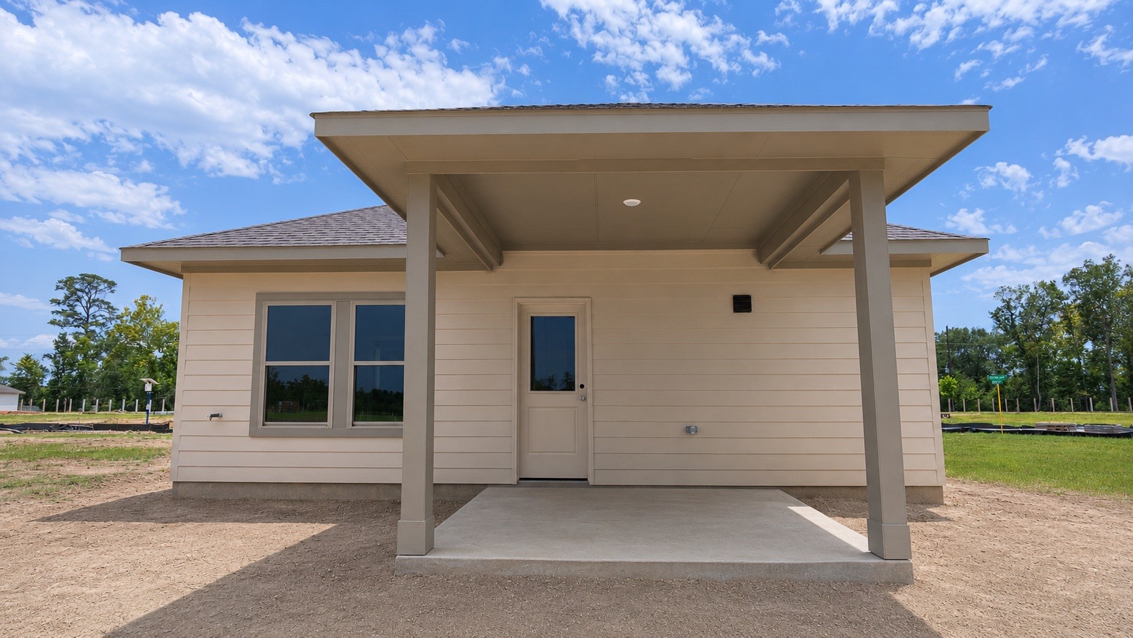
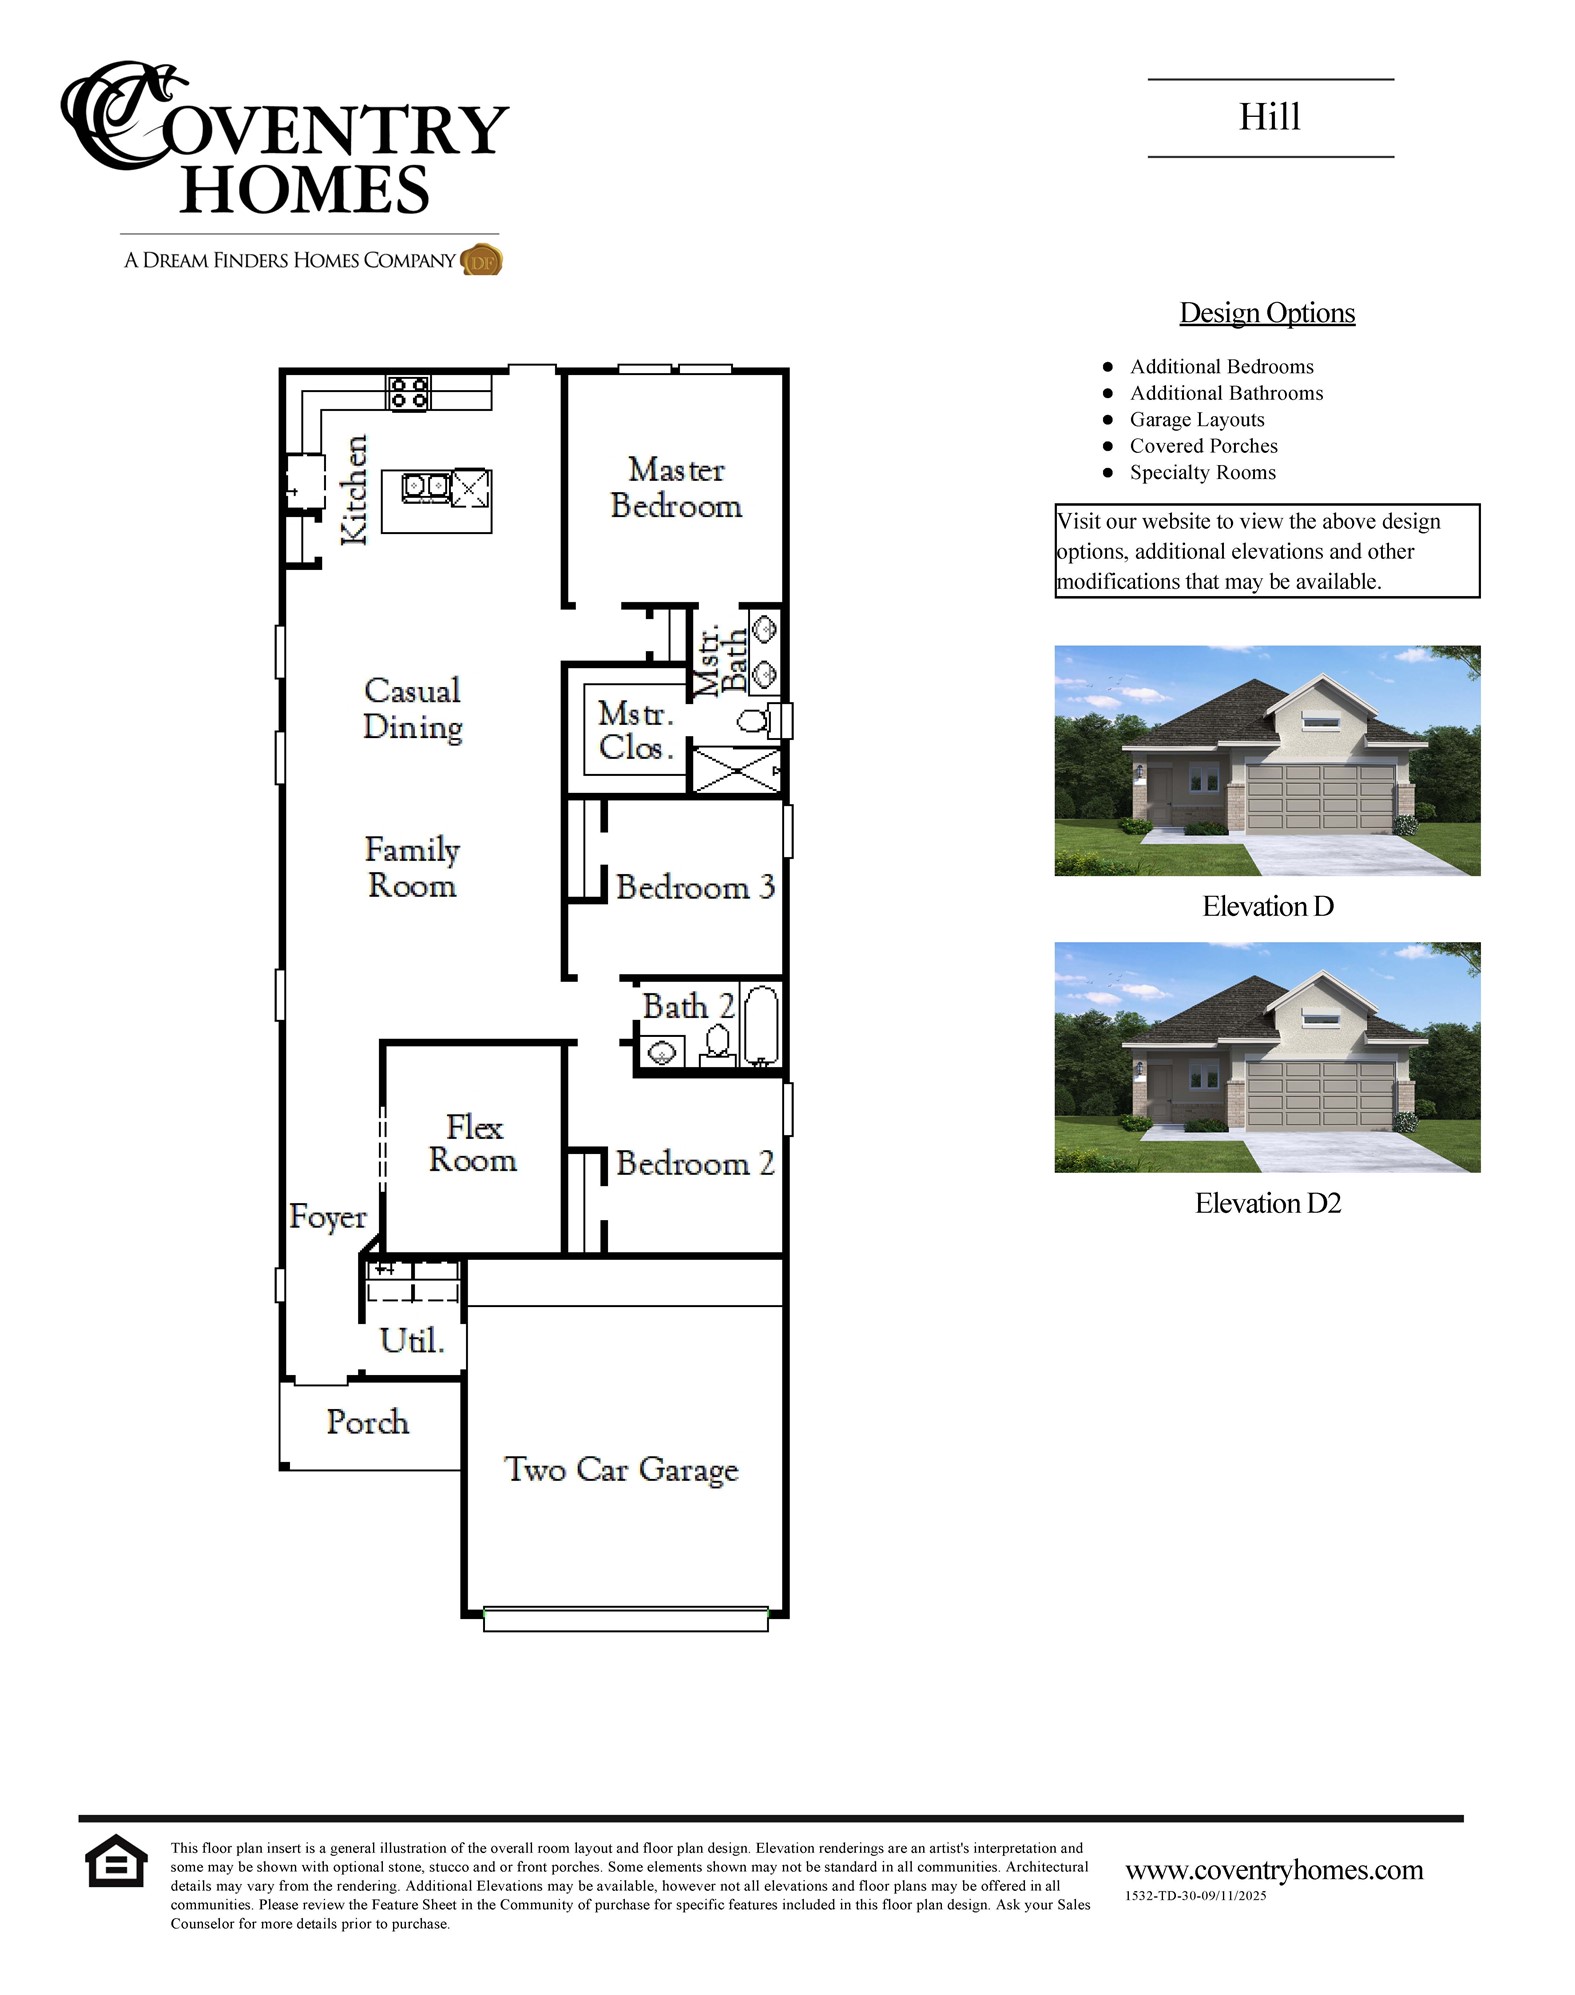
The Hill floor plan is a thoughtfully designed one-story home featuring three bedrooms, two bathrooms, and a spacious two-car garage. The open-concept layout seamlessly integrates the kitchen, dining, and living areas, creating a warm and inviting atmosphere. The primary suite offers a private retreat with a well-appointed ensuite bathroom. Two additional bedrooms and a flex room provide flexibility for family, guests, or a home office. With modern design elements and functional spaces, the Hill floor plan is ideal for those seeking both comfort and style in a single-level home.
About this property
The Hill floor plan is a thoughtfully designed one-story home featuring three bedrooms, two bathrooms, and a spacious two-car garage. The open-concept layout seamlessly integrates the kitchen, dining, and living areas, creating a warm and inviting atmosphere. The primary suite offers a private retreat with a well-appointed ensuite bathroom. Two additional bedrooms and a flex room provide flexibility for family, guests, or a home office. With modern design elements and functional spaces, the Hill floor plan is ideal for those seeking both comfort and style in a single-level home.
Features and Additional Information
Baths
Presented By Coldwell Banker Commercial Gateway



Schools in the Area
-
turned_in
Elementary School
-
turned_in
Middle School
-
turned_in
High School
Want to See More Listings in the Area?
Brokerage: Coventry Homes