163 Pomelo Drive
About this property
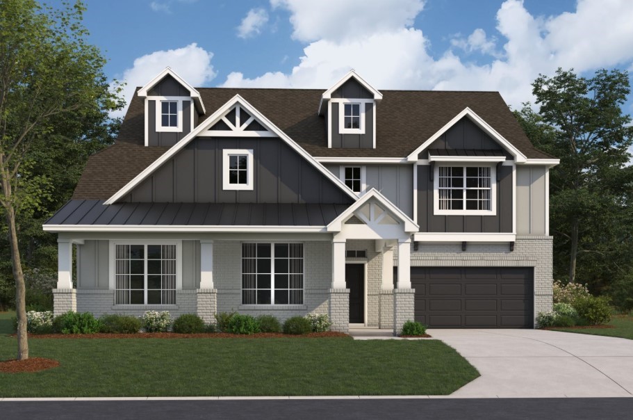
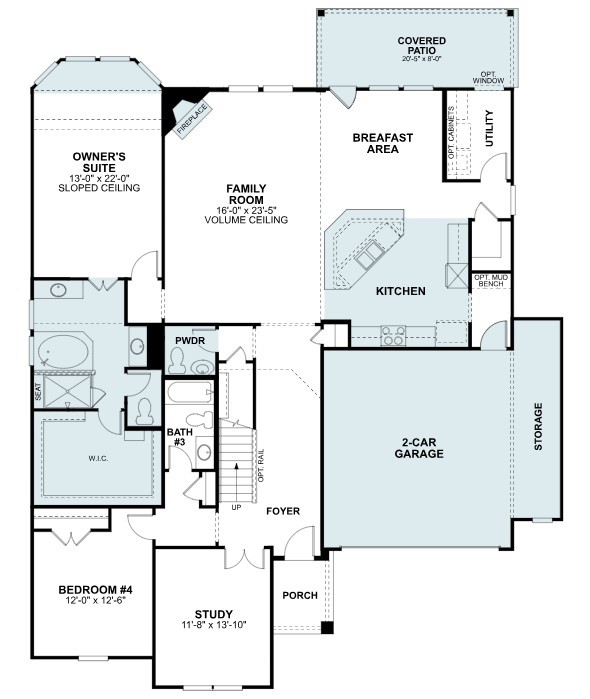
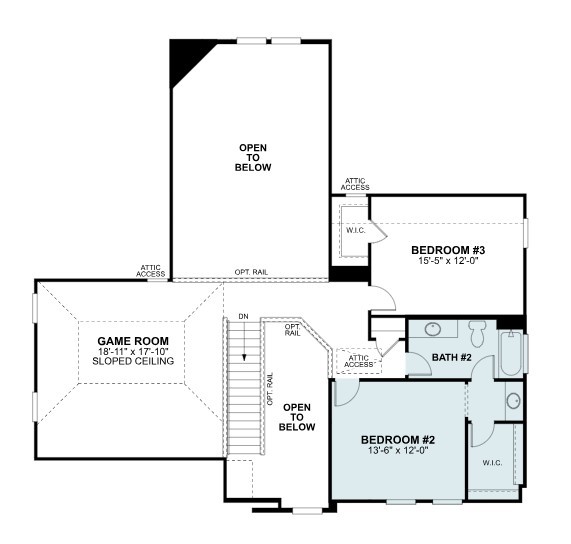
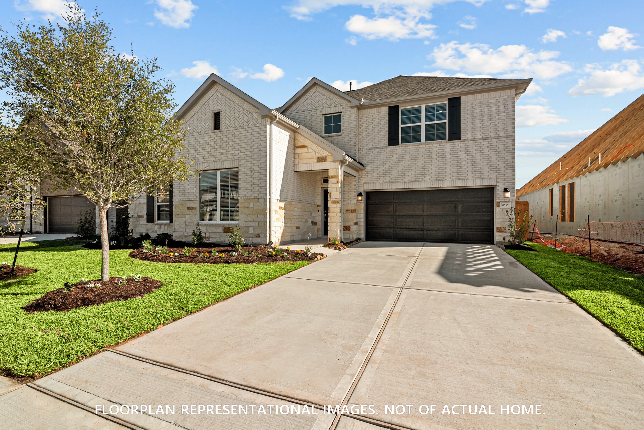
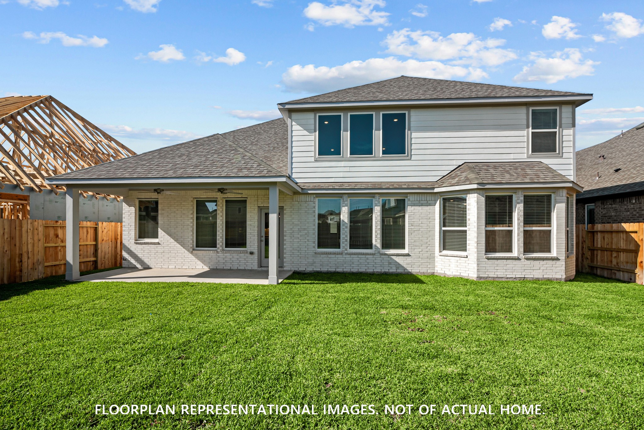
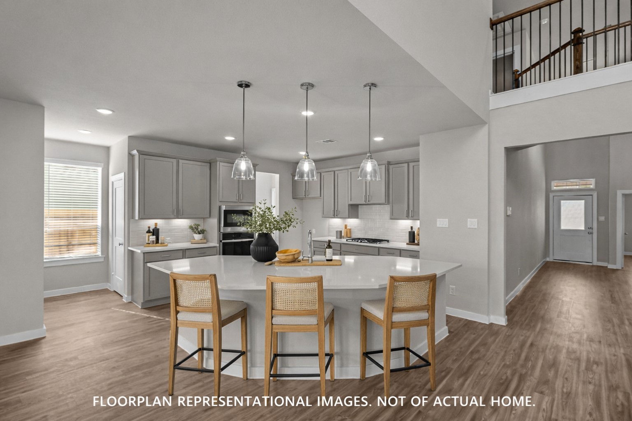
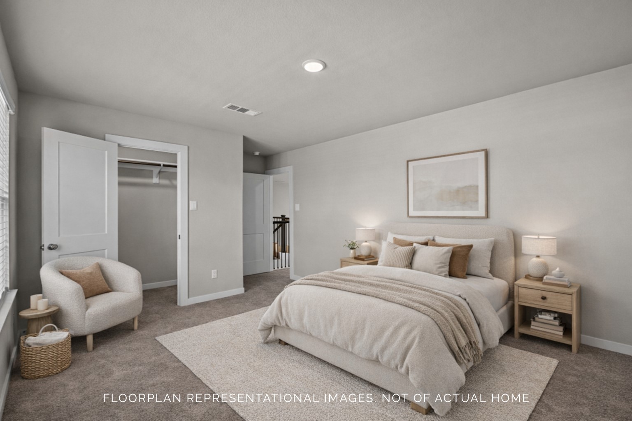
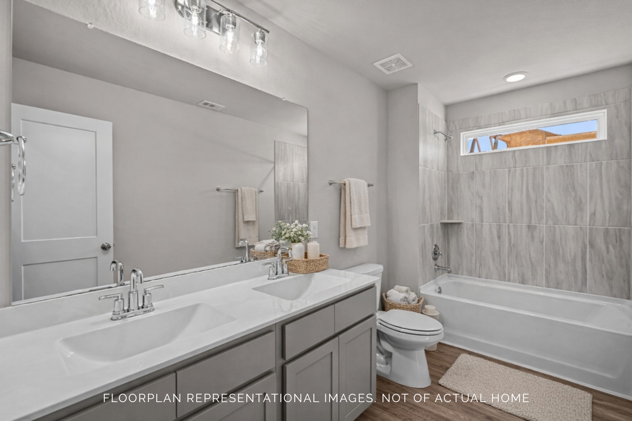
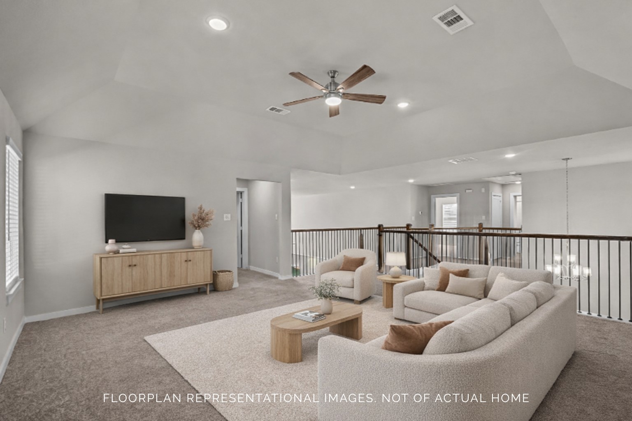
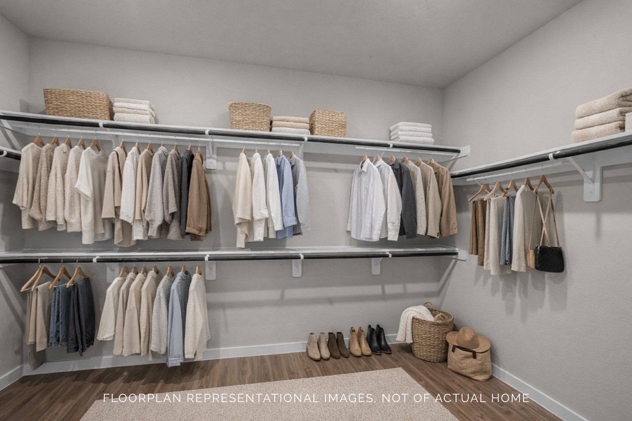
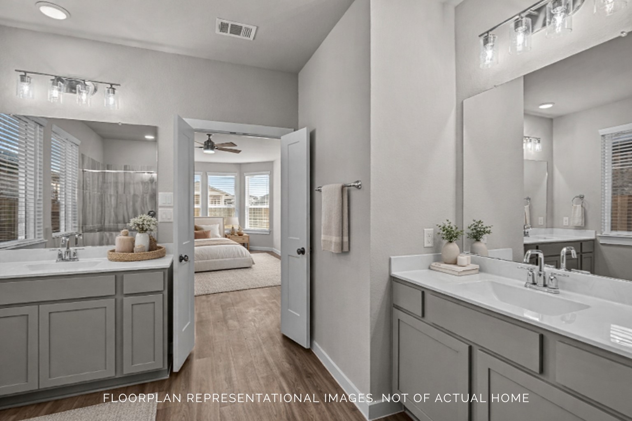
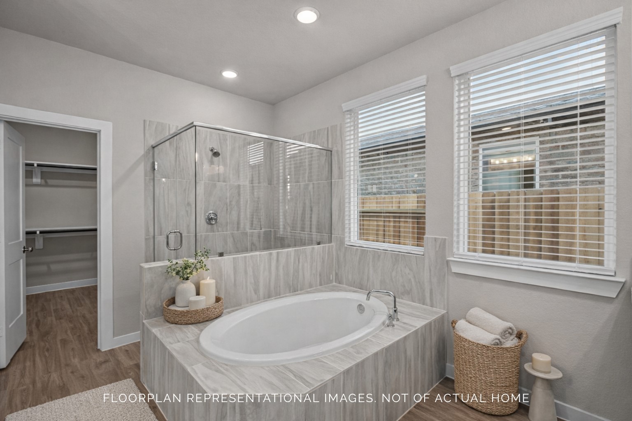
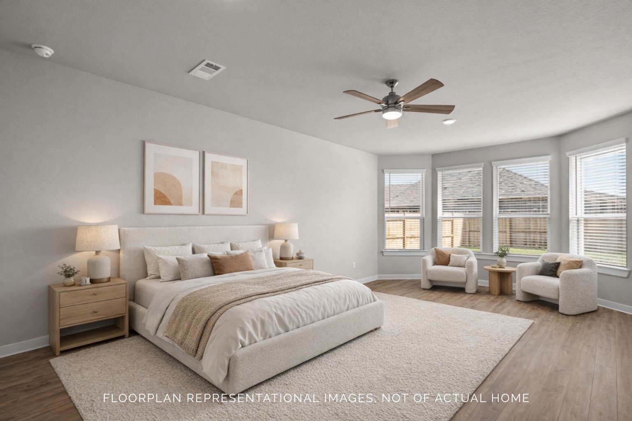
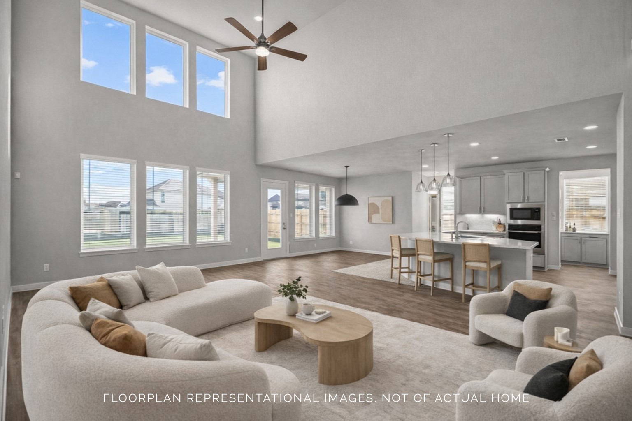
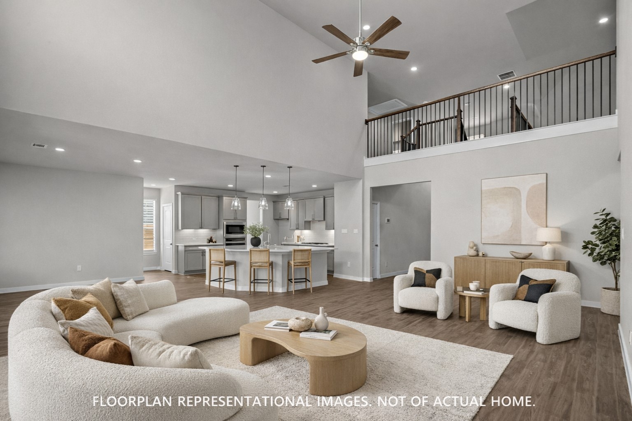
The San Gabriel floorplan features 4 bedrooms, 3.5 bathrooms, a 2-car garage, and 3,296 square feet of living space. The open-concept layout includes a 2-story foyer, a study, a spacious kitchen, and a family room with high ceilings open to the second floor. The owner's suite is accessed through a private entry off the family room. It features beautiful sloped ceilings and an optional extended bay window for extra space. The owner's retreat includes an impressive walk-in closet, an enclosed toilet room, a linen closet, an oversized shower, and a luxury soaking tub. Upstairs, there's a spacious game room with sloped ceilings, a full bathroom, and three additional bedrooms, each with a walk-in closet. Outside, there's an extended covered patio, perfect for creating your backyard oasis. Contact us today to learn more or book an appointment.
About this property
The San Gabriel floorplan features 4 bedrooms, 3.5 bathrooms, a 2-car garage, and 3,296 square feet of living space. The open-concept layout includes a 2-story foyer, a study, a spacious kitchen, and a family room with high ceilings open to the second floor. The owner's suite is accessed through a private entry off the family room. It features beautiful sloped ceilings and an optional extended bay window for extra space. The owner's retreat includes an impressive walk-in closet, an enclosed toilet room, a linen closet, an oversized shower, and a luxury soaking tub. Upstairs, there's a spacious game room with sloped ceilings, a full bathroom, and three additional bedrooms, each with a walk-in closet. Outside, there's an extended covered patio, perfect for creating your backyard oasis. Contact us today to learn more or book an appointment.
Features and Additional Information
Baths
Presented By Coldwell Banker Commercial Gateway



Schools in the Area
-
turned_in
Elementary School
-
turned_in
Middle School
-
turned_in
High School
Want to See More Listings in the Area?
Brokerage: M/I Homes