In-Person
15408 La Catania Way
About this property
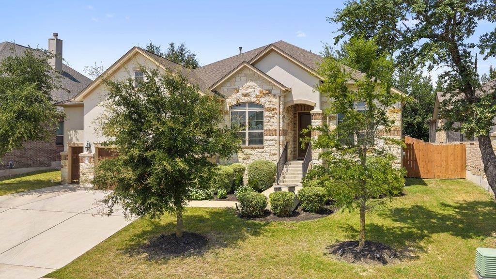
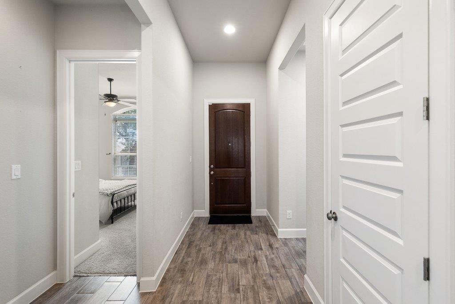
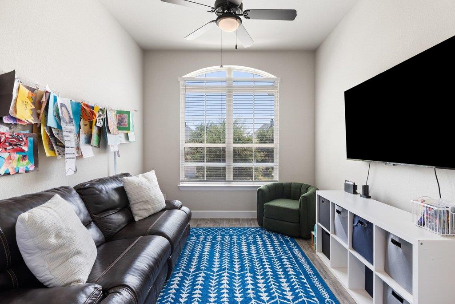
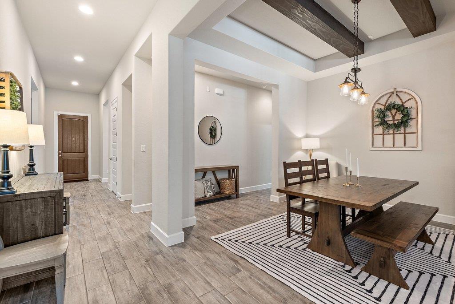
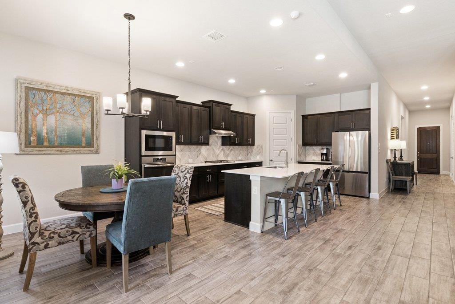
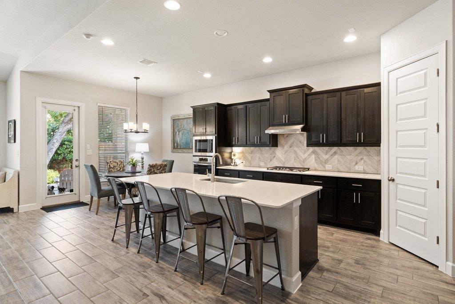
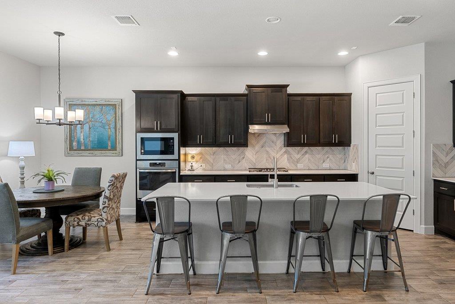
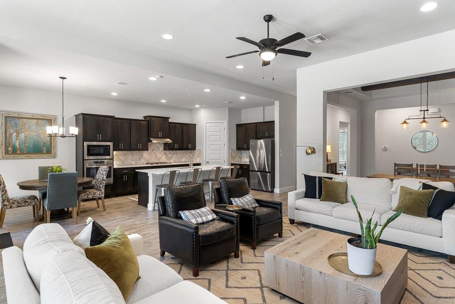
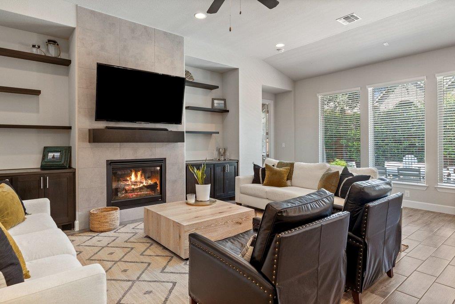
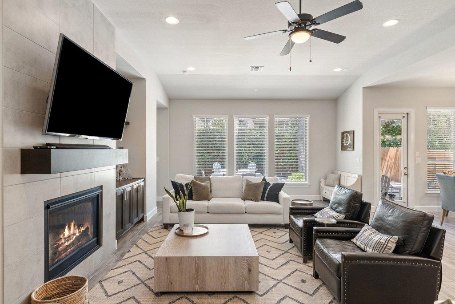
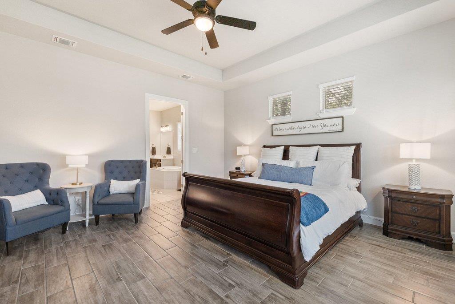
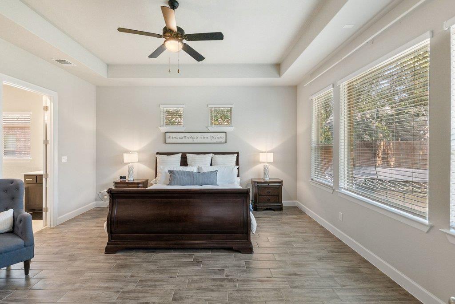
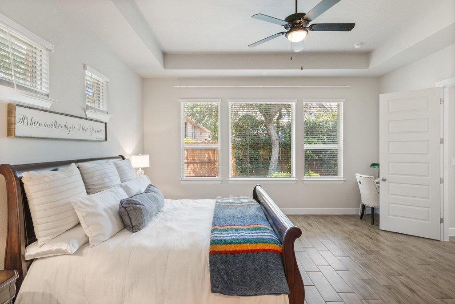
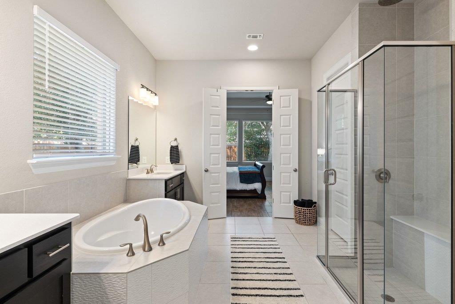
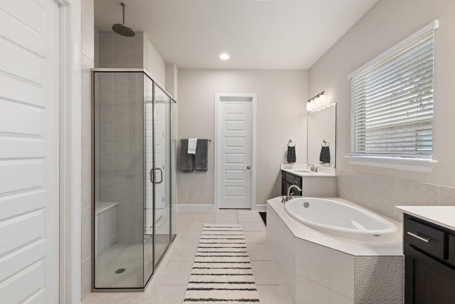
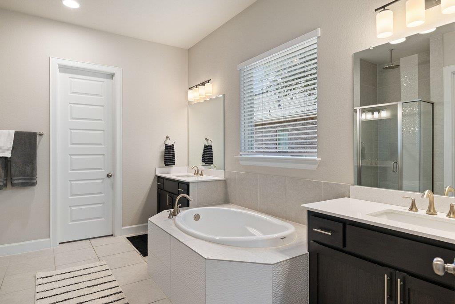
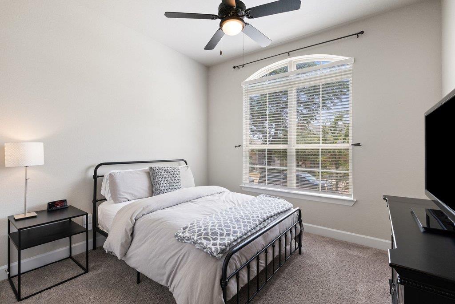
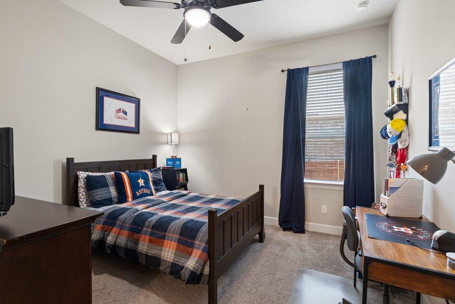
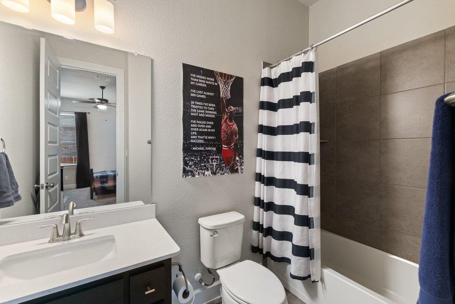
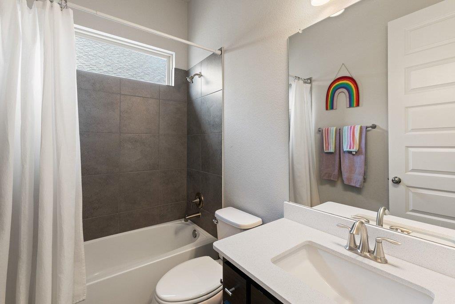
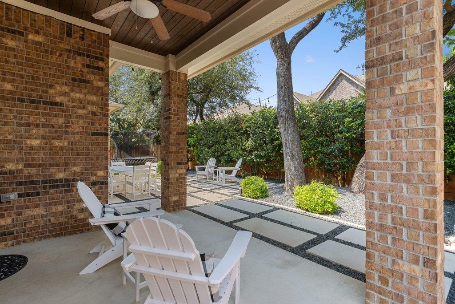
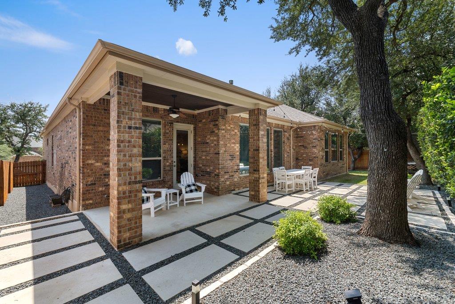
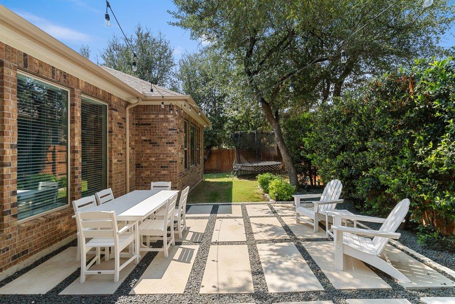
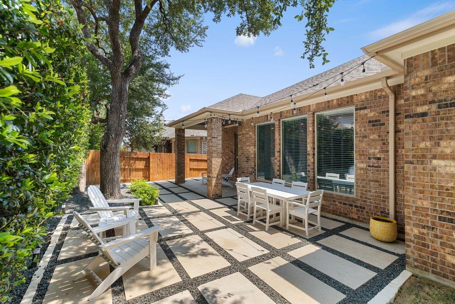
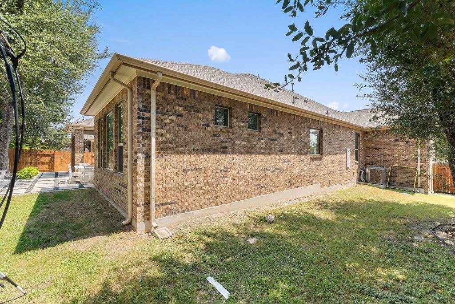
Welcome to 15408 La Catania Way, a beautifully designed single-story home in Terra Colinas, a sought-after community within Lake Travis ISD. Built by M/I Homes, this home offers approximately 2,900 square feet with four bedrooms, three-and-a-half bathrooms, a dedicated study, and an open-concept layout ideal for both everyday living and entertaining. At the heart of the home, the gourmet kitchen features an oversized center island, Silestone countertops, shaker-style cabinetry, a custom tile backsplash, and upgraded hardware. The kitchen flows seamlessly into the spacious family room, where soaring 11-foot ceilings and a stone fireplace bring warmth and character to the space. Wood-look tile flooring extends throughout the main living areas, creating a cohesive and inviting feel. The Brenham floor plan strikes a thoughtful balance between open gathering spaces and private retreats, with four bedrooms offering plenty of flexibility for family and guests and a dedicated study ideal for working from home. Conveniently located near Bee Cave, Lakeway, the Hill Country Galleria, and Lake Travis, 15408 La Catania Way offers easy access to some of the best shopping, dining, recreation, and everyday conveniences in West Austin. With generous living spaces, elevated finishes, a desirable 78738 location, and access to Lake Travis ISD, this home offers an exceptional opportunity to enjoy the relaxed Hill Country lifestyle.
About this property
Welcome to 15408 La Catania Way, a beautifully designed single-story home in Terra Colinas, a sought-after community within Lake Travis ISD. Built by M/I Homes, this home offers approximately 2,900 square feet with four bedrooms, three-and-a-half bathrooms, a dedicated study, and an open-concept layout ideal for both everyday living and entertaining. At the heart of the home, the gourmet kitchen features an oversized center island, Silestone countertops, shaker-style cabinetry, a custom tile backsplash, and upgraded hardware. The kitchen flows seamlessly into the spacious family room, where soaring 11-foot ceilings and a stone fireplace bring warmth and character to the space. Wood-look tile flooring extends throughout the main living areas, creating a cohesive and inviting feel. The Brenham floor plan strikes a thoughtful balance between open gathering spaces and private retreats, with four bedrooms offering plenty of flexibility for family and guests and a dedicated study ideal for working from home. Conveniently located near Bee Cave, Lakeway, the Hill Country Galleria, and Lake Travis, 15408 La Catania Way offers easy access to some of the best shopping, dining, recreation, and everyday conveniences in West Austin. With generous living spaces, elevated finishes, a desirable 78738 location, and access to Lake Travis ISD, this home offers an exceptional opportunity to enjoy the relaxed Hill Country lifestyle.
Features and Additional Information
Baths
Presented By Coldwell Banker Commercial Gateway



Schools in the Area
-
turned_in
Elementary SchoolBee Cave
-
turned_in
Middle SchoolBee Cave Middle School
-
turned_in
High SchoolLake Travis
Want to See More Listings in the Area?
Brokerage: Moreland Properties