1509 Quail Run Road
About this property
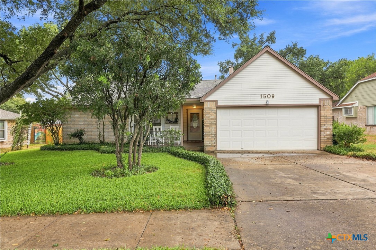
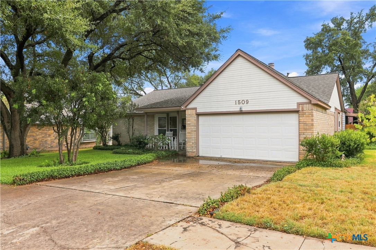
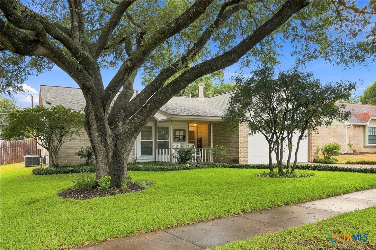
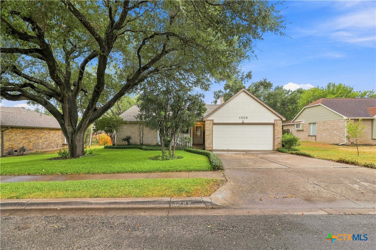
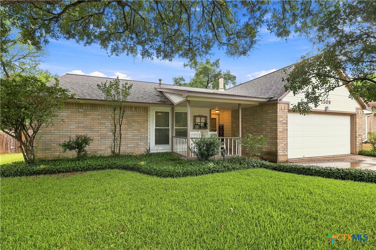
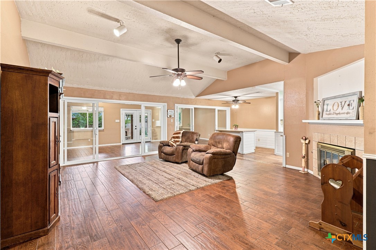
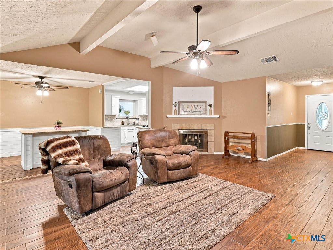
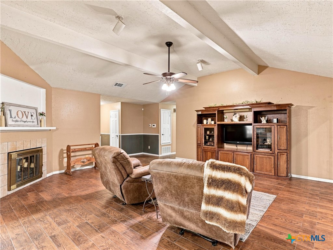
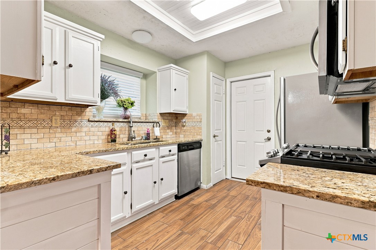
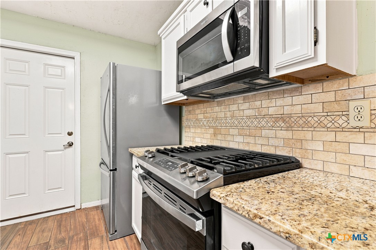
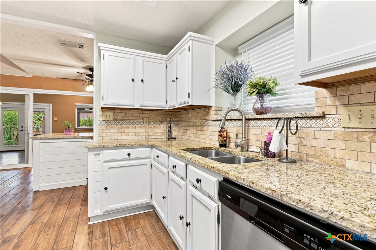
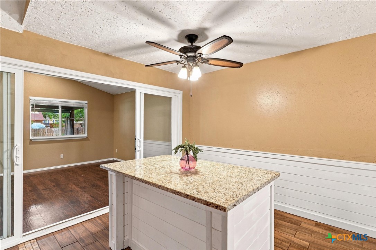
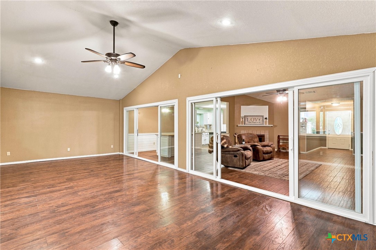
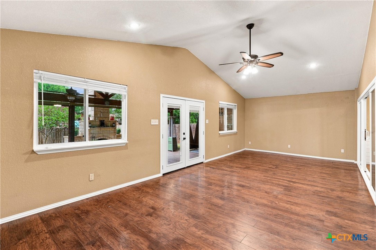
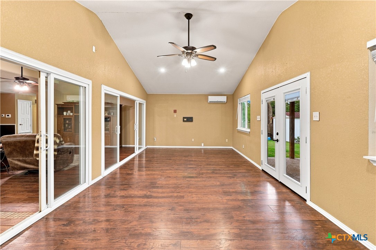
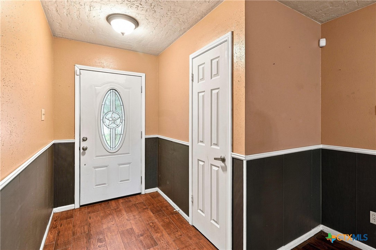
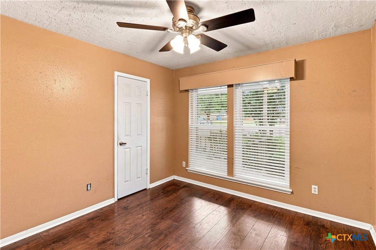
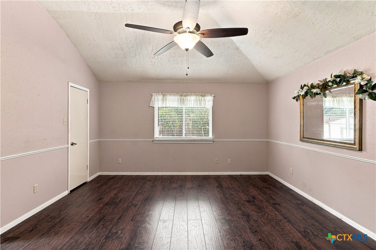
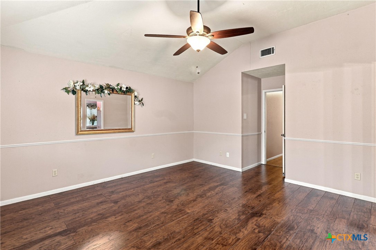
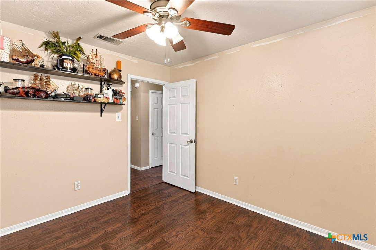
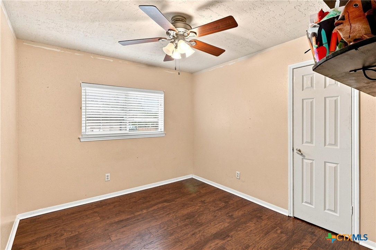
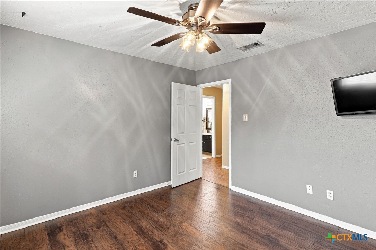
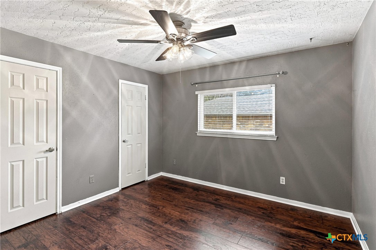
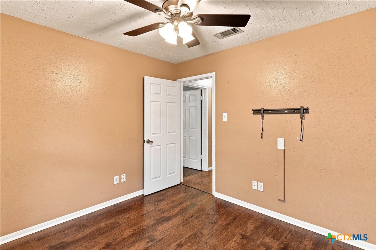
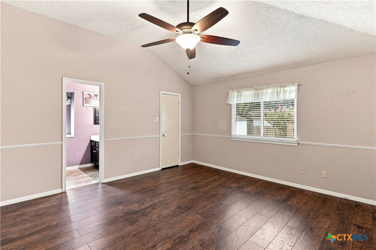
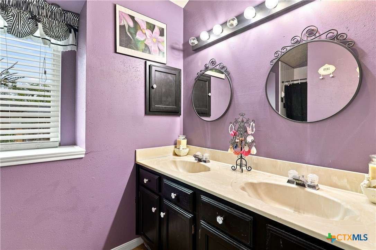
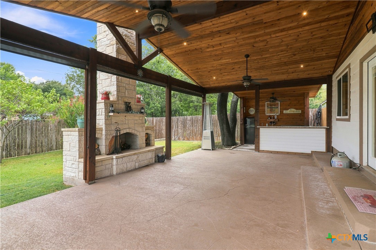
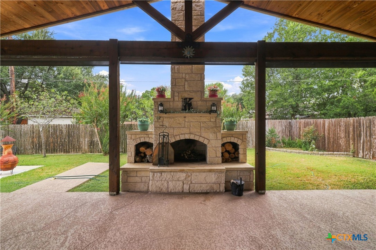
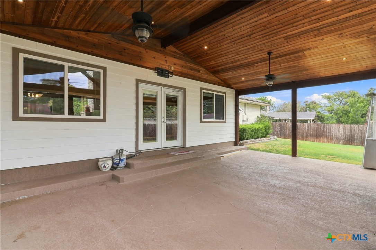
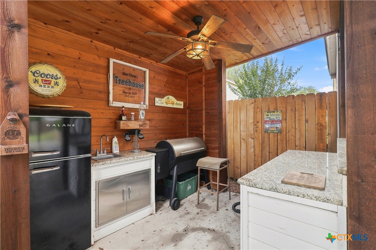
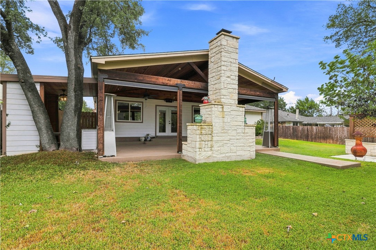
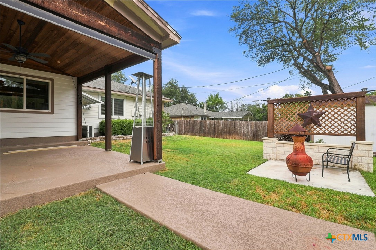
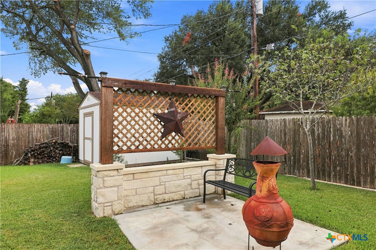
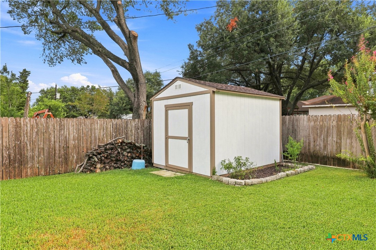
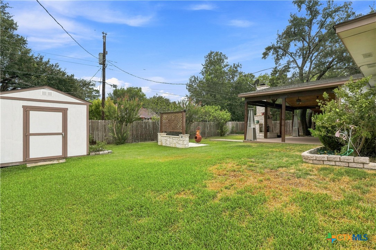
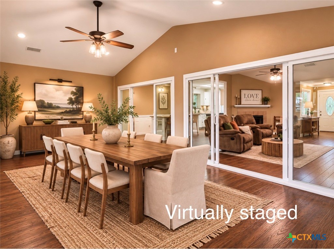
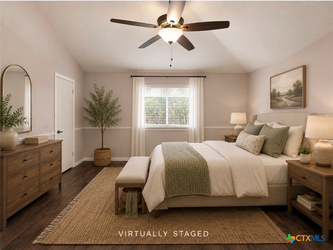
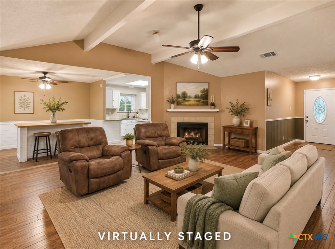
Welcome to this original-owner single story 4/2 residence in the heart of Pflugerville. An inviting entrance foyer with wood plank tile flooring leads into the main living area, which features an eye catching high beamed ceiling. The sliding glass doors open up to an additional fully permitted bonus room that not only adds square footage, but also functional space off the main living area. You can use this as a large dining space as featured in the virtually staged photo, or use it as a game room or additional sitting room. The kitchen is equipped with granite countertops, tile flooring and stainless steel appliances, including a gas cooktop, dishwasher, microwave, and refrigerator. The refrigerator conveys with the sale. The bedrooms feature wood-like laminate flooring and ceiling fans, with the large primary bedroom providing a direct connection to a bathroom with a double vanity. No carpet in this house makes for easy maintenance. The backyard is the highlight of this home, complete with a 400 square foot covered patio. The outdoor stone fireplace anchors the space that is finished with a wood plank ceiling, beamed details, recessed lighting, and a ceiling fan. The floor is coated with SunDek coating. The outdoor kitchen comes complete with granite countertops, a bar fridge and a Traeger grill. There is still plenty of yard and green space, as well as a new storage shed. The roof and windows have been recently replaced. This home has been loved for 42 years, but it is now ready for your vision!
About this property
Welcome to this original-owner single story 4/2 residence in the heart of Pflugerville. An inviting entrance foyer with wood plank tile flooring leads into the main living area, which features an eye catching high beamed ceiling. The sliding glass doors open up to an additional fully permitted bonus room that not only adds square footage, but also functional space off the main living area. You can use this as a large dining space as featured in the virtually staged photo, or use it as a game room or additional sitting room. The kitchen is equipped with granite countertops, tile flooring and stainless steel appliances, including a gas cooktop, dishwasher, microwave, and refrigerator. The refrigerator conveys with the sale. The bedrooms feature wood-like laminate flooring and ceiling fans, with the large primary bedroom providing a direct connection to a bathroom with a double vanity. No carpet in this house makes for easy maintenance. The backyard is the highlight of this home, complete with a 400 square foot covered patio. The outdoor stone fireplace anchors the space that is finished with a wood plank ceiling, beamed details, recessed lighting, and a ceiling fan. The floor is coated with SunDek coating. The outdoor kitchen comes complete with granite countertops, a bar fridge and a Traeger grill. There is still plenty of yard and green space, as well as a new storage shed. The roof and windows have been recently replaced. This home has been loved for 42 years, but it is now ready for your vision!
Features and Additional Information
Baths
Presented By Coldwell Banker Commercial Gateway



Schools in the Area
-
turned_in
Elementary School
-
turned_in
Middle School
-
turned_in
High School
Want to See More Listings in the Area?
Brokerage: Juniper Real Estate