14902 Buffalo Head Street
About this property
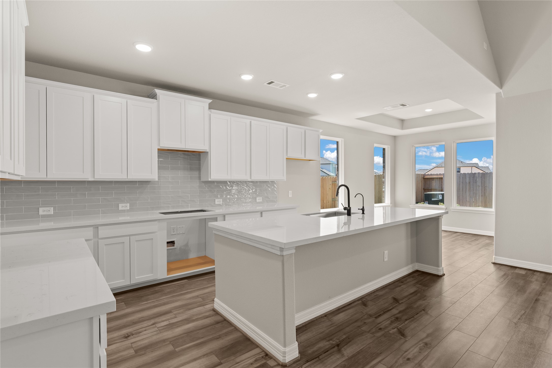
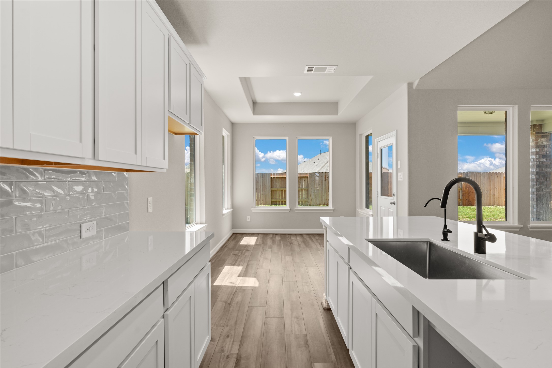
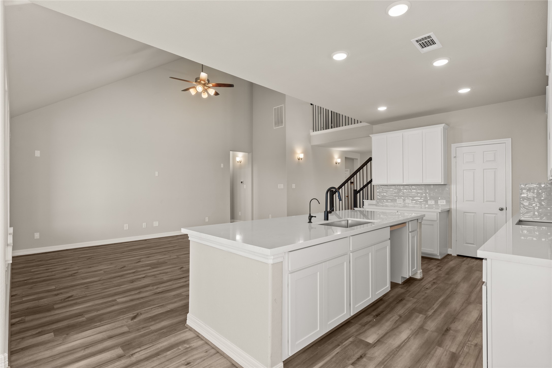
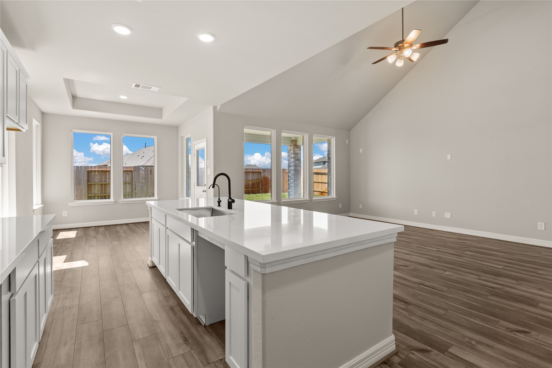
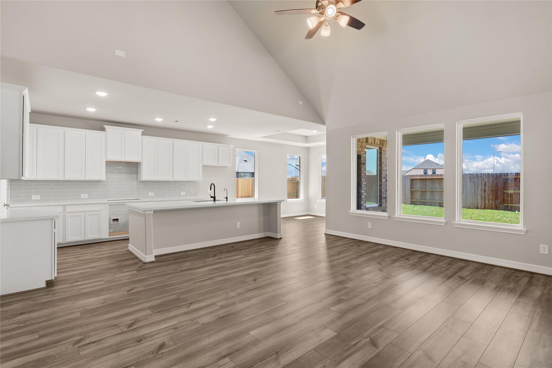
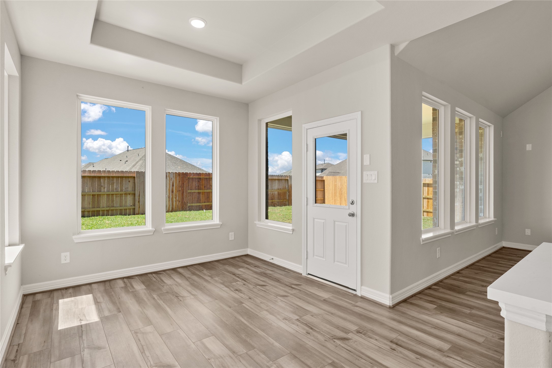
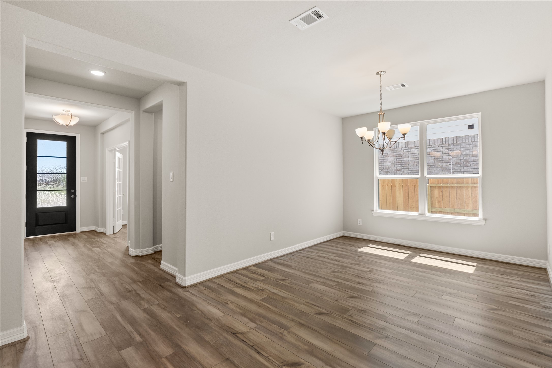
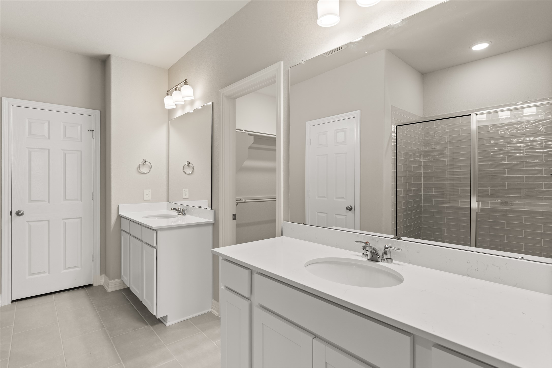
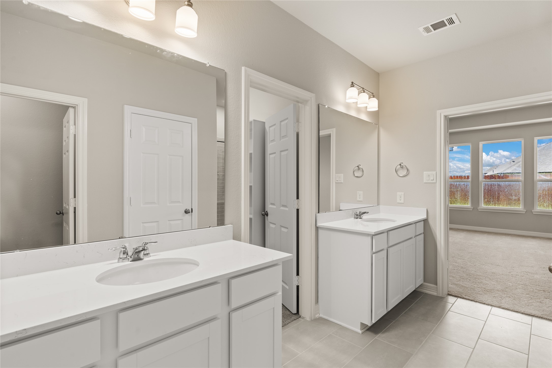
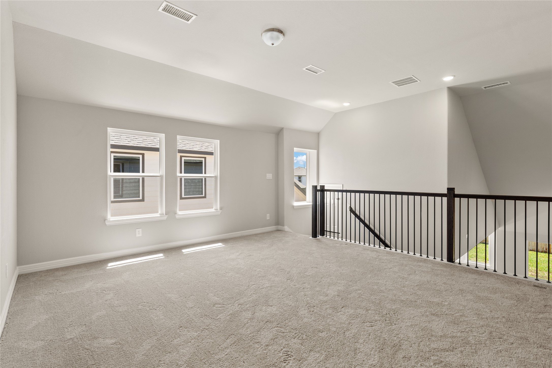
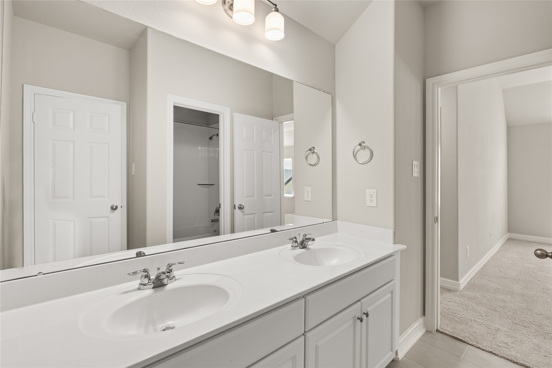
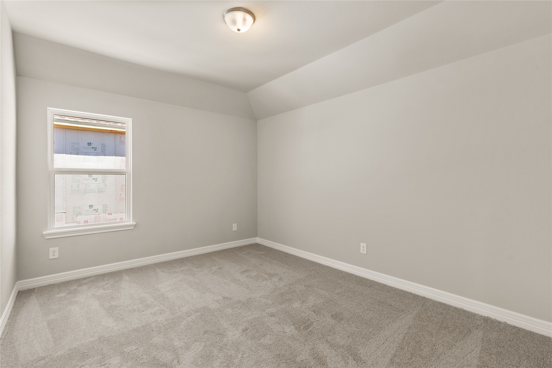
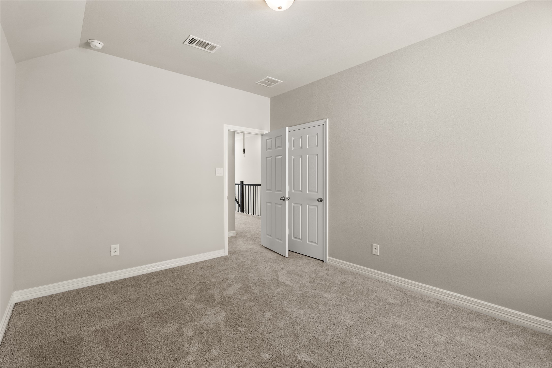
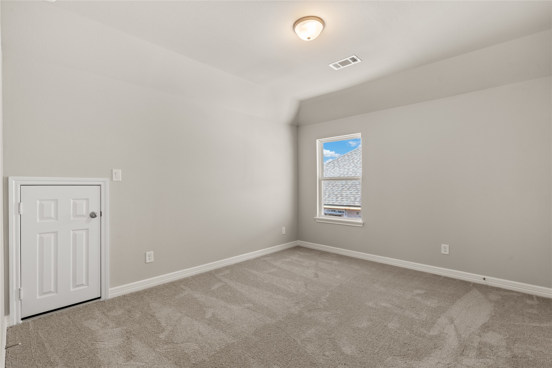
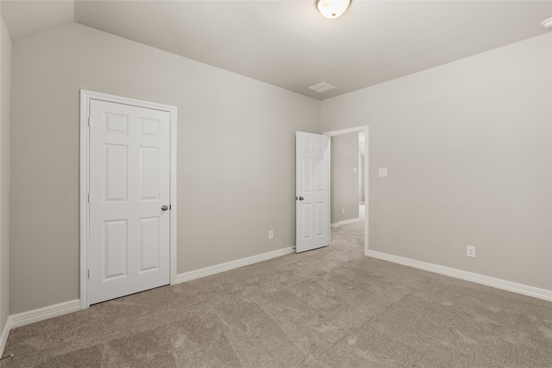
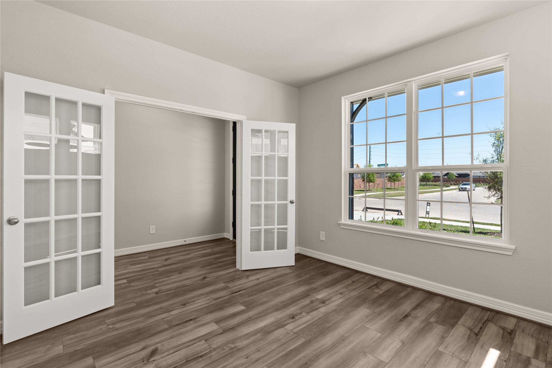
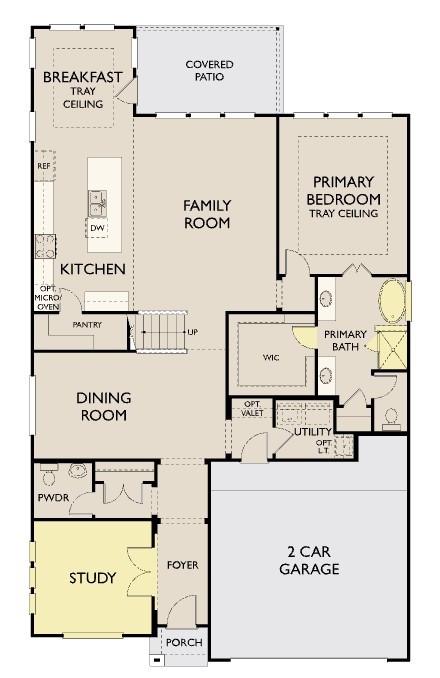
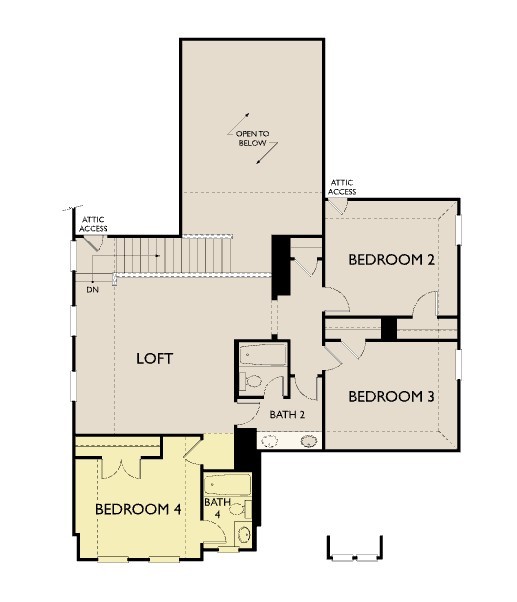
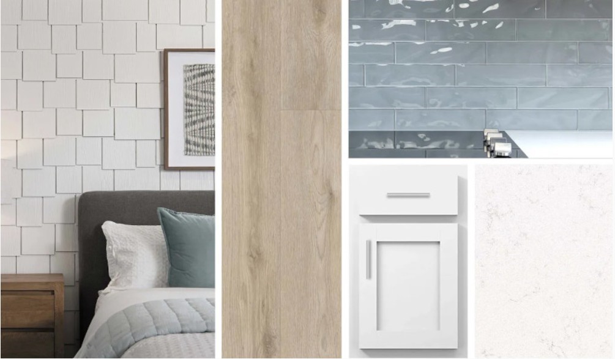
ZONED TO BARBERS HILL ISD! The Katy home plan embodies spaciousness and sophistication across two levels. The gourmet kitchen serves as a culinary centerpiece, complete with a walk-in pantry and a center island that provides abundant storage and prep space. Entering the grand family room, one is greeted by soaring ceilings that extend to the second floor, creating an airy atmosphere perfect for gatherings. The primary bedroom is a serene retreat featuring a tray ceiling and a double-door entry to a luxurious bathroom with separate vanities for added convenience. A private study on the main floor caters to versatile living needs. Upstairs, a large loft overlooks the family room, offering an inviting space for relaxation. This home features the AW Collection® Coastal, with white cabinetry, a modern blue tile backsplash, and breezy textures for a light, relaxed, staycation-inspired feel. Your home in Blue Heron Estates awaits!
About this property
ZONED TO BARBERS HILL ISD! The Katy home plan embodies spaciousness and sophistication across two levels. The gourmet kitchen serves as a culinary centerpiece, complete with a walk-in pantry and a center island that provides abundant storage and prep space. Entering the grand family room, one is greeted by soaring ceilings that extend to the second floor, creating an airy atmosphere perfect for gatherings. The primary bedroom is a serene retreat featuring a tray ceiling and a double-door entry to a luxurious bathroom with separate vanities for added convenience. A private study on the main floor caters to versatile living needs. Upstairs, a large loft overlooks the family room, offering an inviting space for relaxation. This home features the AW Collection® Coastal, with white cabinetry, a modern blue tile backsplash, and breezy textures for a light, relaxed, staycation-inspired feel. Your home in Blue Heron Estates awaits!
Features and Additional Information
Baths
Presented By Coldwell Banker Commercial Gateway



Schools in the Area
-
turned_in
Elementary School
-
turned_in
Middle School
-
turned_in
High School
Want to See More Listings in the Area?
Brokerage: Ashton Woods