13817 Pease Crossing
About this property
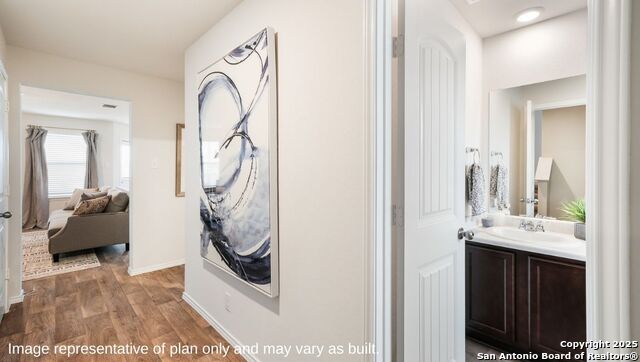
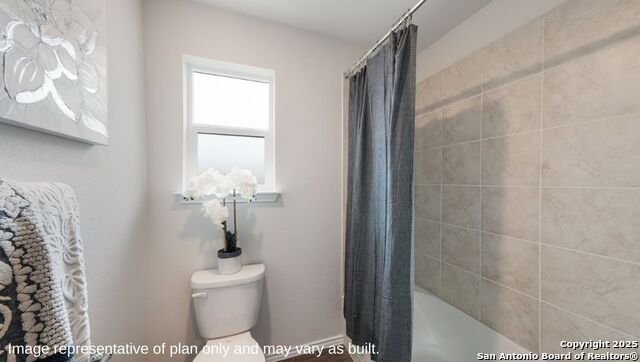
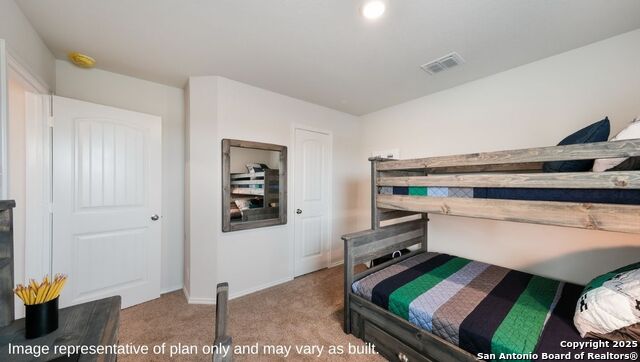
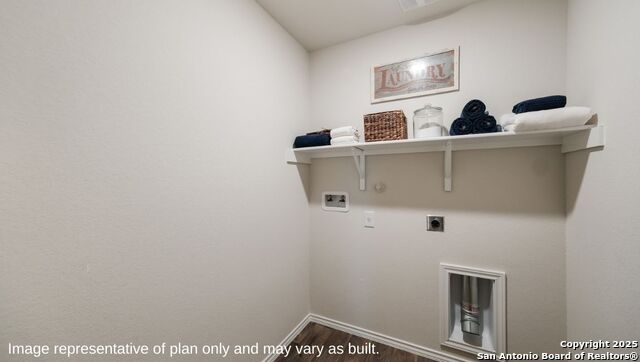
Welcome to The Bowie at Riverstone at Westpointe in San Antonio, TX. This two-story home features 4 bedrooms, 2.5 bathrooms, a 1-car garage, and 1,839 square feet of comfortable living space across three exterior styles. An inviting front porch opens to a foyer that leads into a combined open-concept living room, dining room, and modern kitchen. Perfect for gathering, the kitchen is equipped with stainless steel appliances, quartz countertops, shaker-style cabinets, and a large island with room for bar seating. Upstairs, a spacious loft serves as an ideal game room or media space. All bedrooms and a second full bathroom are located on this level, including the primary suite positioned toward the back of the home. The primary bathroom features a combined tub and shower, a single vanity with a spacious quartz countertop, and a walk-in closet. Functional downstairs additions include an under-stairs storage closet, a laundry room, and a rear covered patio (per plan) overlooking a fully landscaped and irrigated yard. Additional features include a tankless water heater, low-maintenance sheet vinyl flooring in lower-level living and wet areas, and shaker-style cabinetry throughout. The home is complete with the HOME IS CONNECTED smart package, allowing you to control lights, locks, and the thermostat from your phone.
About this property
Welcome to The Bowie at Riverstone at Westpointe in San Antonio, TX. This two-story home features 4 bedrooms, 2.5 bathrooms, a 1-car garage, and 1,839 square feet of comfortable living space across three exterior styles. An inviting front porch opens to a foyer that leads into a combined open-concept living room, dining room, and modern kitchen. Perfect for gathering, the kitchen is equipped with stainless steel appliances, quartz countertops, shaker-style cabinets, and a large island with room for bar seating. Upstairs, a spacious loft serves as an ideal game room or media space. All bedrooms and a second full bathroom are located on this level, including the primary suite positioned toward the back of the home. The primary bathroom features a combined tub and shower, a single vanity with a spacious quartz countertop, and a walk-in closet. Functional downstairs additions include an under-stairs storage closet, a laundry room, and a rear covered patio (per plan) overlooking a fully landscaped and irrigated yard. Additional features include a tankless water heater, low-maintenance sheet vinyl flooring in lower-level living and wet areas, and shaker-style cabinetry throughout. The home is complete with the HOME IS CONNECTED smart package, allowing you to control lights, locks, and the thermostat from your phone.
Features and Additional Information
Baths
Presented By Coldwell Banker Commercial Gateway



Schools in the Area
-
turned_in
Elementary SchoolChumbley Elementary
-
turned_in
Middle SchoolBriscoe
-
turned_in
High SchoolHarlan HS
Want to See More Listings in the Area?
Brokerage: Keller Williams Heritage