1304 Paxton Ln
About this property
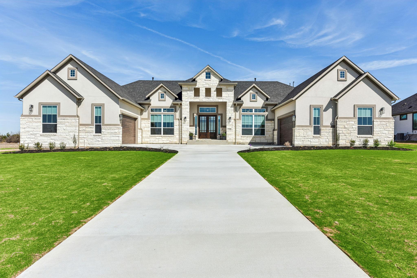
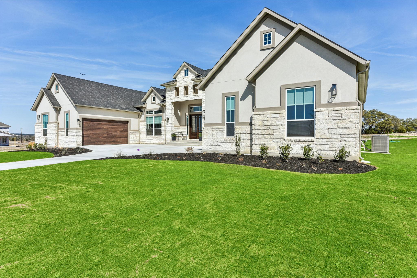
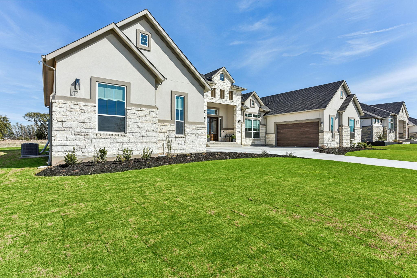
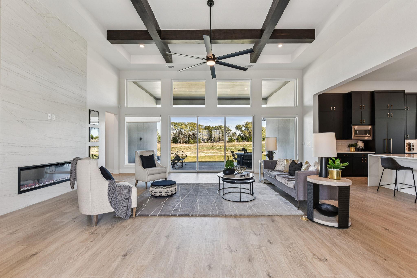
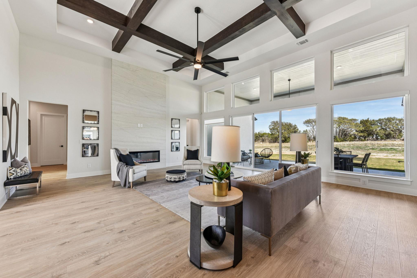
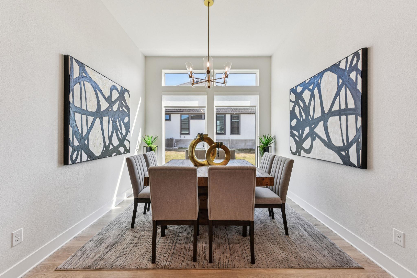
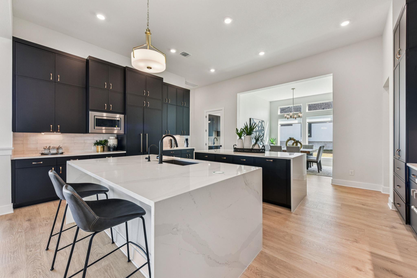
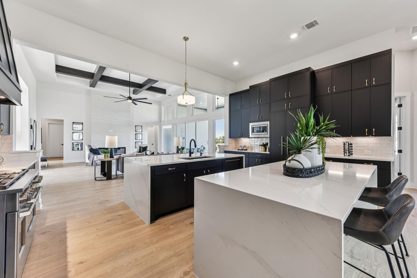
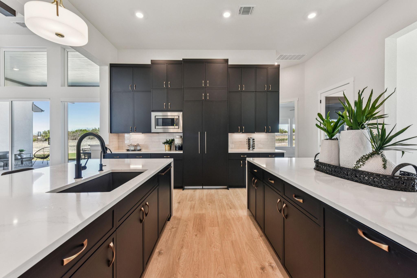
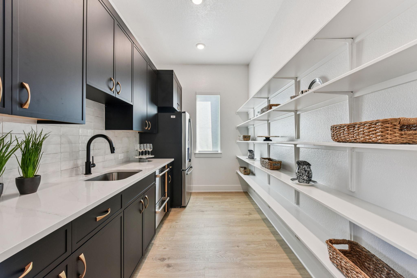
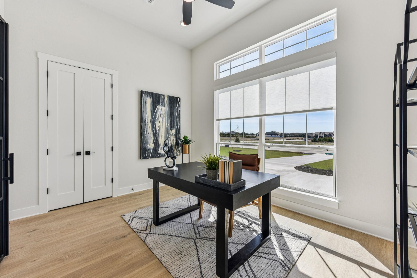
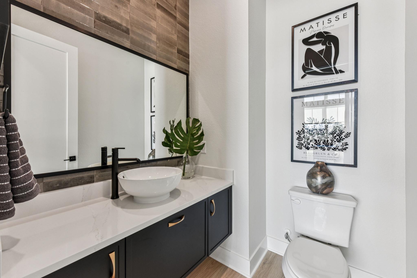
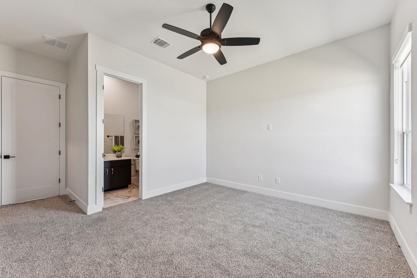
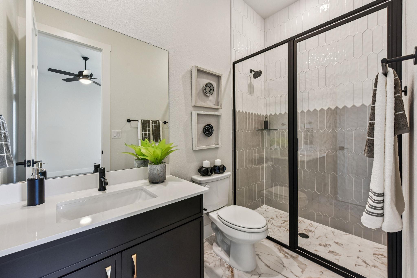
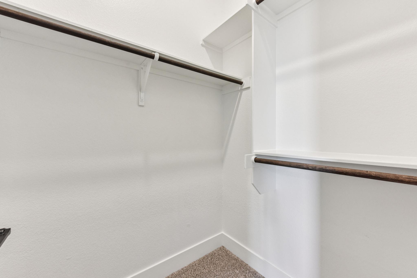
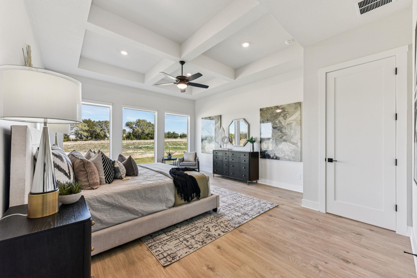
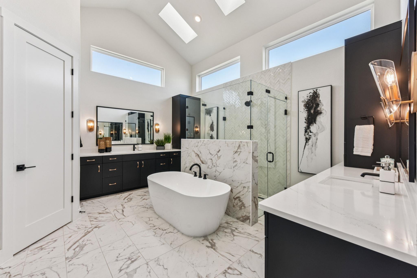
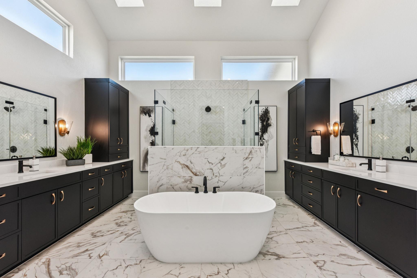
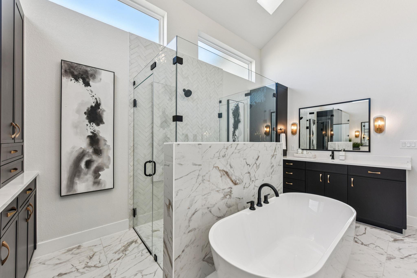
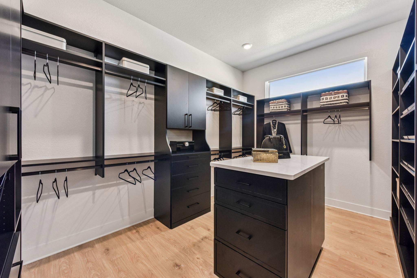
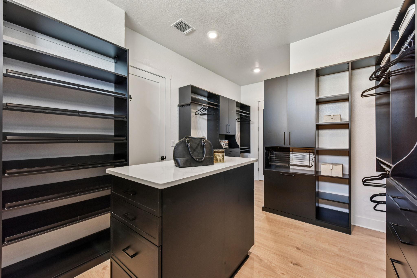
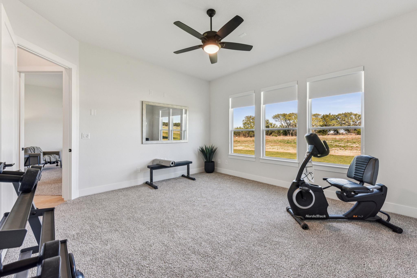
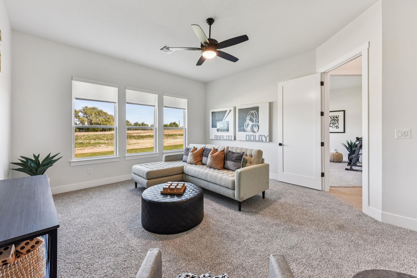
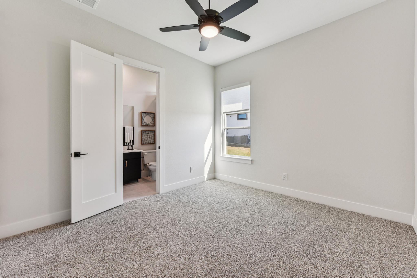
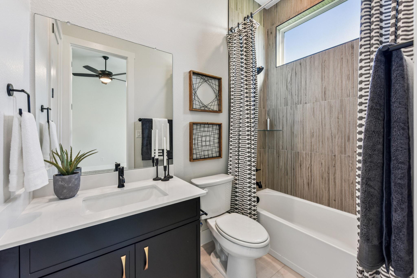
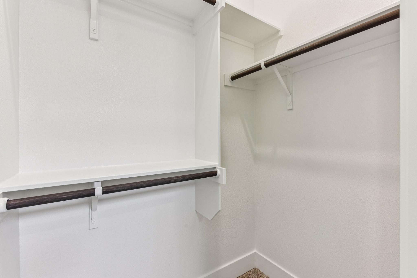
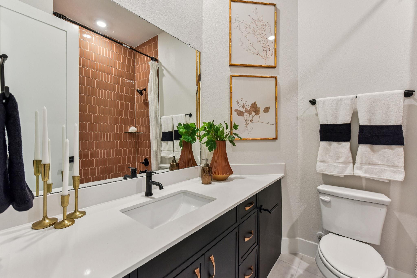
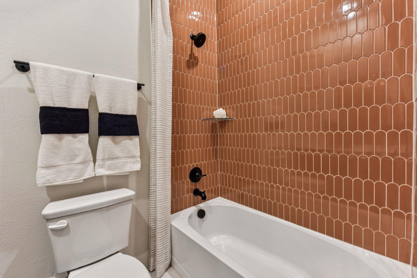
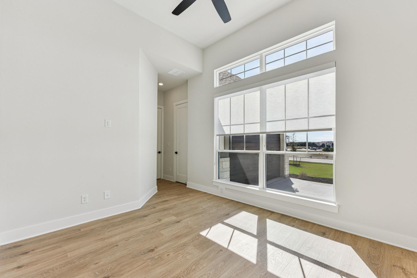
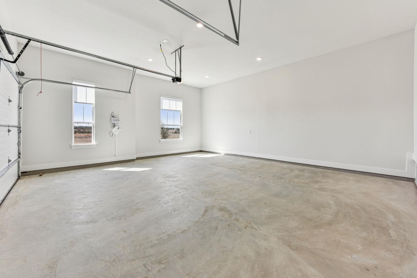
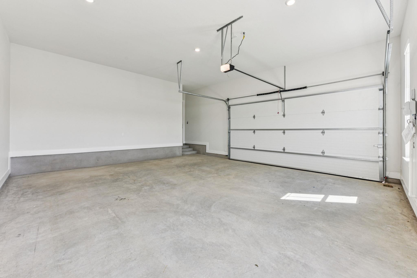
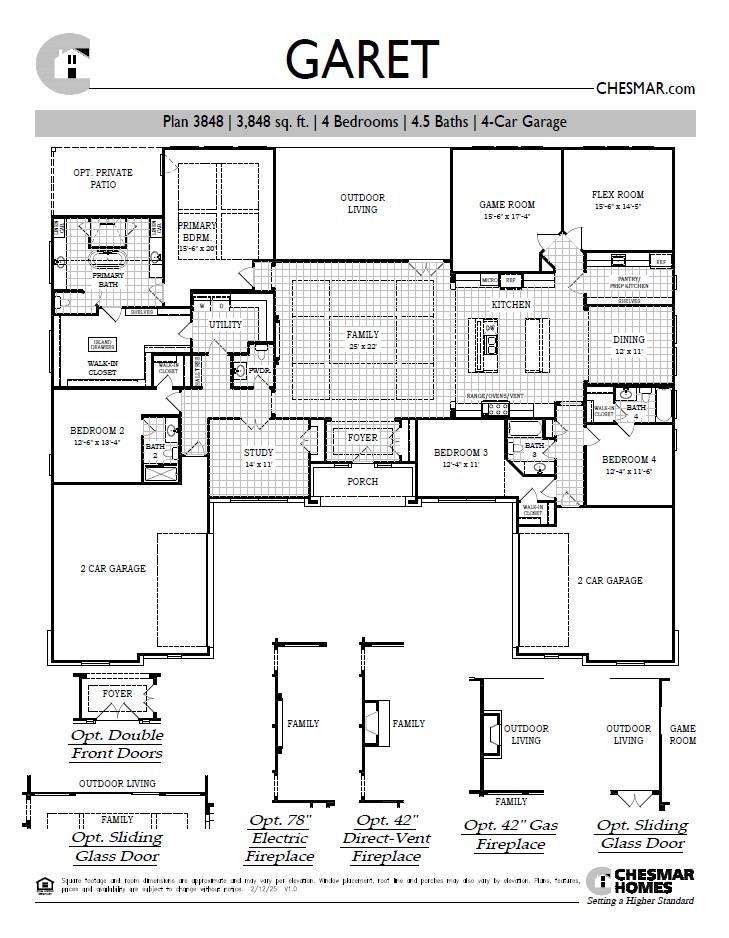
New Construction | 1 Story | 3,848 Sq Ft | 4 Bed | 4.5 Bath | Study | Game Room | Flex Room | 4-Car Garage | The Garet is a beautiful thoughtfully-designed 1-story home offering 3,848 sq. ft. of functional living space with 4 bedrooms, 4.5 bathrooms, a dedicated study, an immersive game room, a versatile flex room, and two 2-car garages, one on each side of the home. The primary bedroom has tray and beamed ceilings and a luxurious ensuite bathroom with separate vanities, a soaking tub, a walk-in shower, and a Texas-sized walk-in closet. There are three other secondary bedrooms, each with their own walk-in closet and full bathroom. The study includes French doors, a storage closet, and a half bathroom across the hall. The game and flex rooms sit next to each other just outside the kitchen. The family room features tray and beamed ceilings, a fireplace for added warmth and style, and French doors leading to the covered patio. The kitchen boasts double islands, abundant cabinetry, and a spacious pantry/prep kitchen. The dining area is on the other side of the kitchen.
About this property
New Construction | 1 Story | 3,848 Sq Ft | 4 Bed | 4.5 Bath | Study | Game Room | Flex Room | 4-Car Garage | The Garet is a beautiful thoughtfully-designed 1-story home offering 3,848 sq. ft. of functional living space with 4 bedrooms, 4.5 bathrooms, a dedicated study, an immersive game room, a versatile flex room, and two 2-car garages, one on each side of the home. The primary bedroom has tray and beamed ceilings and a luxurious ensuite bathroom with separate vanities, a soaking tub, a walk-in shower, and a Texas-sized walk-in closet. There are three other secondary bedrooms, each with their own walk-in closet and full bathroom. The study includes French doors, a storage closet, and a half bathroom across the hall. The game and flex rooms sit next to each other just outside the kitchen. The family room features tray and beamed ceilings, a fireplace for added warmth and style, and French doors leading to the covered patio. The kitchen boasts double islands, abundant cabinetry, and a spacious pantry/prep kitchen. The dining area is on the other side of the kitchen.
Features and Additional Information
Baths
Presented By Coldwell Banker Commercial Gateway



Schools in the Area
-
turned_in
Elementary SchoolJo Ann Ford
-
turned_in
Middle SchoolDouglas Benold
-
turned_in
High SchoolGeorgetown
Want to See More Listings in the Area?
Brokerage: Chesmar Homes